
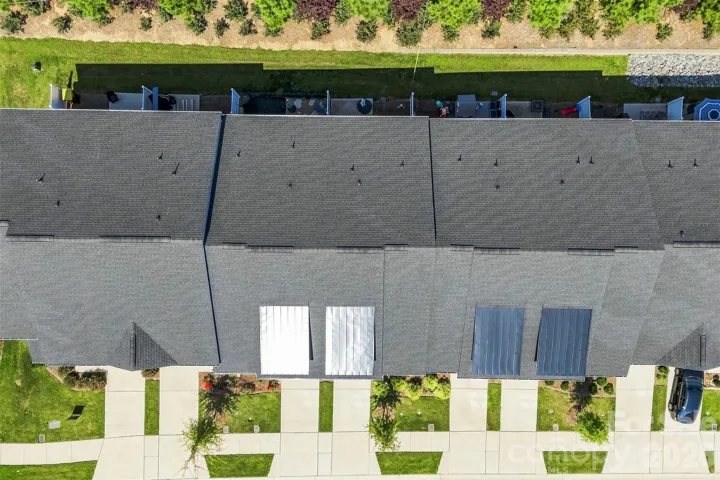
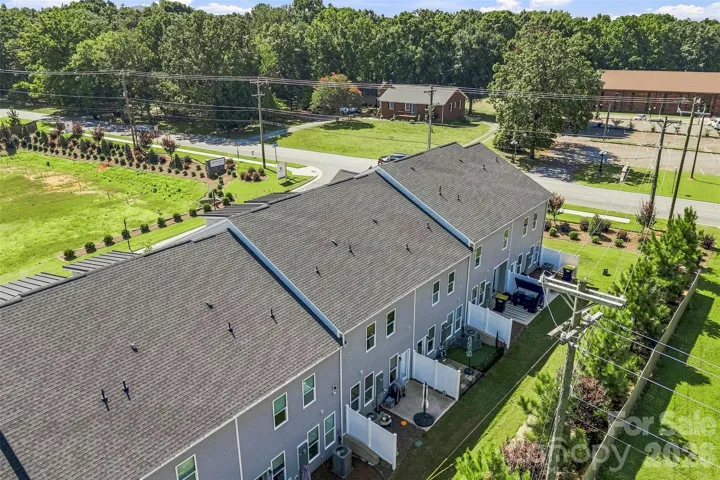
- Townhouse, Residential
- 3
- 3
- 2023
Description
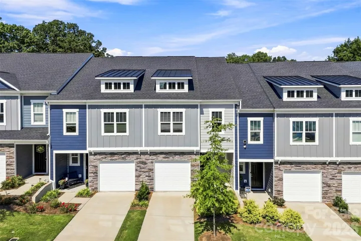
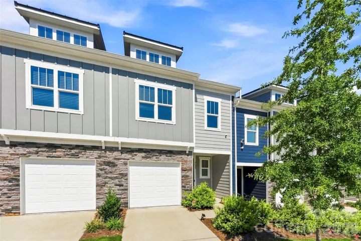
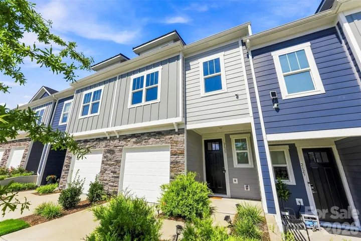
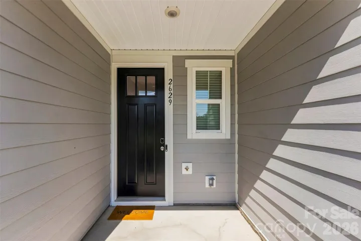
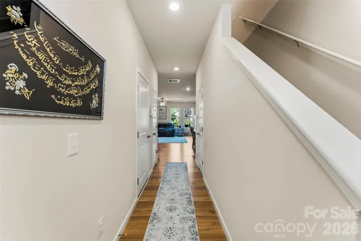
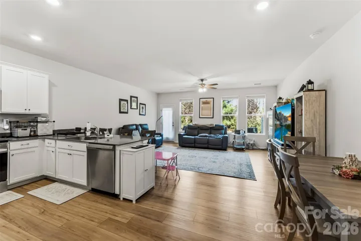
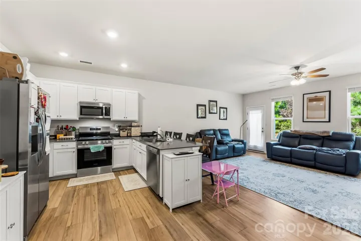
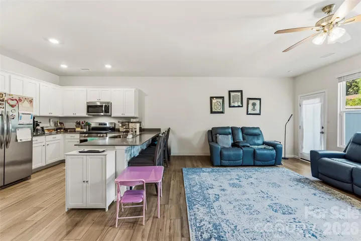
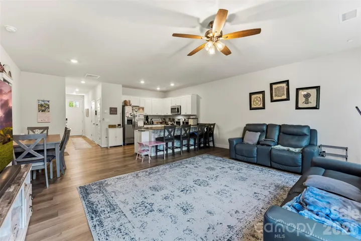
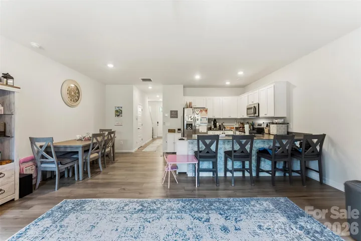
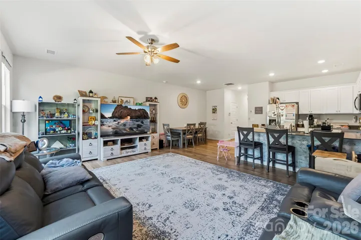
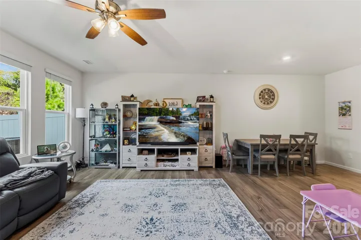
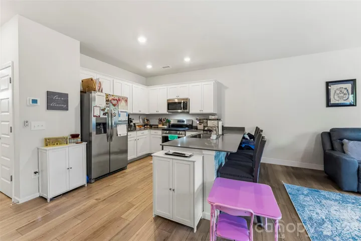
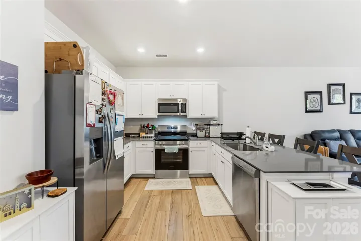
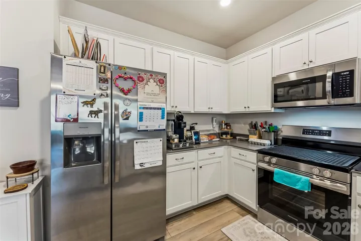
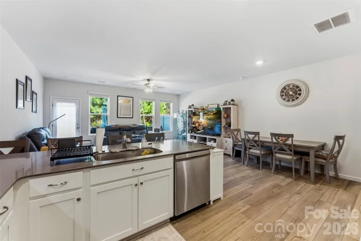
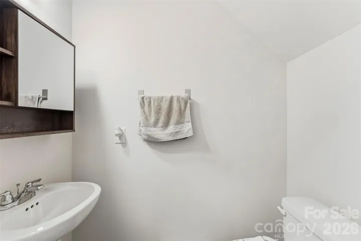
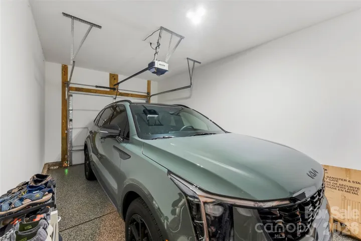
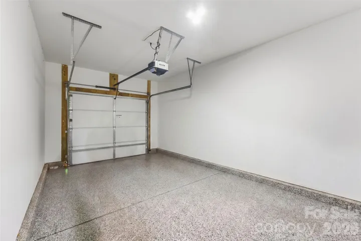
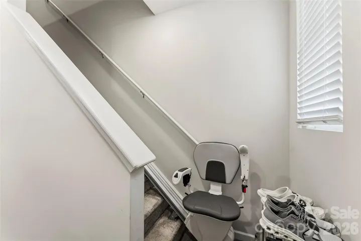
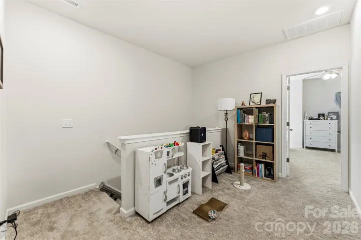
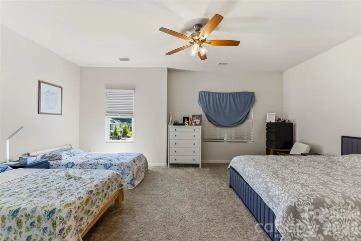
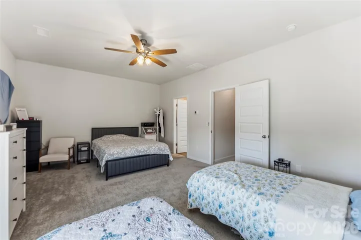
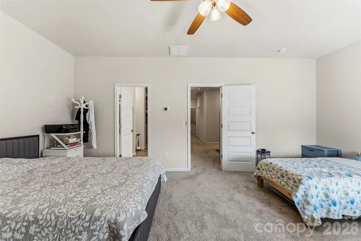
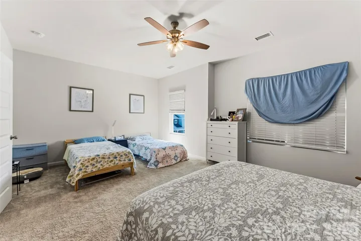
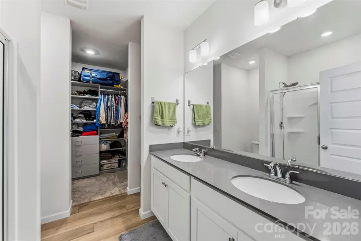
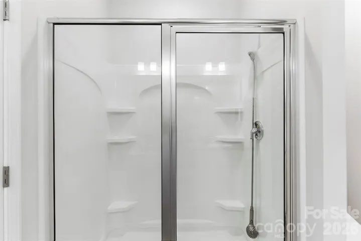
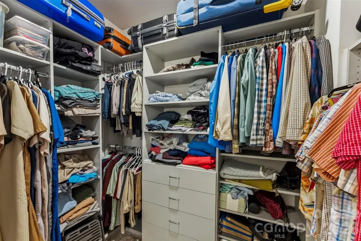
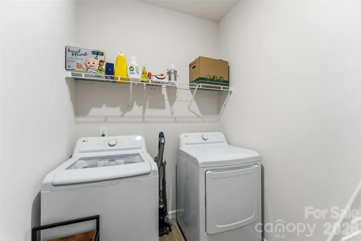
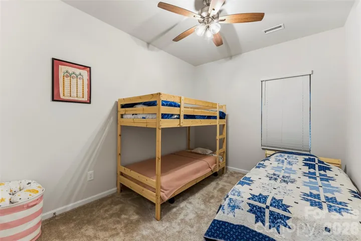
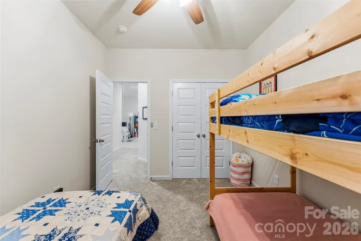
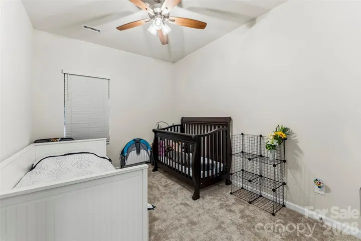
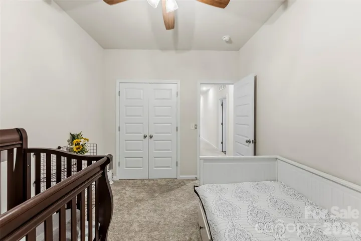
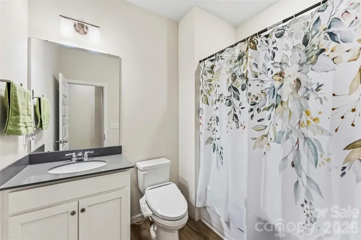
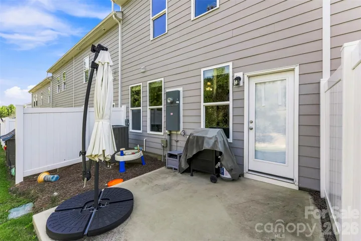
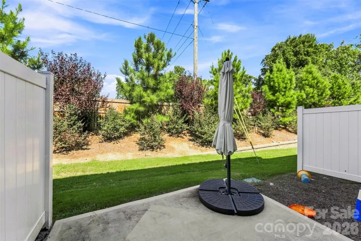
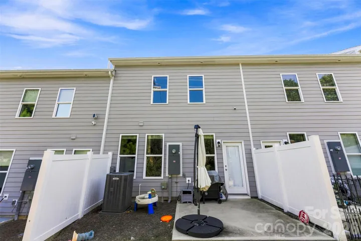
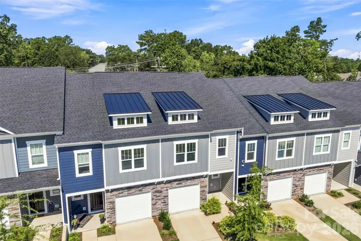
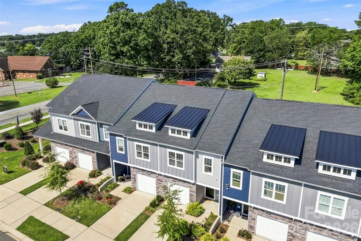
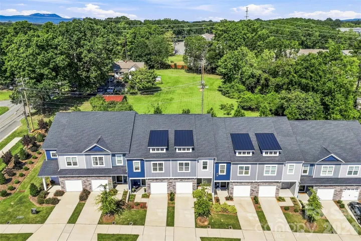
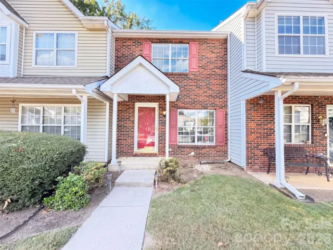
Welcome to this beautifully appointed 3-bedroom, 2.5-bath townhome offering a functional open-concept floor plan with stylish finishes throughout. Built in 2023, the main level features a one-car garage with durable epoxy flooring, welcoming foyer, and beautiful LVP flooring that flows throughout the living spaces. The kitchen showcases quartz countertops, modern shaker-style cabinetry, all-electric appliances, and a breakfast bar that opens seamlessly to the spacious living room, creating an ideal space for everyday living and entertaining. Upstairs, the split-bedroom layout provides privacy and flexibility. The spacious primary suite features a walk-in closet and ensuite bath with dual vanity and separate shower. Two additional bedrooms share a full bathroom, while a dedicated laundry room adds everyday convenience. A standout feature of the home is the exceptional custom closet storage throughout, with all closets outfitted by Closets by Design with approximately $8, 000 in upgraded organizers and built-in storage solutions. This thoughtfully designed addition provides a level of organization, functionality, and luxury rarely found in a townhome. Carpet throughout the upper level provides a comfortable feel, with LVP continuing in the bathrooms and other wet areas. Enjoy outdoor living from both the covered front porch and rear porch. The rear outdoor space also features short runs of privacy fencing on both sides, offering added separation and privacy. Built for comfortable, low-maintenance living, this home combines a practical layout with modern finishes, exceptional custom storage, and thoughtful upgrades in a desirable townhome setting.
Address
Open on Google Maps-
Address: 2629 Ruby Dixon Crossing Drive, Gastonia, North Carolina 28056
-
City: Gastonia
-
State/county: NC
-
Zip/Postal Code: 28056
-
Area: Ruby Dixon Crossing
Details
Updated on September 9, 2026 at 9:03 am-
Property ID 4421412
-
Price $285,900
-
Bedrooms 3
-
Bathrooms 3
-
Garage 1
-
Year Built 2023
-
Property Type Townhouse, Residential
-
Property Status Active, For Sale
Additional details
-
Listing Terms Cash, Conventional, FHA, VA Loan
-
Association Fee 100
-
Roof Architectural Shingle
-
Utilities Electricity Connected, Underground Power Lines, Underground Utilities, Wired Internet Available
-
Sewer Public Sewer
-
Cooling Central Air, Electric
-
Heating Central, Heat Pump
-
Flooring Carpet, Vinyl
-
County Gaston
-
Property Type Residential
-
Parking Driveway, Attached Garage, Garage Faces Front
-
Elementary School Lingerfeldt
-
Middle School Southwest
-
High School Forestview
-
Community Features Sidewalks, Street Lights
-
Architectural Style Traditional
Mortgage Calculator
-
Down Payment
-
Loan Amount
-
Monthly Mortgage Payment
-
Property Tax
-
Home Insurance
Contact Information
View ListingsSimilar Listings

1117 Township Parkway, Belmont, North Carolina 28012
1117 Township Parkway, Belmont, North Carolina 28012, Belmont, NC- Beds: 3
- Baths: 3
- Townhouse, Residential
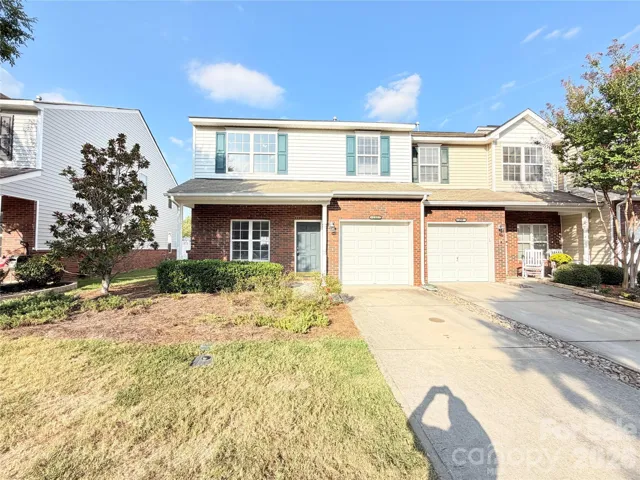
152 Clydesdale Court, Matthews, North Carolina 28104
152 Clydesdale Court, Matthews, North Carolina 28104, Matthews, NC- Beds: 3
- Baths: 3
- Townhouse, Residential
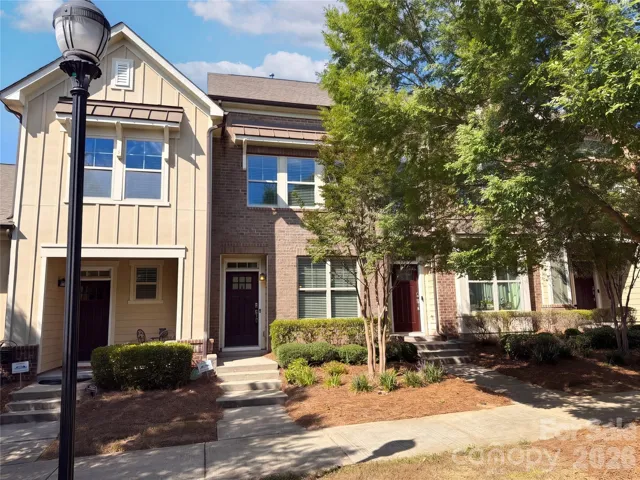
1628 Pat Garrett Street, Charlotte, North Carolina 28206
1628 Pat Garrett Street, Charlotte, North Carolina 28206, Charlotte, NC- Beds: 2
- Baths: 3
- Townhouse, Residential
12605 Tucker Crossing Lane, Charlotte, North Carolina 28273
12605 Tucker Crossing Lane, Charlotte, North Carolina 28273, Charlotte, NC- Beds: 2
- Baths: 2
- Townhouse, Residential

- The Simpson Group Realty

