
Description
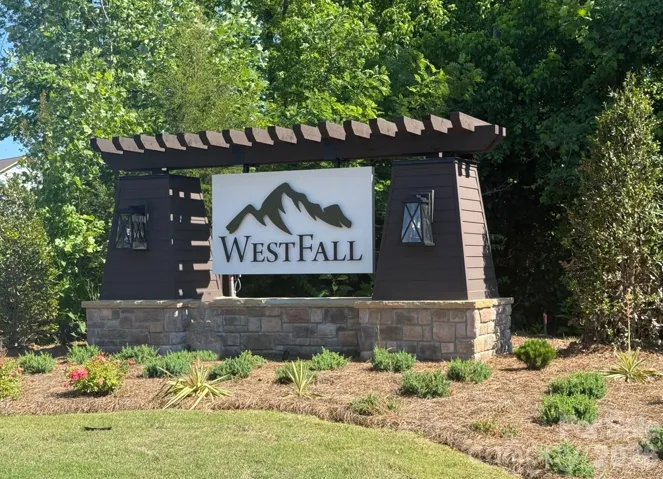
The Grifton end-unit townhome features an open, bright floor plan thoughtfully designed to maximize space and functionality while delivering style and comfort that impress. The main level includes two spacious bedrooms and a full bath, providing the perfect retreat for guests and ensuring privacy during their stay. The upper level is the heart of the home and is sure to impress, featuring a seamlessly connected kitchen, dining area, and great room perfect for entertaining. A spacious balcony off the gathering room extends the living space and provides the ideal setting for relaxing or hosting guests. The private primary bedroom offers a peaceful escape, complete with a large walk-in closet, sophisticated tray ceiling, and a beautifully appointed bathroom and the additional end-unit windows fill the room with an abundance of natural light. Just minutes from I 85, Westfall offers the perfect blend of convenience and outdoor living. Enjoy easy access to shops, restaurants, the Gastonia Farmers Market, and the charm of Downtown Gastonia. Nature lovers will feel right at home with Crowders Mountain, Rankin Lake Park, and direct access to the new sprawling 140 acre Linwood Springs Park with endless activities and outdoor fun. Live where adventure and community come together.
Address
Open on Google Maps-
Address: 2548 Selbourne Drive, Gastonia, North Carolina 28052
-
City: Gastonia
-
State/county: NC
-
Zip/Postal Code: 28052
-
Area: Westfall
Details
Updated on September 4, 2026 at 9:02 am-
Property ID 4421439
-
Price $309,990
-
Bedrooms 3
-
Bathrooms 3
-
Garages 2
-
Year Built 2026
-
Property Type Townhouse, Residential
-
Property Status Pending, For Sale
Additional details
-
Listing Terms Cash, Conventional, FHA, VA Loan
-
Association Fee 200
-
Roof Architectural Shingle
-
Sewer Public Sewer
-
Cooling Zoned
-
Heating Zoned
-
Flooring Carpet, Tile, Vinyl
-
County Gaston
-
Property Type Residential
-
Parking Attached Garage, Garage Door Opener, Garage Faces Rear
-
Elementary School Pleasant Ridge
-
Middle School Southwest
-
High School Hunter Huss
-
Community Features Cabana, Outdoor Pool, Picnic Area, Playground, Pond, Recreation Area, Sidewalks, Street Lights, Walking Trails
-
Architectural Style Farmhouse, Tudor
Mortgage Calculator
-
Down Payment
-
Loan Amount
-
Monthly Mortgage Payment
-
Property Tax
-
Home Insurance
Contact Information
View ListingsSimilar Listings

1117 Township Parkway, Belmont, North Carolina 28012
1117 Township Parkway, Belmont, North Carolina 28012, Belmont, NC- Beds: 3
- Baths: 3
- Townhouse, Residential
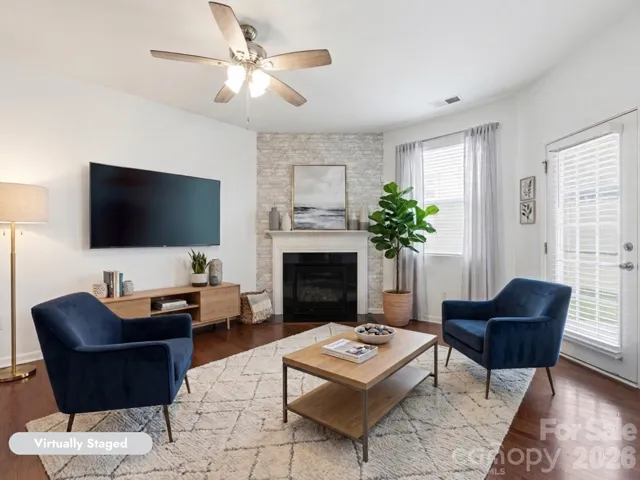
7431 Calhoun Falls Drive, Rock Hill, South Carolina 29732
7431 Calhoun Falls Drive, Rock Hill, South Carolina 29732, Rock Hill, SC- Beds: 3
- Baths: 3
- Townhouse, Residential
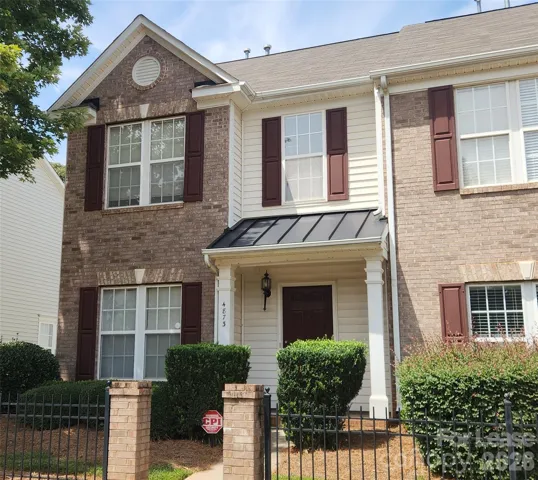
4873 Prosperity Ridge Road, Charlotte, North Carolina 28269
4873 Prosperity Ridge Road, Charlotte, North Carolina 28269, Charlotte, NC- Beds: 3
- Baths: 3
- Townhouse, Residential Lease
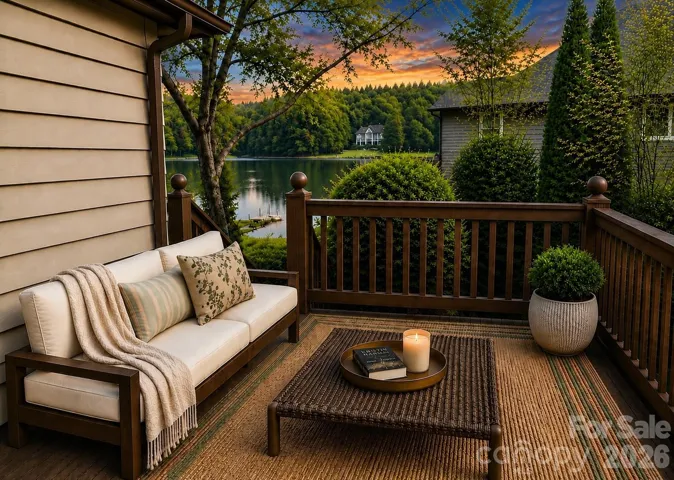
99 Willow Way, Hendersonville, North Carolina 28739
99 Willow Way, Hendersonville, North Carolina 28739, Hendersonville, NC- Beds: 2
- Baths: 2
- Townhouse, Residential

- The Simpson Group Realty

