
- Townhouse, Residential
- 3
- 3
- 2026
Description
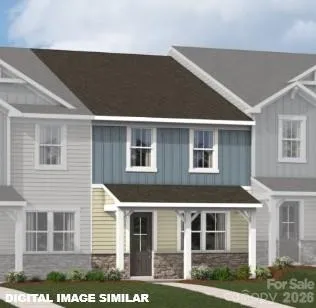
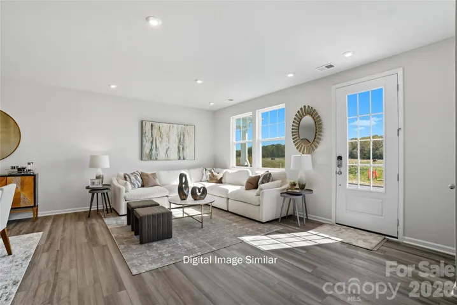
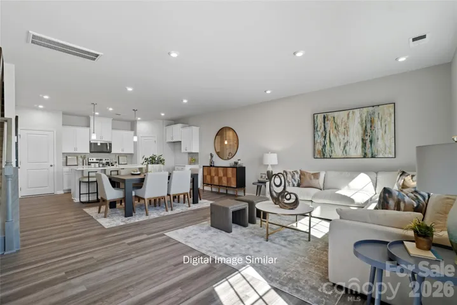
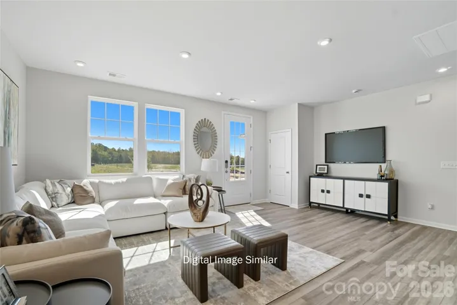
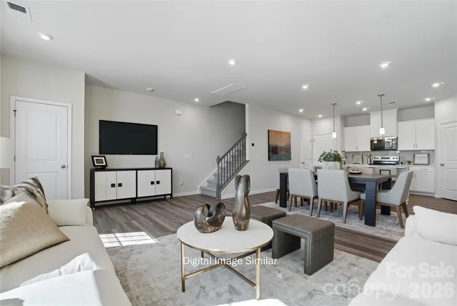
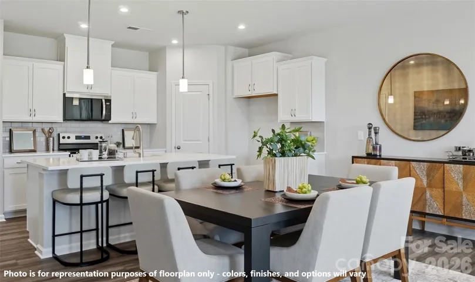
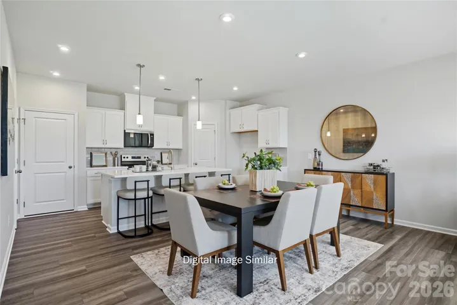
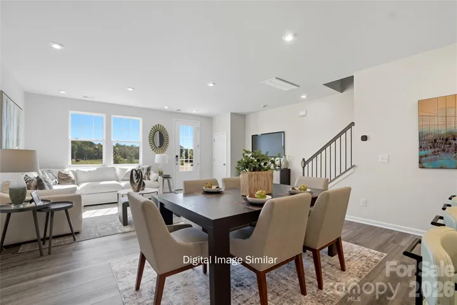
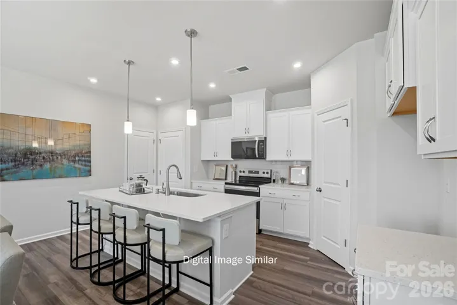
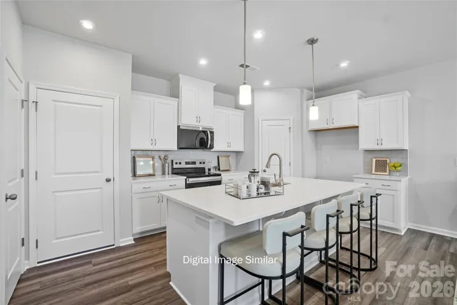
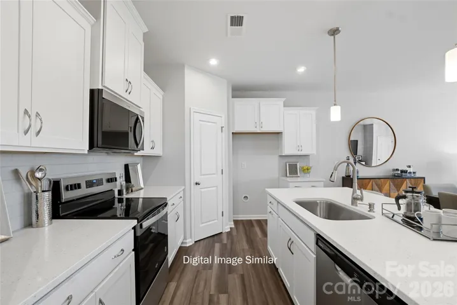
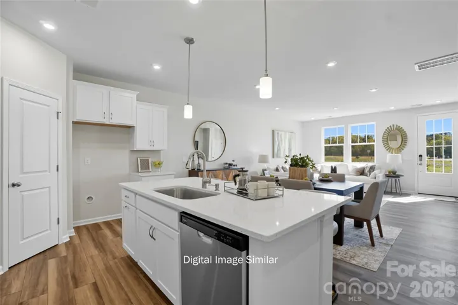
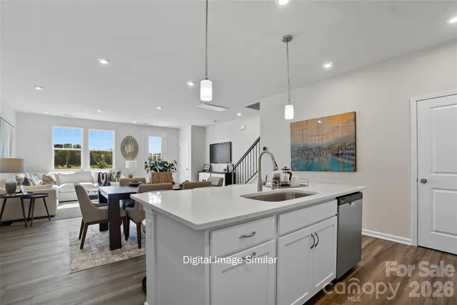
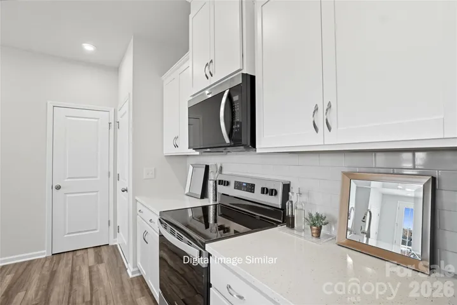
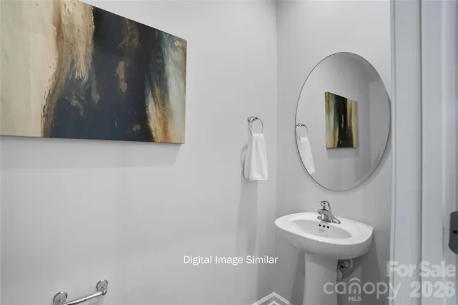
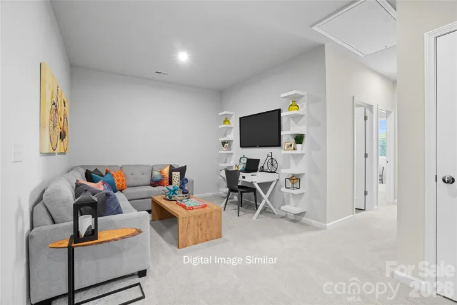
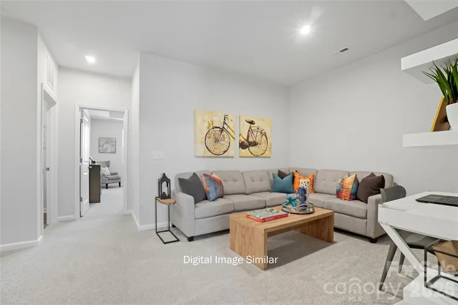
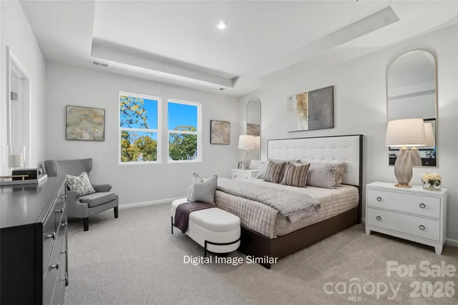
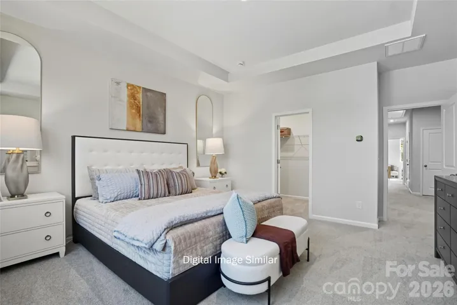
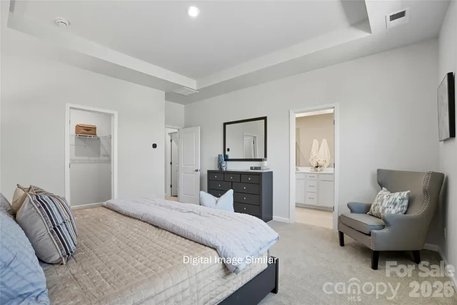
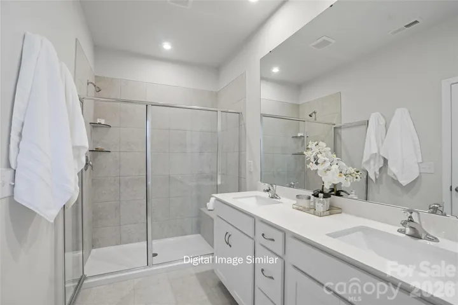
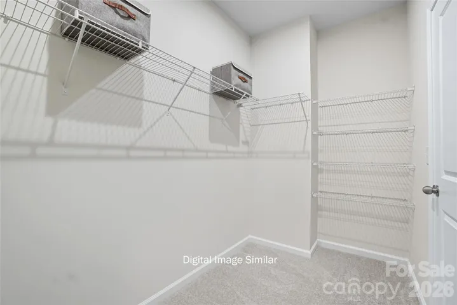
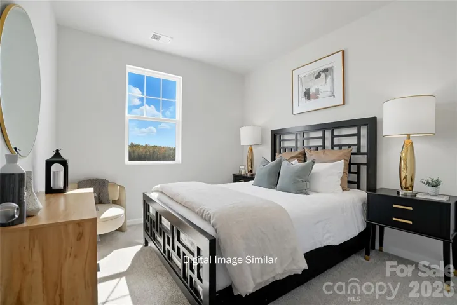
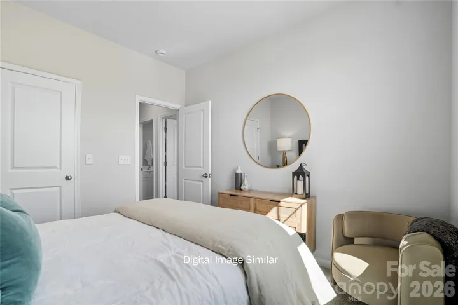
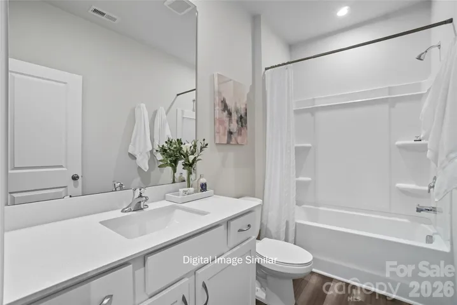
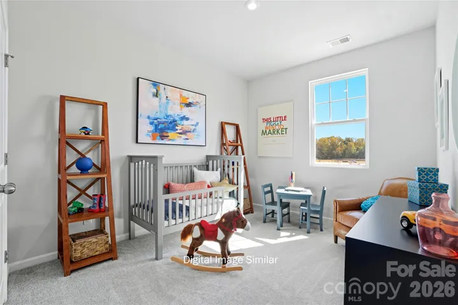
Welcome to the Shelby at Westfall, a thoughtfully designed townhome that lives far larger than its footprint suggests. Its open concept layout and efficient use of space maximize every square foot, delivering the comfort, functionality, and versatility of a much larger home. Enjoy spacious living areas, modern design, and a floor plan crafted to fit the way you live. The main level is sure to impress, featuring a seamlessly connected kitchen, dining area, and great room perfect for entertainment. Upstairs, you’ll find two secondary bedrooms, a cozy loft, and a spacious private primary suite featuring a tray ceiling, large walk-in closet, and a beautifully appointed ensuite bathroom, creating the perfect space to relax and unwind. Just minutes from I 85, Westfall offers the perfect blend of convenience and outdoor living. Enjoy easy access to shops, restaurants, the Gastonia Farmers Market, and the charm of Downtown Gastonia. Nature lovers will feel right at home with Crowders Mountain, Rankin Lake Park, and direct access to the new sprawling 140 acre Linwood Springs Park with endless activities and outdoor fun. Live where adventure and community come together.
Address
Open on Google Maps-
Address: 2544 Selbourne Drive, Gastonia, North Carolina 28052
-
City: Gastonia
-
State/county: NC
-
Zip/Postal Code: 28052
-
Area: Westfall
Details
Updated on October 1, 2026 at 5:28 pm-
Property ID 4421489
-
Price $284,990
-
Bedrooms 3
-
Bathrooms 3
-
Garages 2
-
Year Built 2026
-
Property Type Townhouse, Residential
-
Property Status Active, For Sale
Additional details
-
Listing Terms Cash, Conventional, FHA, VA Loan
-
Association Fee 200
-
Roof Architectural Shingle
-
Sewer Public Sewer
-
Cooling Zoned
-
Heating Zoned
-
Flooring Carpet, Tile, Vinyl
-
County Gaston
-
Property Type Residential
-
Parking Attached Garage, Garage Door Opener, Garage Faces Rear
-
Elementary School Pleasant Ridge
-
Middle School Southwest
-
High School Hunter Huss
-
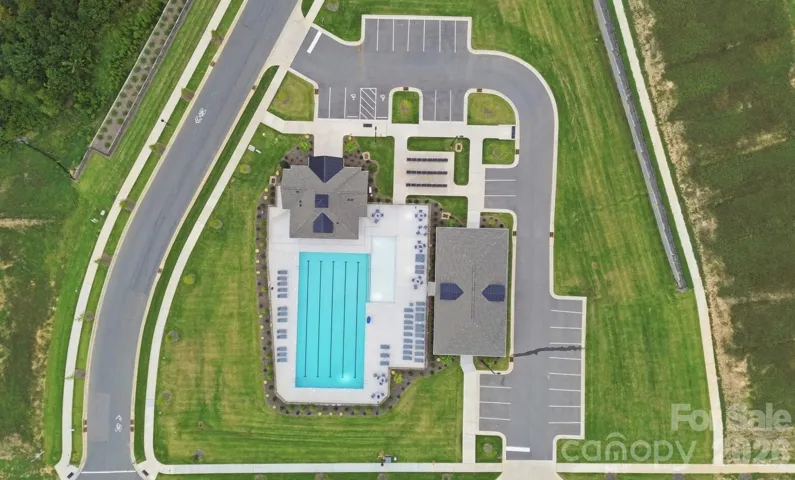
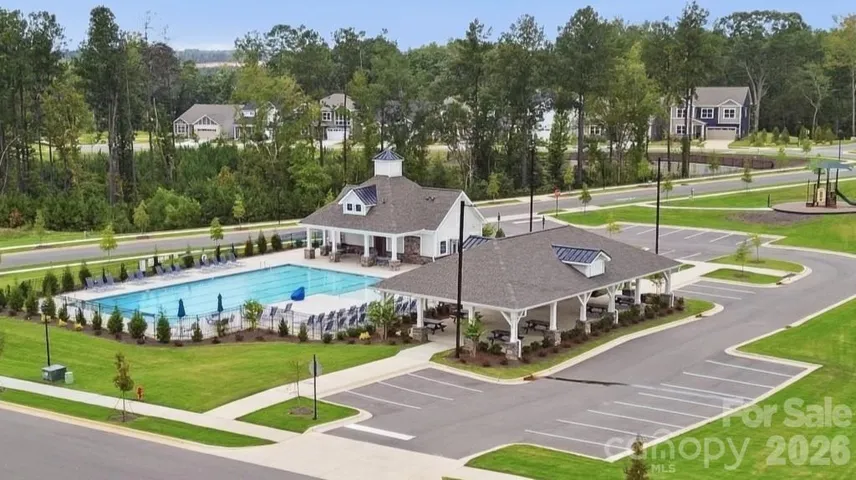
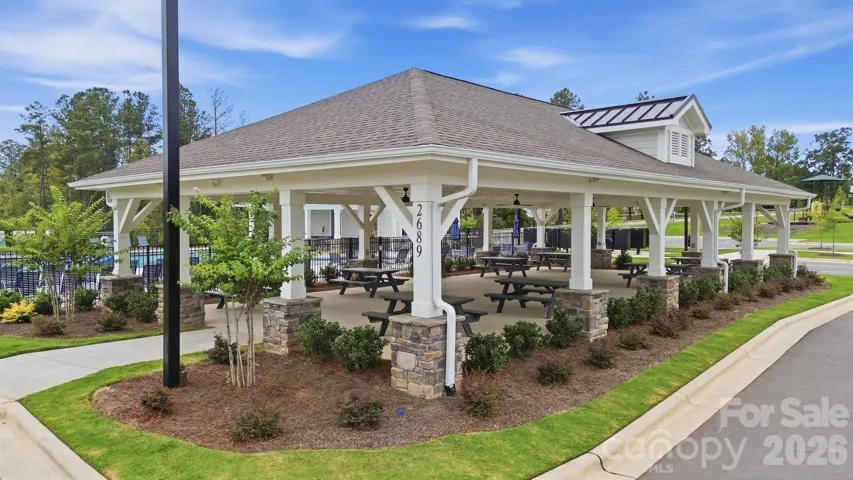
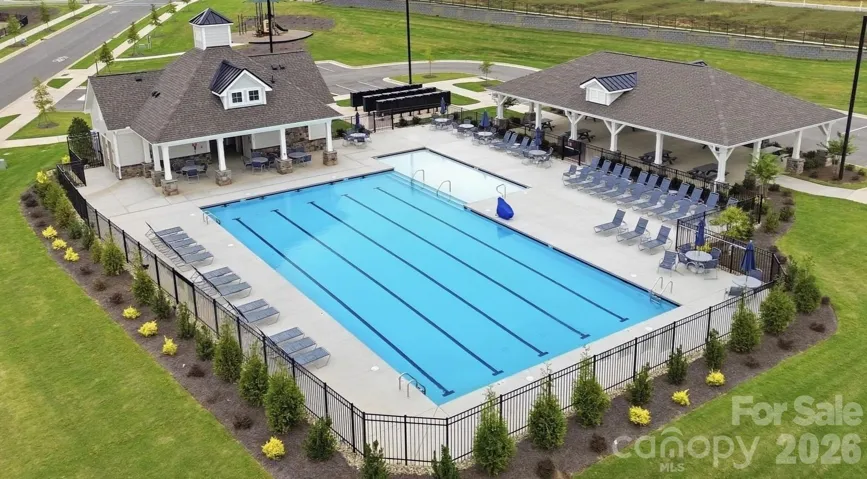
Community Features Cabana, Outdoor Pool, Picnic Area, Playground, Pond, Recreation Area, Sidewalks, Street Lights, Walking Trails
-
Architectural Style Farmhouse
Mortgage Calculator
-
Down Payment
-
Loan Amount
-
Monthly Mortgage Payment
-
Property Tax
-
Home Insurance
Contact Information
View ListingsSimilar Listings

1117 Township Parkway, Belmont, North Carolina 28012
1117 Township Parkway, Belmont, North Carolina 28012, Belmont, NC- Beds: 3
- Baths: 3
- Townhouse, Residential
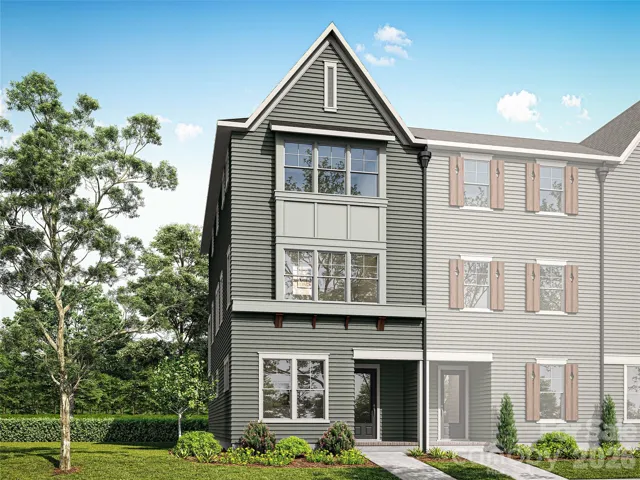
9055 Maybry Park Street Unit Lot 107, Charlotte, North Carolina 28212
9055 Maybry Park Street Unit Lot 107, Charlotte, North Carolina 28212, Charlotte, NC- Beds: 3
- Baths: 4
- Townhouse, Residential
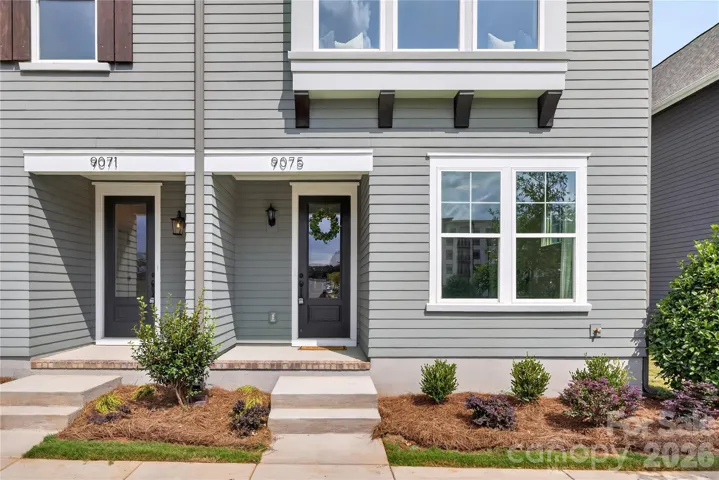
9075 Maybry Park Street Unit Lot 112, Charlotte, North Carolina 28212
9075 Maybry Park Street Unit Lot 112, Charlotte, North Carolina 28212, Charlotte, NC- Beds: 5
- Baths: 6
- Townhouse, Residential
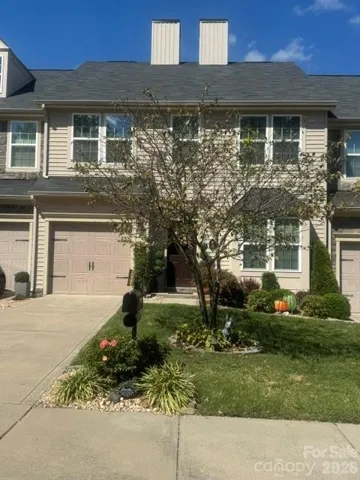
9506 Birkwood Court, Charlotte, North Carolina 28278
9506 Birkwood Court, Charlotte, North Carolina 28278, Charlotte, NC- Beds: 3
- Baths: 3
- Townhouse, Residential

- The Simpson Group Realty

