
- Single Family Residence, Residential
- 4
- 3
- 2019
Description
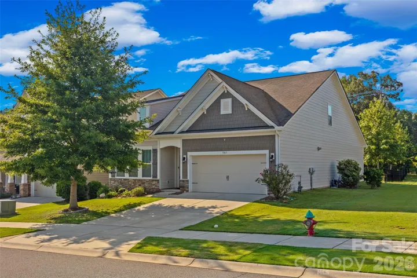
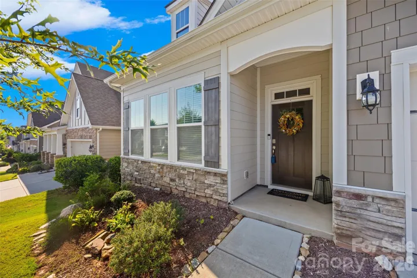
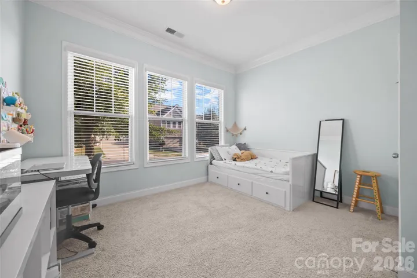
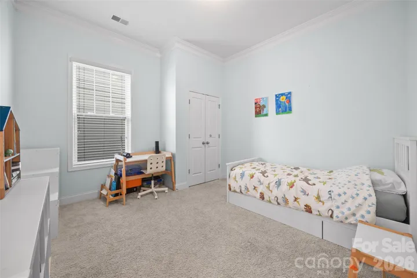
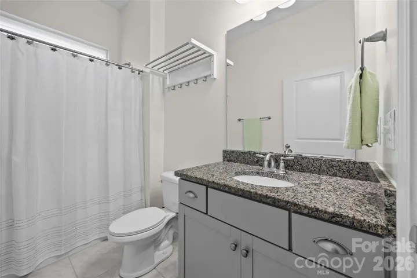
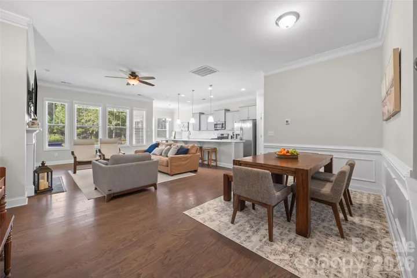
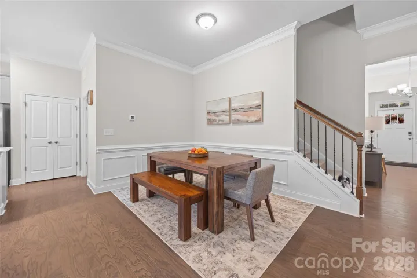
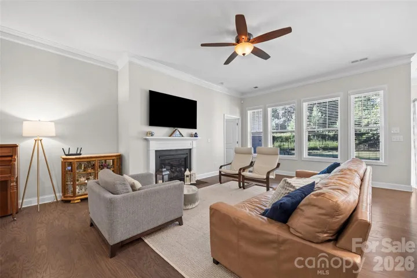
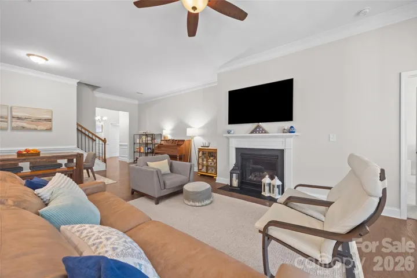
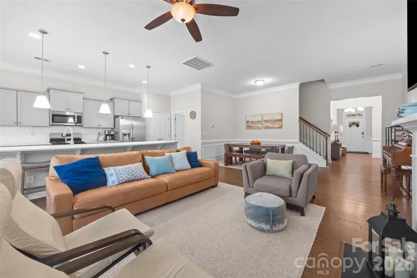
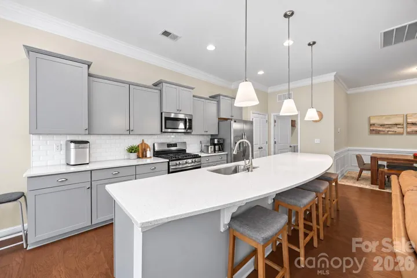
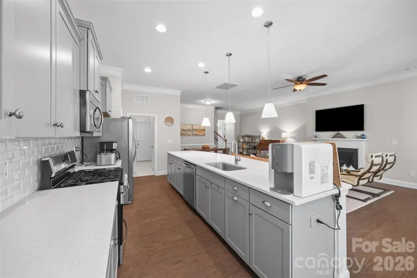
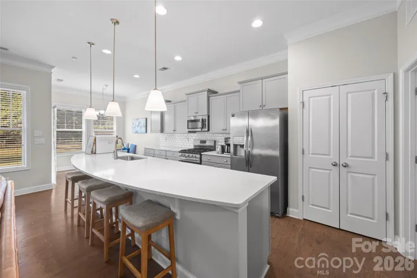
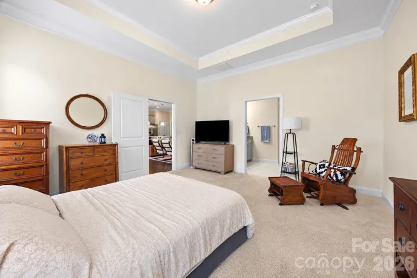
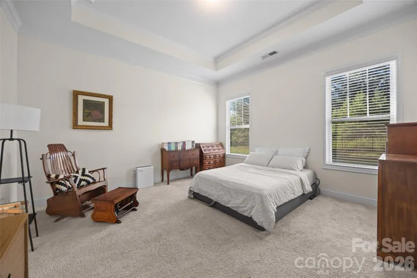
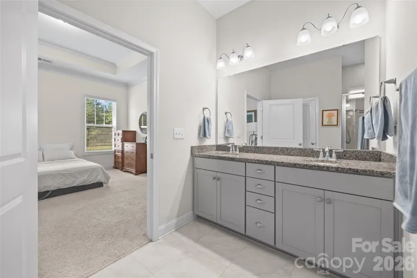
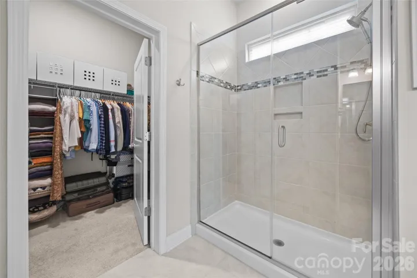
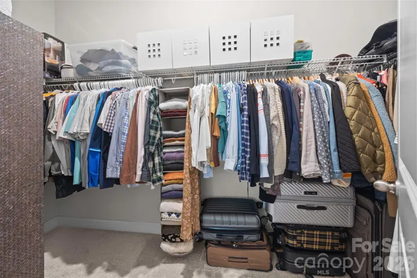
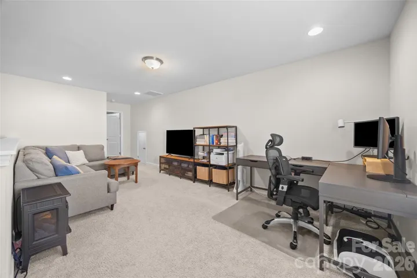
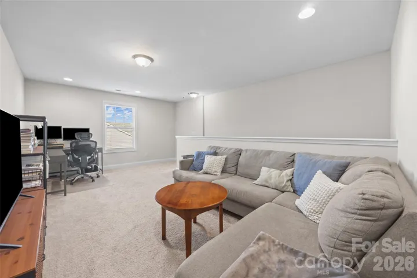
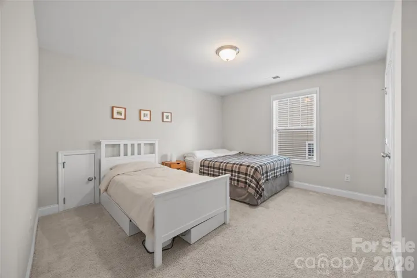
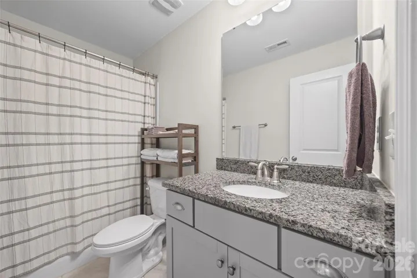
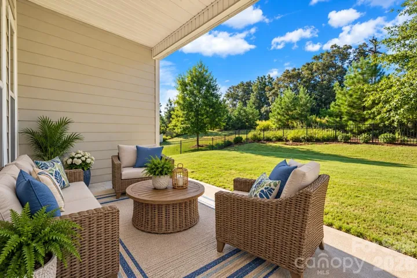
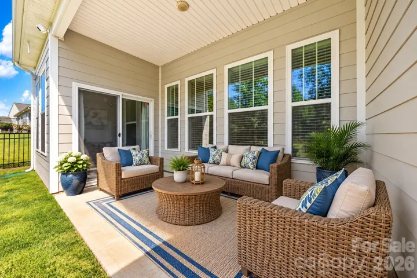
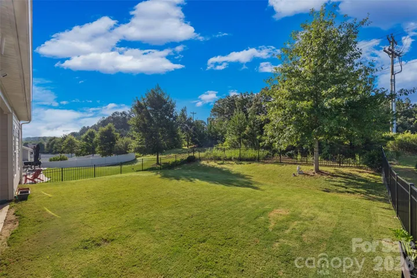
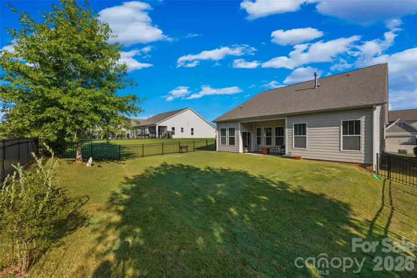
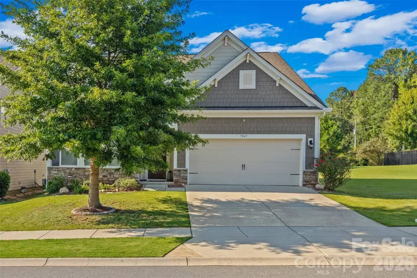
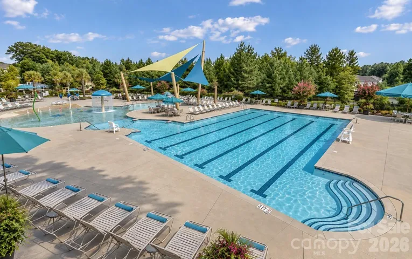
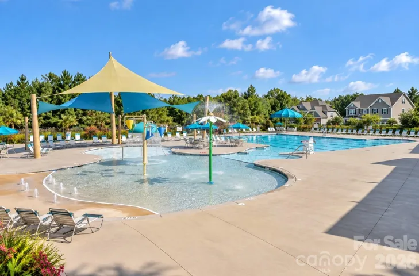
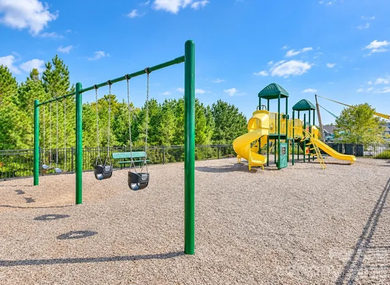
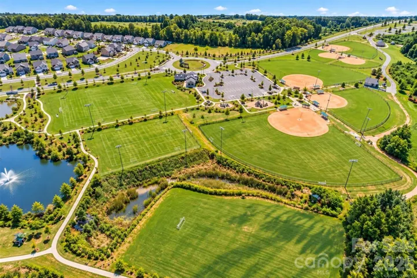
Welcome home to this beautifully appointed ranch-style home offering an open, light-filled floor plan and a fantastic blend of comfortable main-level living with additional space upstairs. Soaring 10-foot ceilings and abundant natural light create a bright and inviting feel throughout the main level. The spacious kitchen is the heart of the home, featuring a supersized island with quartz countertops, staggered upper cabinetry, tile backsplash, and plenty of room for gathering and entertaining. The primary suite is conveniently located on the main level and features a deep tray ceiling, walk-in closet, and spacious bath with a raised double vanity, granite countertops, and oversized shower. Upstairs, you’ll find an additional bedroom and full bath along with a versatile loft that is perfect for a home office, media room, guest retreat, or flex space. Step outside to the covered back porch overlooking the wooded backyard, creating a peaceful and private setting perfect for relaxing at the end of the day. The level lot and nearby open green space provide plenty of room for walking, playing, and enjoying time outdoors with your four-legged friends. Located in a spectacular, amenity-rich community with access to highly rated schools and conveniently situated near the Carolina Thread Trail and Walnut Creek Park, this home offers an incredible combination of location, lifestyle, privacy, and flexible living space.
Address
Open on Google Maps-
Address: 7063 Chrysanthemum Road, Lancaster, South Carolina 29720
-
City: Lancaster
-
State/county: SC
-
Zip/Postal Code: 29720
-
Area: Walnut Creek
Details
Updated on September 21, 2026 at 11:14 pm-
Property ID 4421519
-
Price $485,000
-
Bedrooms 4
-
Bathrooms 3
-
Garages 2
-
Year Built 2019
-
Property Type Single Family Residence, Residential
-
Property Status Active, For Sale
Additional details
-
Listing Terms Cash, Conventional, FHA, USDA Loan, VA Loan
-
Association Fee 824
-
Roof Architectural Shingle
-
Utilities Cable Available, Electricity Connected, Natural Gas
-
Sewer County Sewer
-
Cooling Ceiling Fan(s), Central Air
-
Heating Heat Pump
-
Flooring Carpet, Tile, Wood
-
County Lancaster
-
Property Type Residential
-
Parking Driveway, Attached Garage, Garage Faces Front
-
Elementary School Van Wyck
-
Middle School Indian Land
-
High School Indian Land
-
Community Features Clubhouse, Dog Park, Fitness Center, Outdoor Pool, Picnic Area, Playground, Pond, Recreation Area, Sidewalks, Street Lights, Tennis Court(s), Walking Trails
-
Architectural Style Traditional
Mortgage Calculator
-
Down Payment
-
Loan Amount
-
Monthly Mortgage Payment
-
Property Tax
-
Home Insurance
Contact Information
View ListingsSimilar Listings

206 Cedar Street, Belmont, North Carolina 28012
206 Cedar Street, Belmont, North Carolina 28012, Belmont, NC- Beds: 2
- Baths: 2
- Single Family Residence, Residential

3014 Dodsworth Drive, Cramerton, North Carolina 28032
3014 Dodsworth Drive, Cramerton, North Carolina 28032, Cramerton, NC- Beds: 4
- Baths: 5
- Single Family Residence, Residential

1259 Dorchester Road, Gastonia, North Carolina 28056
1259 Dorchester Road, Gastonia, North Carolina 28056, Gastonia, NC- Beds: 5
- Baths: 4
- Single Family Residence, Residential

2643 Swamp Chestnut Oak Drive, Gastonia, North Carolina 28056
2643 Swamp Chestnut Oak Drive, Gastonia, North Carolina 28056, Gastonia, NC- Beds: 5
- Baths: 4
- Single Family Residence, Residential

- The Simpson Group Realty

