
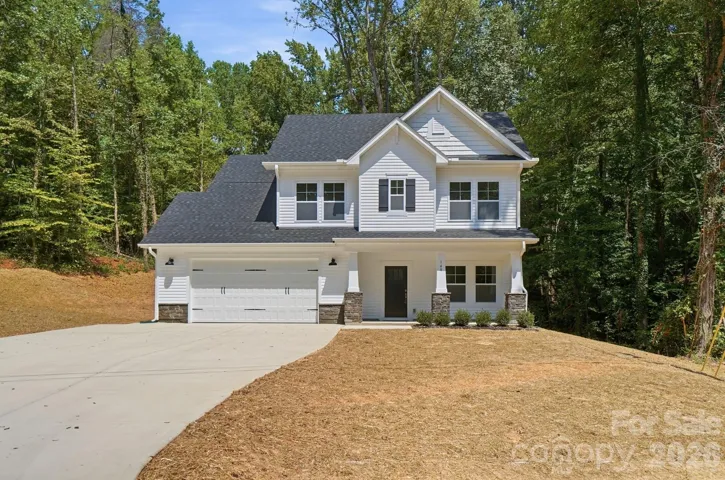
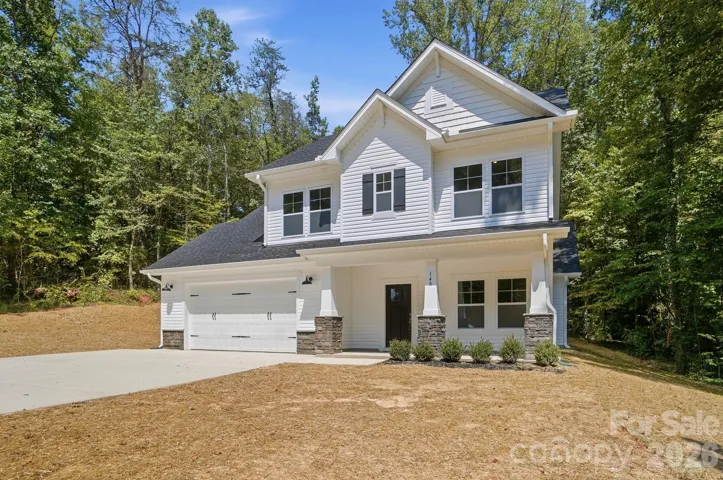
- Single Family Residence, Residential
- 3
- 3
- 2026
Description
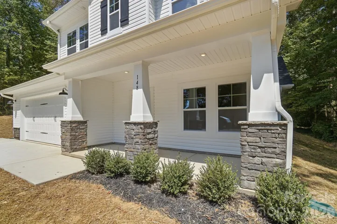
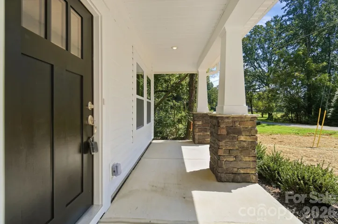
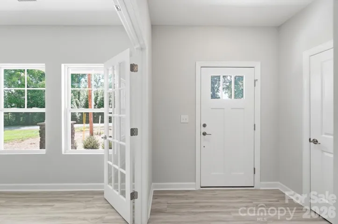
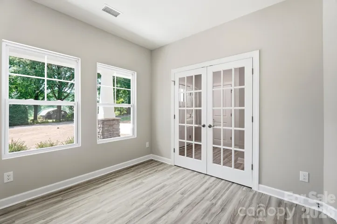
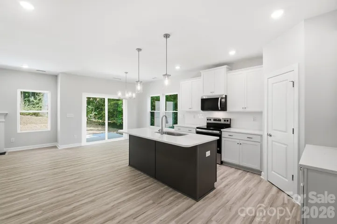
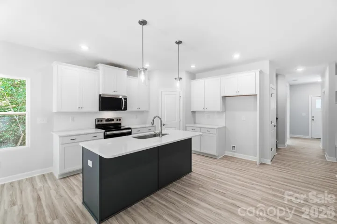
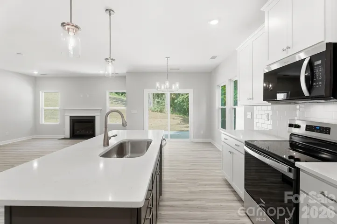
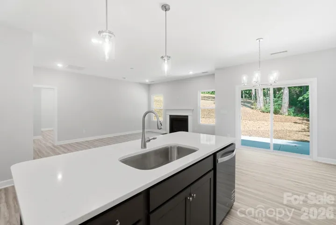
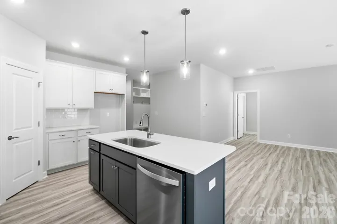
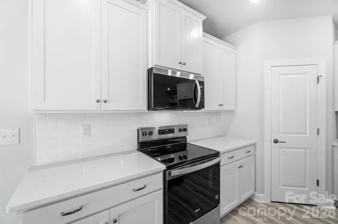
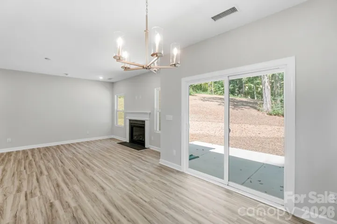
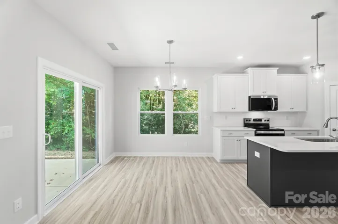
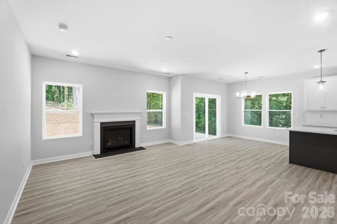
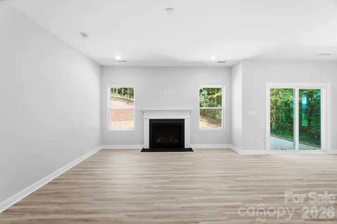
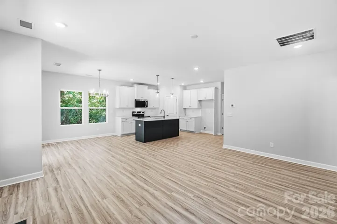
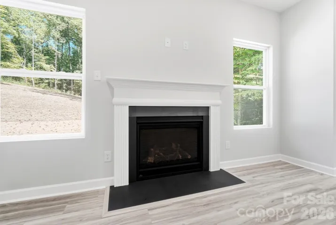
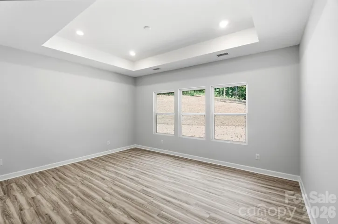
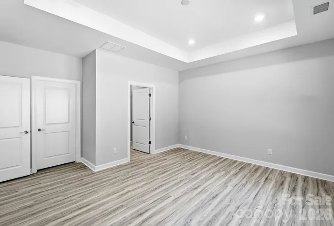
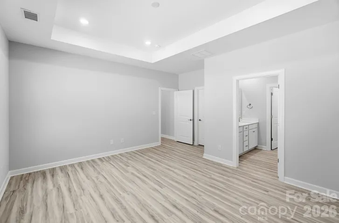
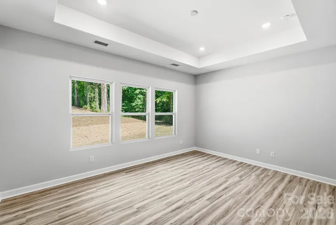
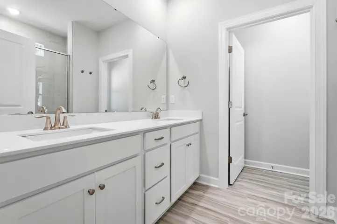
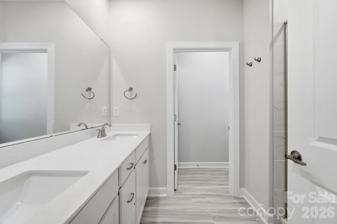
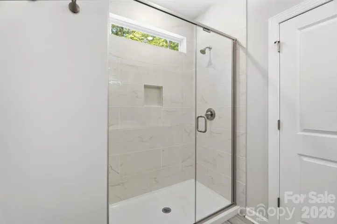
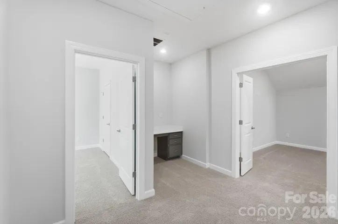
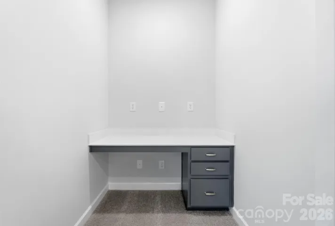
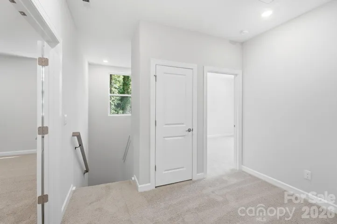
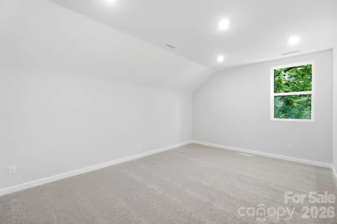
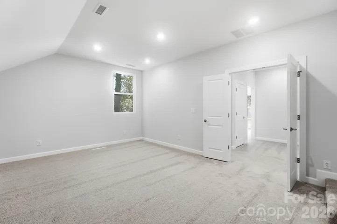
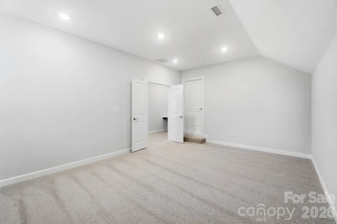
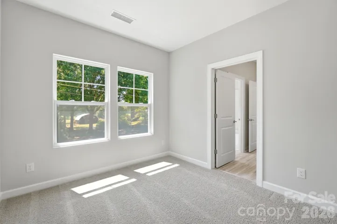
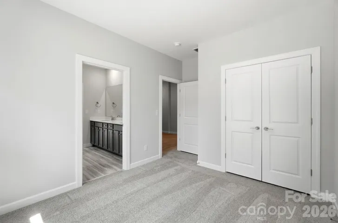
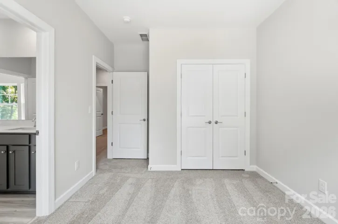
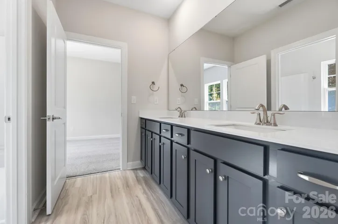
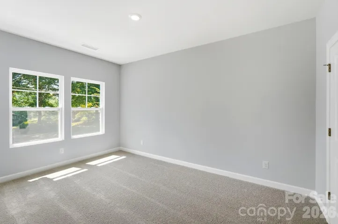
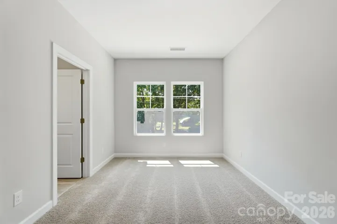
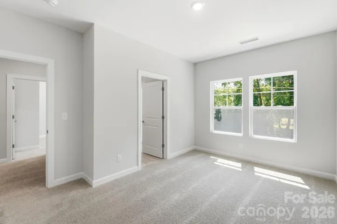
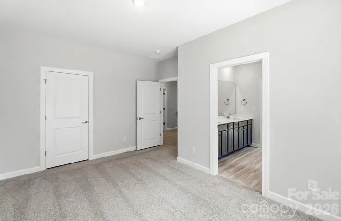
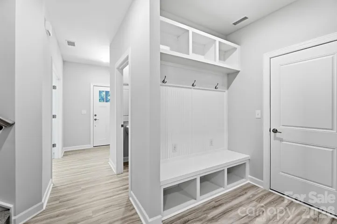
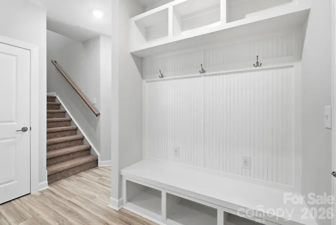
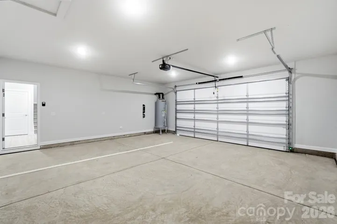
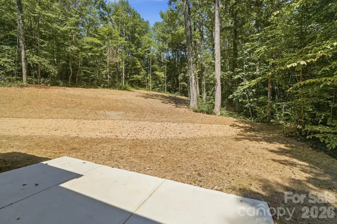
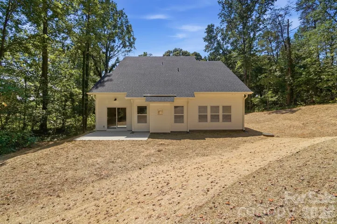
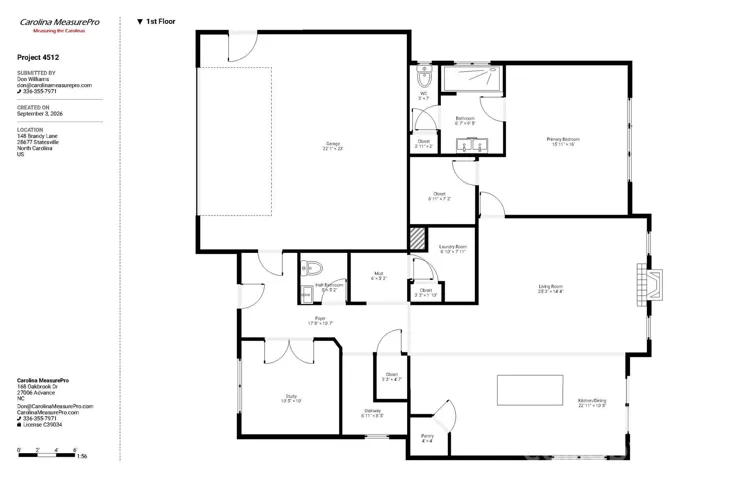
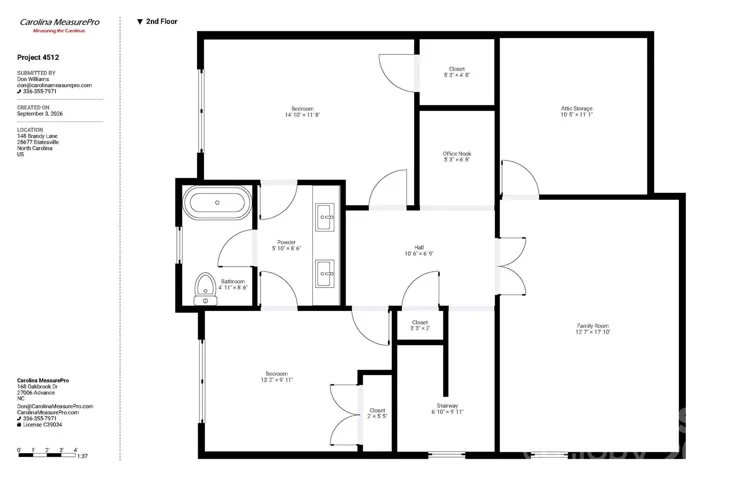
Welcome home to the “Crawford” model by TruNorth Homes — a masterful balance of thoughtful design, quality construction, and genuine value on a private 1.09-acre homesite. Tucked at the end of a dead-end road with minimal drive-by traffic, this 2, 334-square-foot retreat delivers the peace of country living just minutes from shopping, dining, and I-40 access. The main level welcomes you with a well-appointed primary suite and a dedicated office behind double French doors, perfect for working from home without sacrificing privacy. Upstairs, two additional bedrooms share space with a walk-in attic for effortless storage, a cozy homework nook, and a versatile bonus room ready for play, hobbies, or quiet relaxation. Quality shows in every detail: quartz countertops, a custom drop zone for everyday organization, a finished garage, and high-efficiency spray foam insulation that keeps comfort — and savings — consistent all year long. An oversized driveway offers ample parking, and the septic system is thoughtfully laid out to accommodate a future pool, giving you room to grow into this home for years to come. $5000 BUILDER INCENTIVE to be used towards Closing Costs, Rate Buy Down, or Appliance Package! Backed by a 1-year builder warranty, 10-year structural warranty, and 2/10 home warranty, the Crawford proves you don’t have to sacrifice function or charm for affordability. You simply won’t find better quality at this price point.
Address
Open on Google Maps-
Address: 148 Brandy Lane, Statesville, North Carolina 28677
-
City: Statesville
-
State/county: NC
-
Zip/Postal Code: 28677
-
Area: NONE
Details
Updated on October 2, 2026 at 3:31 pm-
Property ID 4421525
-
Price $483,000
-
Bedrooms 3
-
Bathrooms 3
-
Garages 2
-
Year Built 2026
-
Property Type Single Family Residence, Residential
-
Property Status Active, For Sale
Additional details
-
Listing Terms Cash, Conventional, FHA, VA Loan
-
Roof Architectural Shingle
-
Utilities Electricity Connected
-
Sewer Septic Installed
-
Cooling Central Air
-
Heating Electric, Heat Pump
-
Flooring Vinyl
-
County Iredell
-
Property Type Residential
-
Parking Driveway, Garage Door Opener, Garage Faces Front
-
Elementary School Unspecified
-
Middle School West Iredell
-
High School West Iredell
-
Architectural Style Transitional
Mortgage Calculator
-
Down Payment
-
Loan Amount
-
Monthly Mortgage Payment
-
Property Tax
-
Home Insurance
Contact Information
View ListingsSimilar Listings

206 Cedar Street, Belmont, North Carolina 28012
206 Cedar Street, Belmont, North Carolina 28012, Belmont, NC- Beds: 2
- Baths: 2
- Single Family Residence, Residential

3014 Dodsworth Drive, Cramerton, North Carolina 28032
3014 Dodsworth Drive, Cramerton, North Carolina 28032, Cramerton, NC- Beds: 4
- Baths: 5
- Single Family Residence, Residential

1259 Dorchester Road, Gastonia, North Carolina 28056
1259 Dorchester Road, Gastonia, North Carolina 28056, Gastonia, NC- Beds: 5
- Baths: 4
- Single Family Residence, Residential

2643 Swamp Chestnut Oak Drive, Gastonia, North Carolina 28056
2643 Swamp Chestnut Oak Drive, Gastonia, North Carolina 28056, Gastonia, NC- Beds: 5
- Baths: 4
- Single Family Residence, Residential

- The Simpson Group Realty

