
- Condominium, Residential
- 3
- 2
- 2006
Description
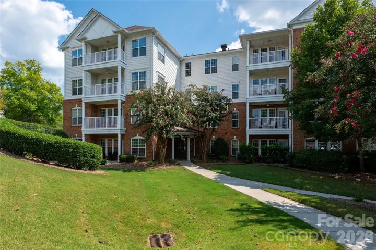
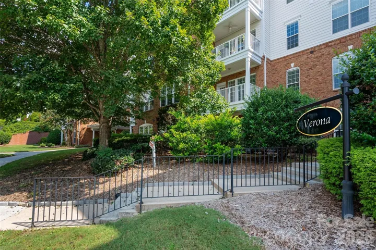
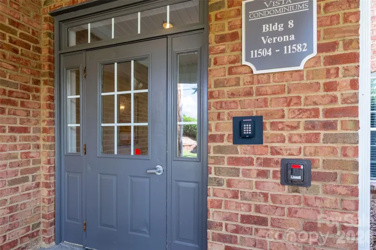
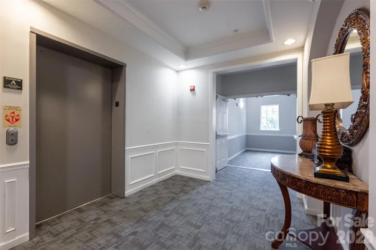
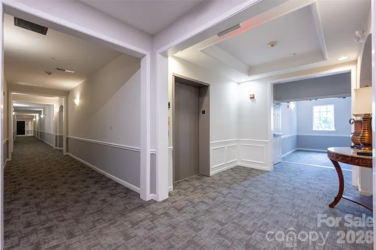
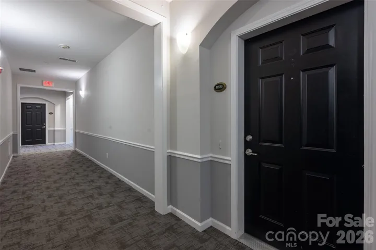
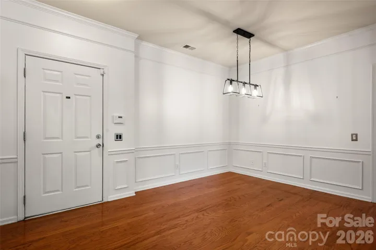
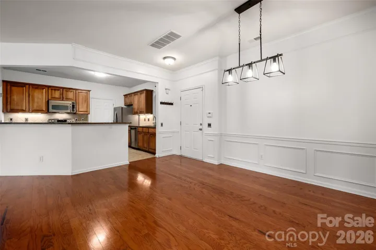
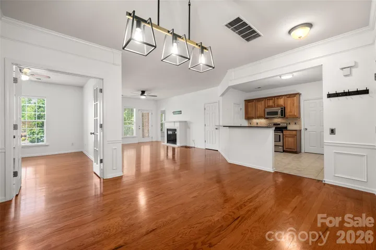
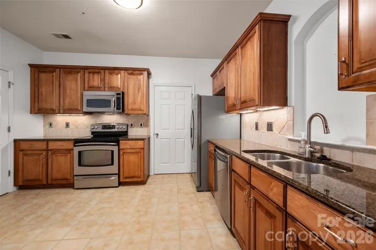
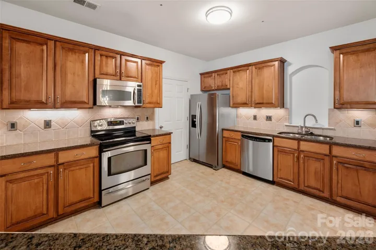
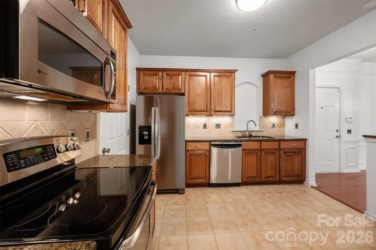
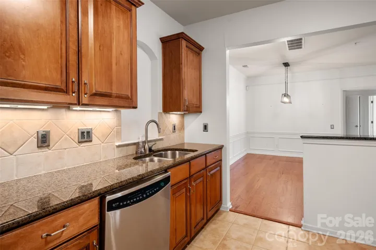
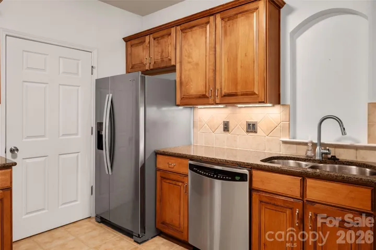
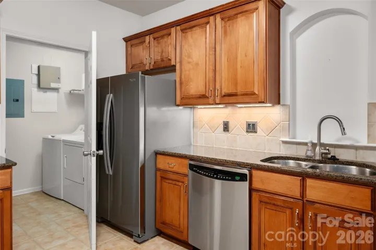
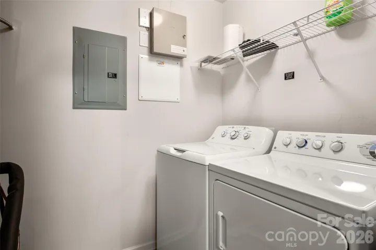
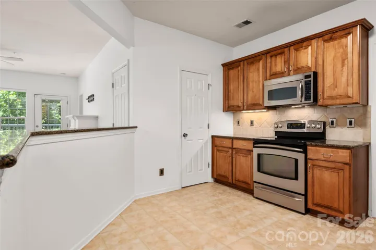
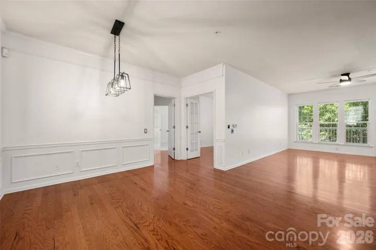
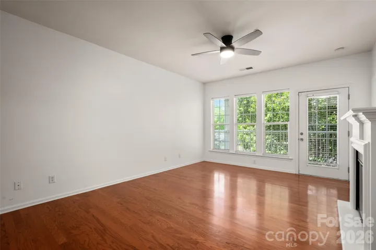
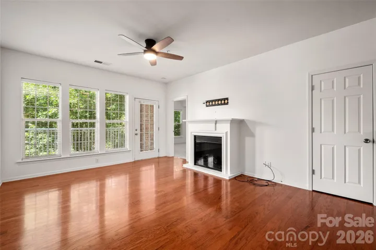
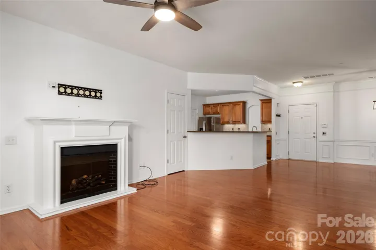
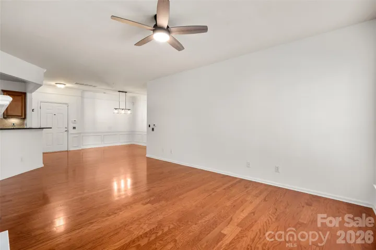
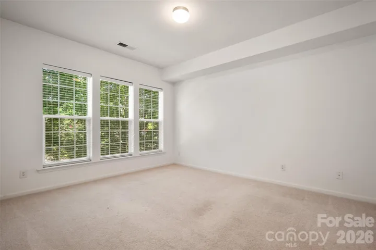
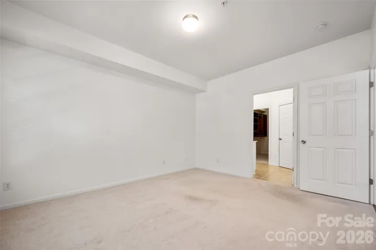
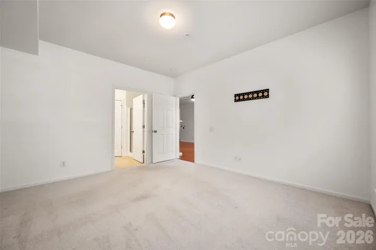
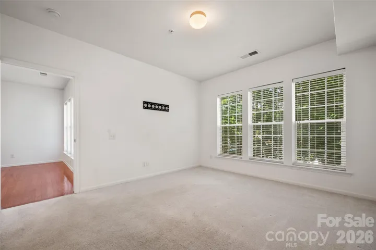
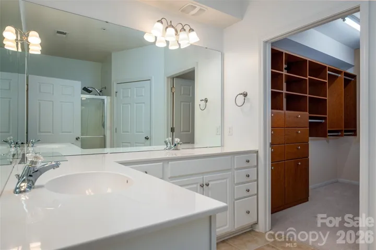
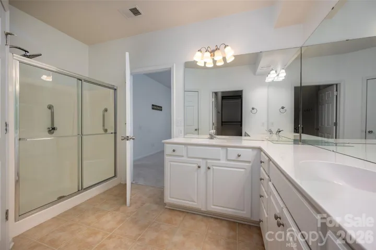
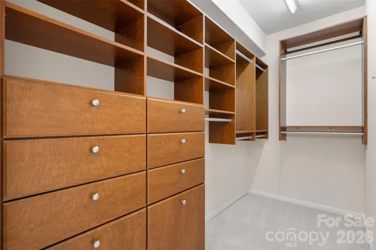
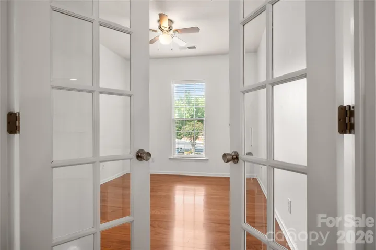
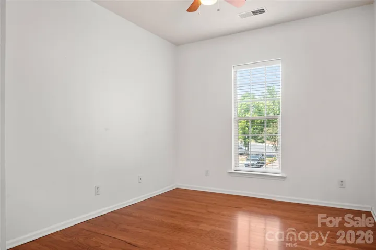
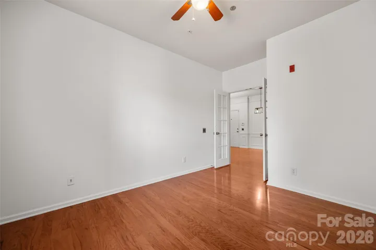
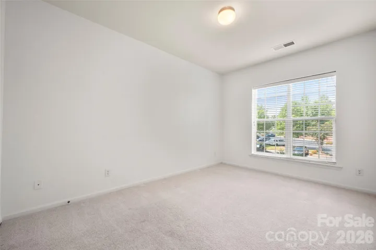
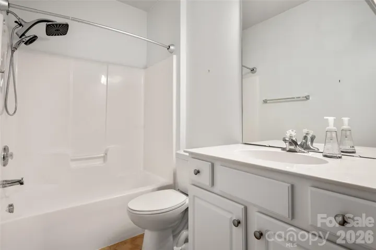
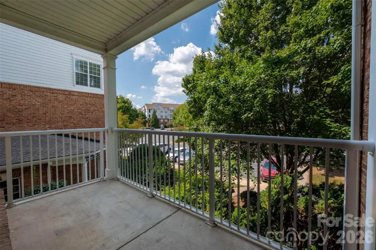
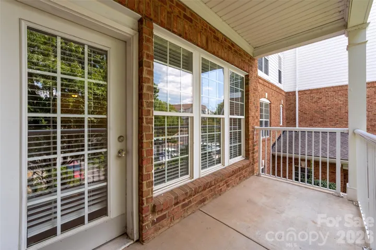
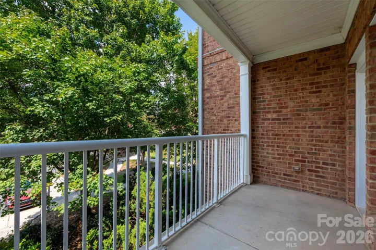
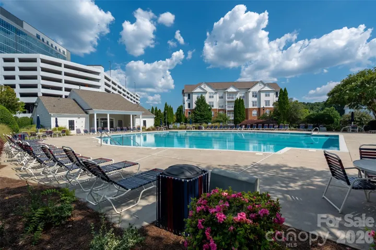
Welcome home to 11530 Costigan Lane, a beautifully designed and move in ready condo with spacious living in the heart of Ballantyne. The open and inviting floor plan makes everyday living and entertaining easy and enjoyable. The well-appointed kitchen features stainless steel appliances, granite countertops, abundant cabinetry, and generous counter space, plus an eat-at bar that flows seamlessly into the dining area and living room. All appliances remain along with the washer and dryer in the laundry room adjoining the kitchen. The large living area features a cozy fireplace, creating a warm and welcoming gathering space. The desirable split-bedroom plan provides privacy and flexibility. The primary suite offers a peaceful retreat complete with an oversized shower, taller vanities, and custom designed closet. The guest bedroom is thoughtfully positioned separating its space from the main living area. A third bedroom doubles as an office or flex space with French door entry. The covered balcony is the perfect spot to enjoy your morning coffee or unwind at the end of a busy day. Residents enjoy access to a community pool and clubhouse. The unbeatable Ballantyne location puts shopping, dining, entertainment, and everyday conveniences just a short stroll away. With its spacious layout, thoughtful design, excellent amenities, and prime location, this second floor condo offers the best of comfortable living and Ballantyne convenience. Enjoy resort style living in lovely Belle Vista, the perfect lock and go neighborhood with security gates and code-entry buildings.
Address
Open on Google Maps-
Address: 11530 Costigan Lane, Charlotte, North Carolina 28277
-
City: Charlotte
-
State/county: NC
-
Zip/Postal Code: 28277
-
Area: Belle Vista
Details
Updated on September 5, 2026 at 9:02 am-
Property ID 4421530
-
Price $295,000
-
Bedrooms 3
-
Bathrooms 2
-
Year Built 2006
-
Property Type Condominium, Residential
-
Property Status Active, For Sale
Additional details
-
Listing Terms Cash, Conventional, FHA, VA Loan
-
Association Fee 499
-
Sewer Public Sewer
-
Cooling Ceiling Fan(s), Central Air
-
Heating Central
-
Flooring Carpet, Hardwood, Tile
-
County Mecklenburg
-
Property Type Residential
-
Parking Parking Lot
-
Elementary School Ballantyne
-
Middle School Community House
-
High School Ardrey Kell
-
Community Features Clubhouse, Gated, Outdoor Pool, Sidewalks, Street Lights
Mortgage Calculator
-
Down Payment
-
Loan Amount
-
Monthly Mortgage Payment
-
Property Tax
-
Home Insurance
Video
360° Virtual Tour
Contact Information
View ListingsSimilar Listings
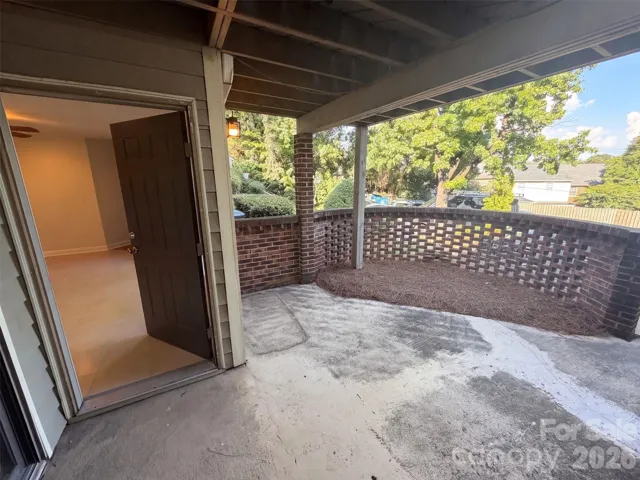
1612 Sharon W Road Unit 61, Charlotte, North Carolina 28210
1612 Sharon W Road Unit 61, Charlotte, North Carolina 28210, Charlotte, NC- Beds: 2
- Baths: 2
- Condominium, Residential
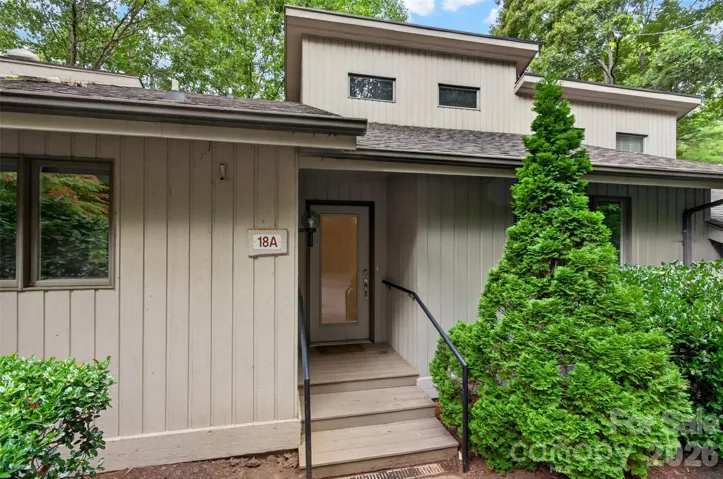
18 Cedarwood Trail, Asheville, North Carolina 28803
18 Cedarwood Trail, Asheville, North Carolina 28803, Asheville, NC- Beds: 4
- Baths: 3
- Condominium, Residential
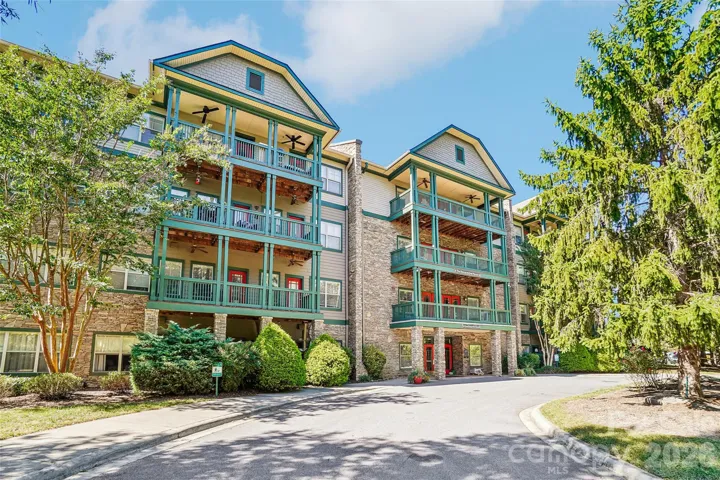
9 Kenilworth Knolls Unit 201, Asheville, North Carolina 28805
9 Kenilworth Knolls Unit 201, Asheville, North Carolina 28805, Asheville, NC- Beds: 2
- Baths: 2
- Condominium, Residential
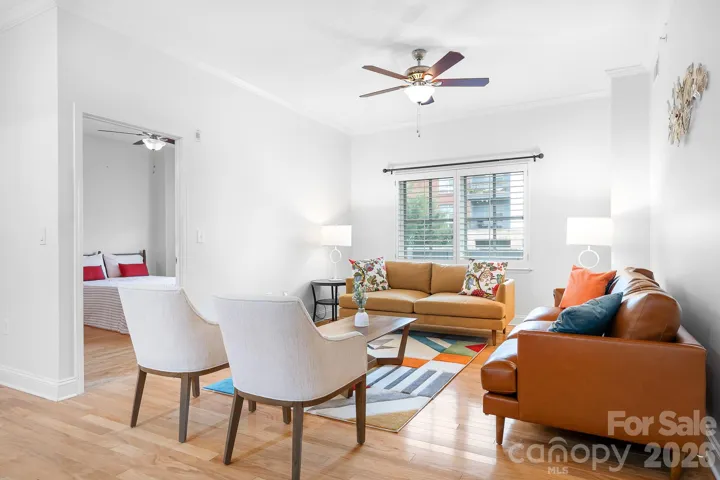
721 Governor Morrison Street Unit 430, Charlotte, North Carolina 28211
721 Governor Morrison Street Unit 430, Charlotte, North Carolina 28211, Charlotte, NC- Beds: 2
- Baths: 2
- Condominium, Residential

- The Simpson Group Realty

