
- Single Family Residence, Residential
- 3
- 2
- 2005
Description
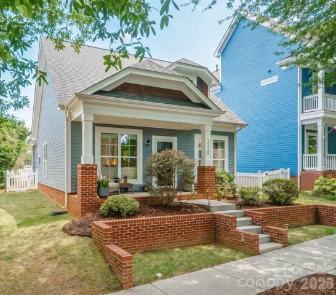
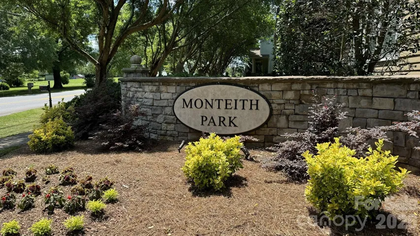
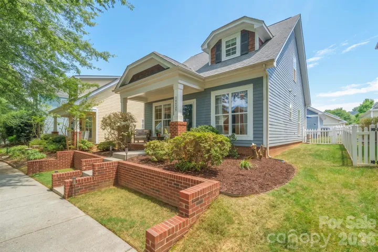
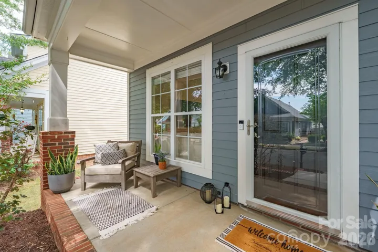
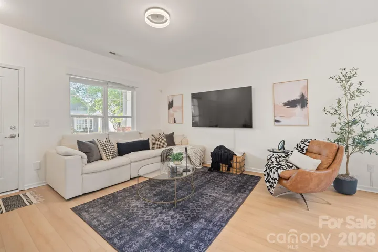
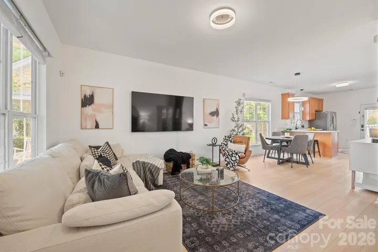
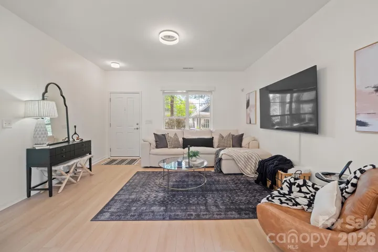
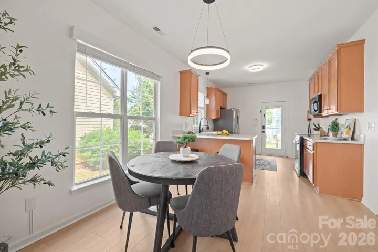
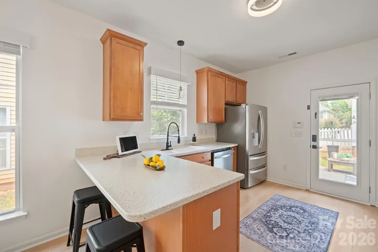
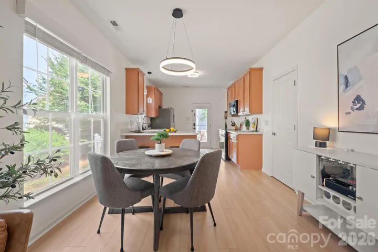
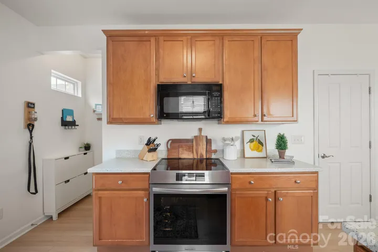
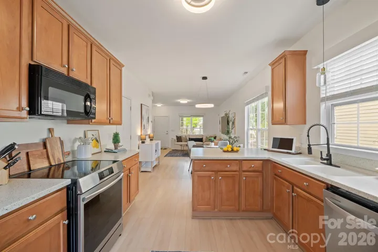
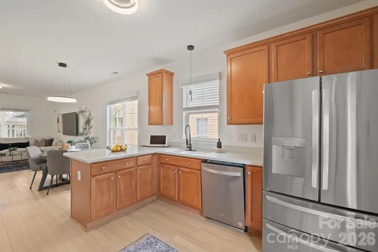
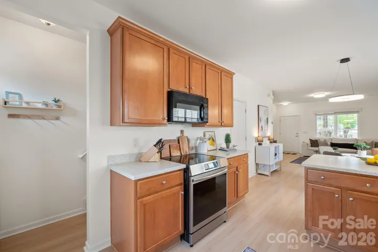
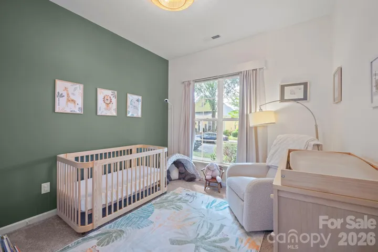
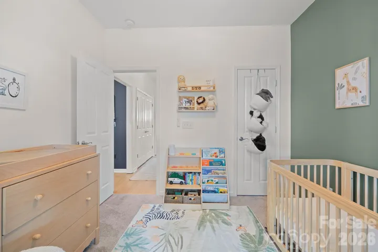
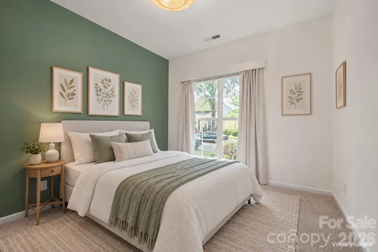
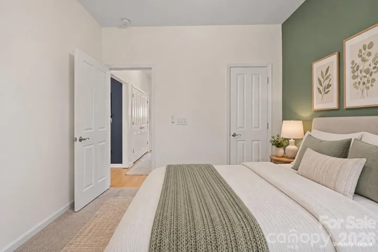
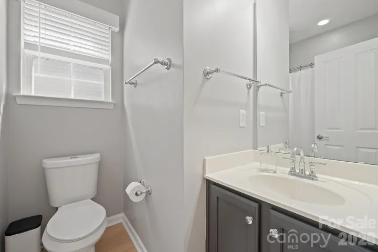
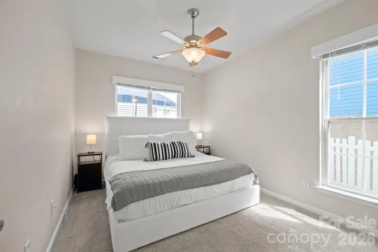
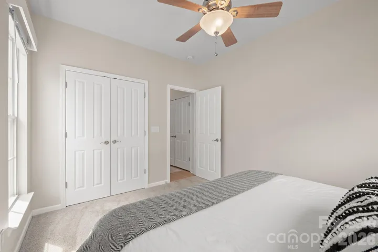
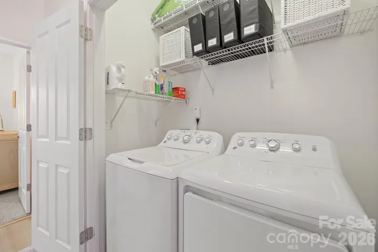
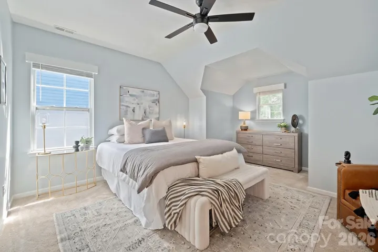
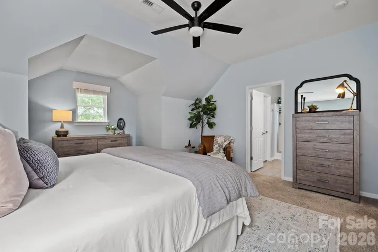
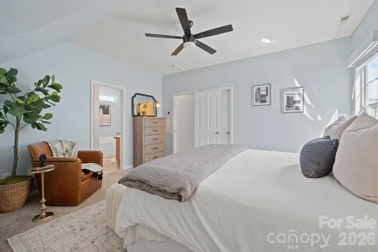
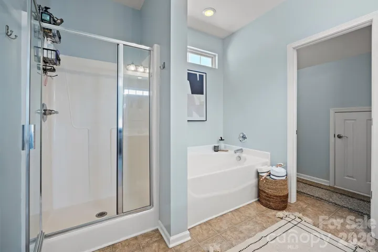
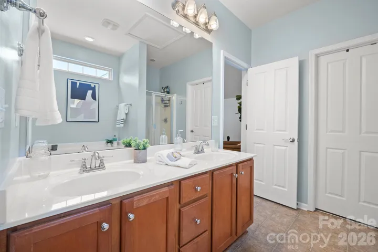
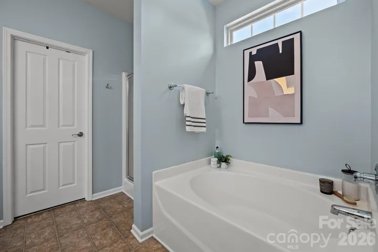
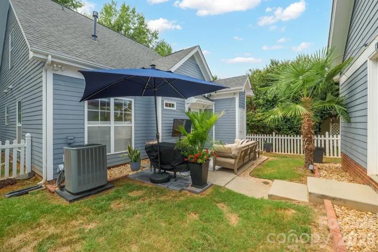
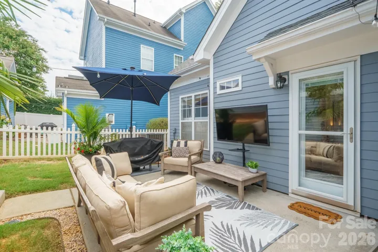
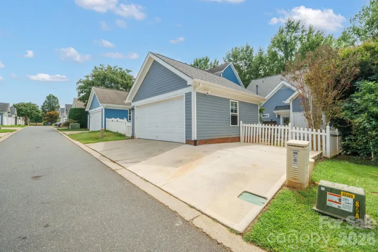
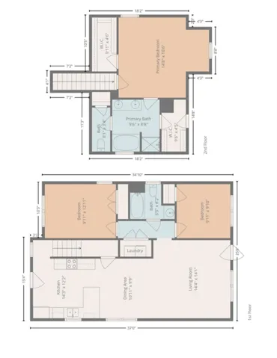
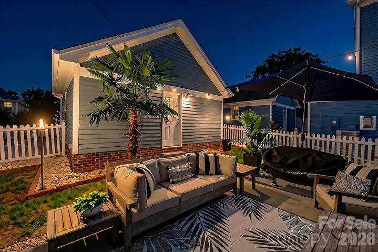
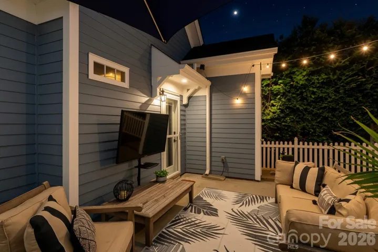
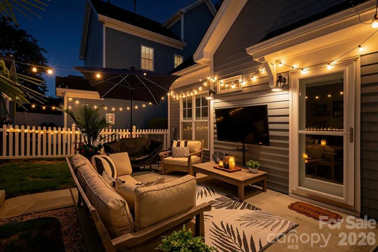
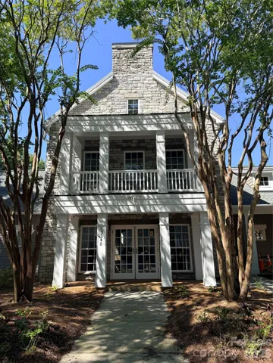
Welcome Home to Monteith Park! Sitting along a picture-perfect tree lined street, this story and a half bungalow offers an open concept living area with 2 bedrooms on the main level and a full bath. Upstairs boasts a large, private primary suite with 2 walk-in closets and a large primary bath. Mornings can be spent enjoying coffee on your covered front porch and the back patio is a prime entertaining spot complete with palm tree and fenced yard! There is also a large 2 car garage with an additional parking pad, accommodating 3 vehicles. The large, detached garage can also easily be modified to add living space above, as HOA has approved several such renovations. The lucky new owners of this home can rest easy knowing the ROOF AND HVAC systems were replaced in 2022, NEW LVP FLOORING installed in living room, kitchen/dining, hall and bathroom in 2025, AND ALL OF THE HOMES PLUMBING PIPING was replaced in 2025! In addition to being meticulously maintained, the home has also been recently painted throughout and is ready for the new owners to move right in! Stop scrolling, you have found THE ONE!
Address
Open on Google Maps-
Address: 14525 Holly Springs Drive, Huntersville, North Carolina 28078
-
City: Huntersville
-
State/county: NC
-
Zip/Postal Code: 28078
-
Area: Monteith Park
Details
Updated on October 8, 2026 at 7:09 pm-
Property ID 4421540
-
Price $439,500
-
Bedrooms 3
-
Bathrooms 2
-
Garages 2
-
Year Built 2005
-
Property Type Single Family Residence, Residential
-
Property Status Active, For Sale
Additional details
-
Association Fee 930
-
Roof Architectural Shingle
-
Utilities Cable Available, Electricity Connected
-
Sewer Public Sewer
-
Cooling Central Air
-
Heating Central
-
Flooring Carpet, Linoleum, Vinyl
-
County Mecklenburg
-
Property Type Residential
-
Parking Detached Garage, Parking Space(s)
-
Elementary School Unspecified
-
Middle School Unspecified
-
High School Unspecified
-
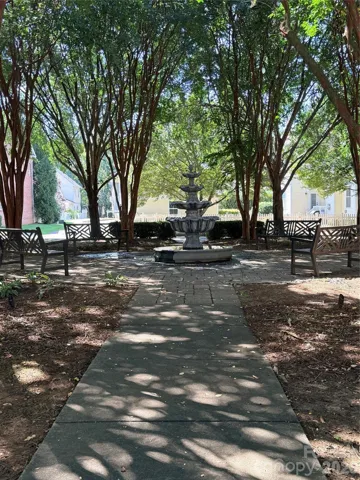
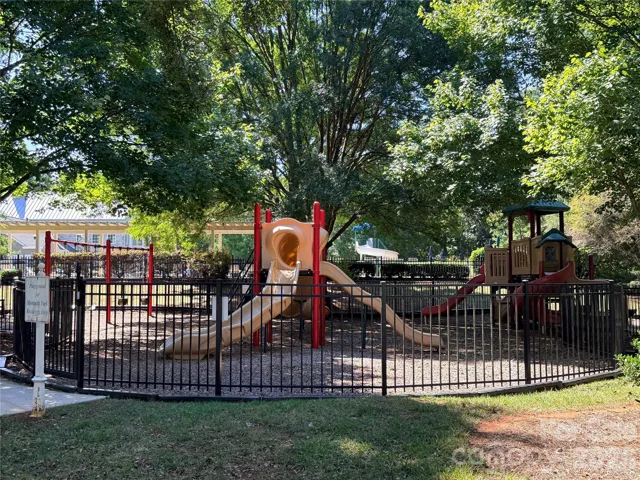
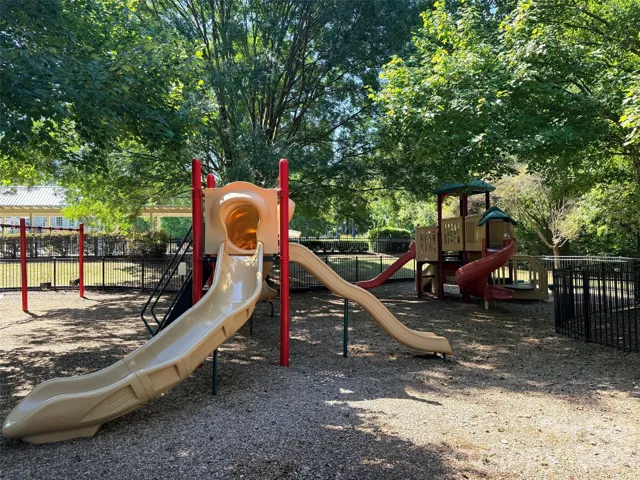
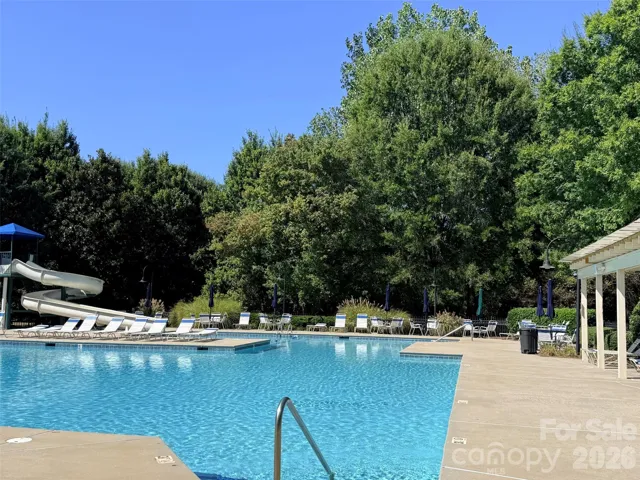
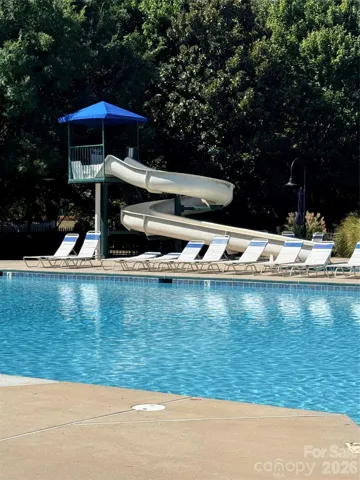
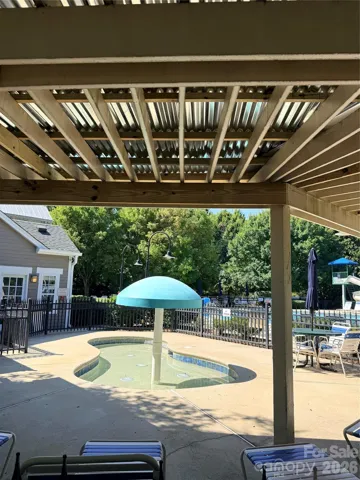
Community Features Clubhouse, Outdoor Pool, Playground, Sidewalks, Street Lights, Walking Trails
-
Architectural Style Bungalow
Mortgage Calculator
-
Down Payment
-
Loan Amount
-
Monthly Mortgage Payment
-
Property Tax
-
Home Insurance
Video
360° Virtual Tour
Contact Information
View ListingsSimilar Listings

206 Cedar Street, Belmont, North Carolina 28012
206 Cedar Street, Belmont, North Carolina 28012, Belmont, NC- Beds: 2
- Baths: 2
- Single Family Residence, Residential

3014 Dodsworth Drive, Cramerton, North Carolina 28032
3014 Dodsworth Drive, Cramerton, North Carolina 28032, Cramerton, NC- Beds: 4
- Baths: 5
- Single Family Residence, Residential

1259 Dorchester Road, Gastonia, North Carolina 28056
1259 Dorchester Road, Gastonia, North Carolina 28056, Gastonia, NC- Beds: 5
- Baths: 4
- Single Family Residence, Residential

2643 Swamp Chestnut Oak Drive, Gastonia, North Carolina 28056
2643 Swamp Chestnut Oak Drive, Gastonia, North Carolina 28056, Gastonia, NC- Beds: 5
- Baths: 4
- Single Family Residence, Residential

- The Simpson Group Realty

