

- Single Family Residence, Residential
- 3
- 3
- 2016
Description
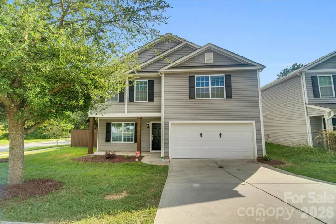
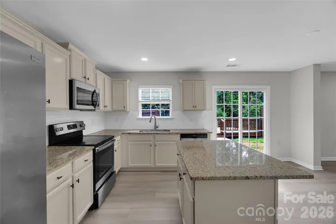
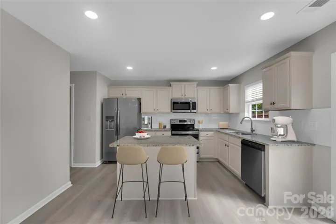
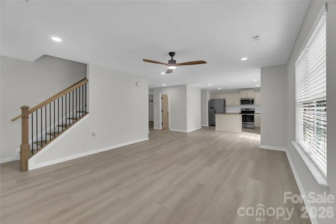
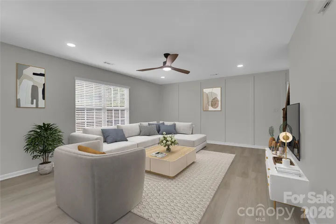
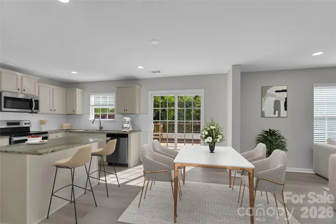
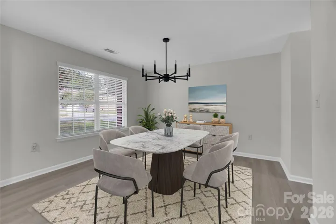
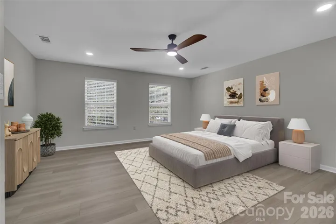
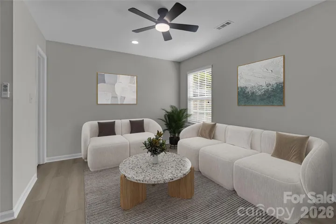
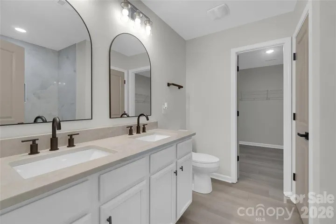
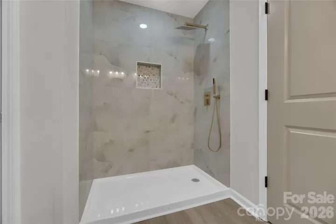
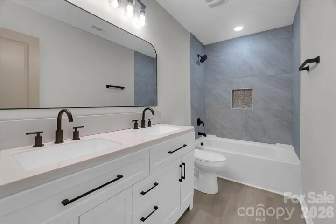
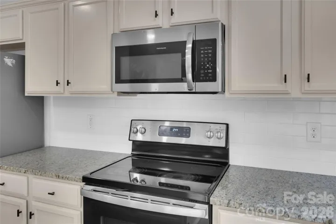
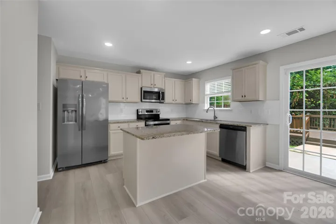
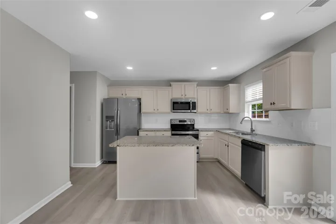
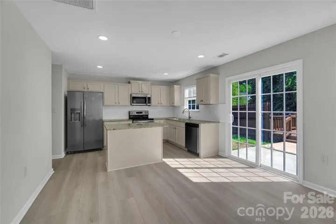
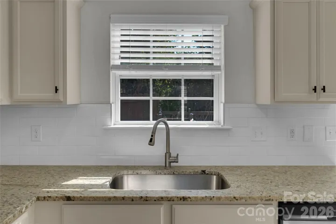
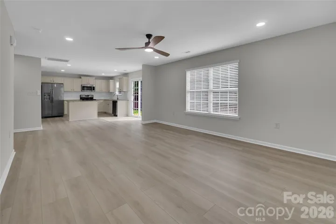
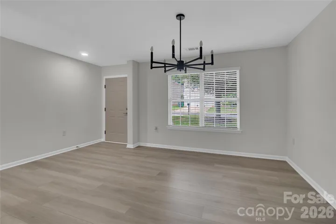
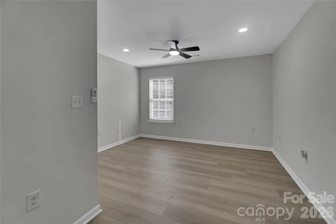
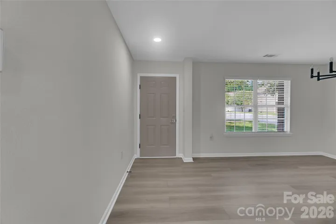
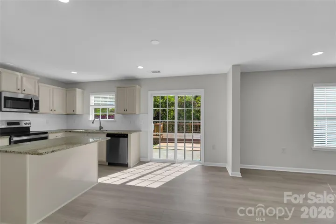
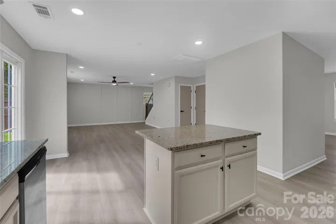
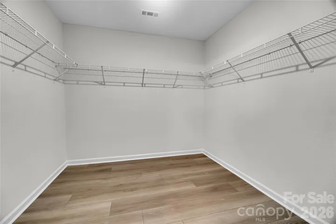
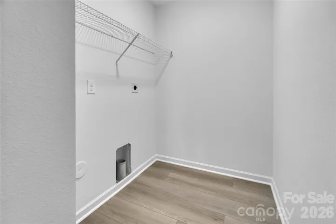
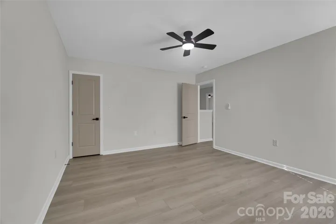
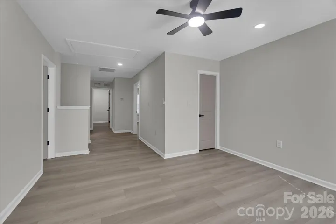
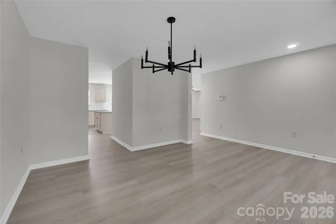
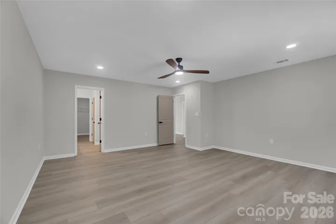
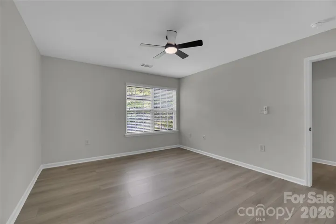
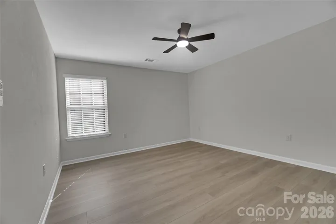
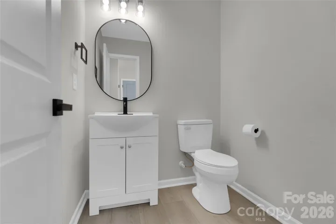
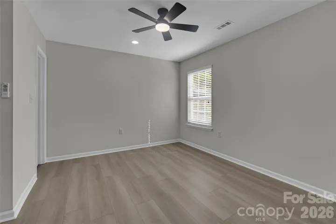
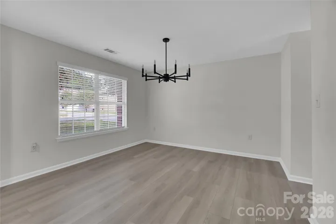
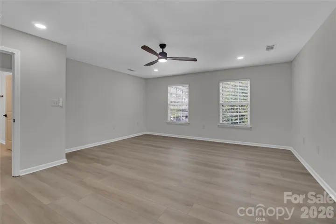
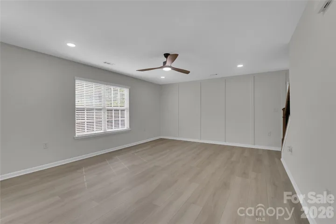
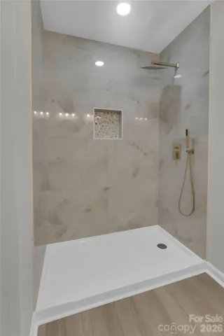
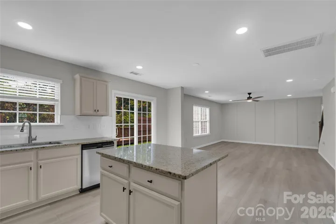
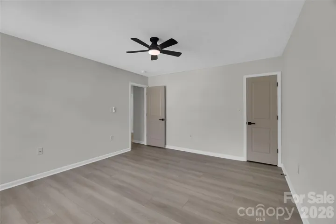
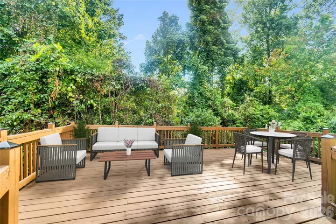
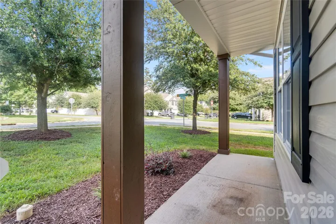
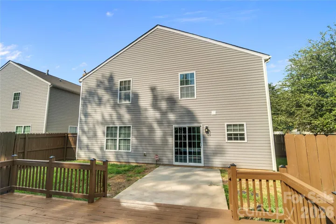
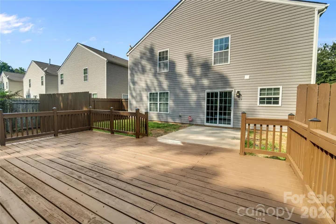
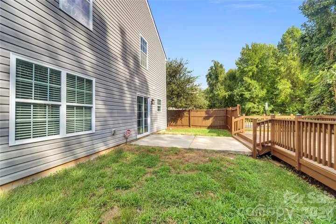
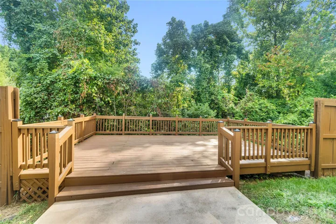
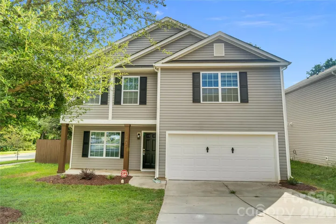
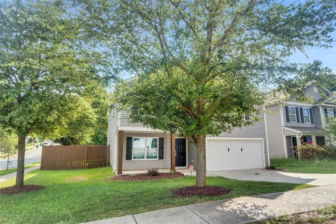
Renovated interiors, a versatile loft, and a fenced backyard—this Nevin Glen home offers room to spread out inside and out. Built in 2016, the 3-bedroom, 2.5-bath home features 2, 231 square feet with luxury vinyl plank flooring throughout, fresh interior paint, and updated lighting and plumbing fixtures. The remodeled kitchen pairs granite countertops and stainless steel appliances with generous cabinet and prep space, while separate dining and family rooms provide space for everyday meals, gatherings, and relaxing evenings. A flexible loft adds room for a home office, media area, playroom, or workout space. Retreat to the primary suite with its renovated bathroom and custom walk-in shower. Both additional bathrooms have also been updated, bringing a cohesive, refreshed feel throughout the home. Outside, enjoy a corner lot, fenced backyard, and space to unwind or entertain on the deck and patio. An attached two-car garage and convenient upper-level laundry add everyday practicality. Located in North Charlotte with access to I-85 and I-485, shopping, dining, and Uptown.
Address
Open on Google Maps-
Address: 3636 Alexander Forest Drive, Charlotte, North Carolina 28269
-
City: Charlotte
-
State/county: NC
-
Zip/Postal Code: 28269
-
Area: Nevin Glen
Details
Updated on October 31, 2026 at 5:06 pm-
Property ID 4421592
-
Price $384,000
-
Bedrooms 3
-
Bathrooms 3
-
Garages 2
-
Year Built 2016
-
Property Type Single Family Residence, Residential
-
Property Status Active, For Sale
Additional details
-
Listing Terms Cash, Conventional, FHA, VA Loan
-
Association Fee 150
-
Sewer Public Sewer
-
Cooling Ceiling Fan(s), Central Air
-
Heating Central
-
Flooring Vinyl
-
County Mecklenburg
-
Property Type Residential
-
Parking Driveway, Attached Garage, Garage Door Opener, Garage Faces Front
-
Elementary School Winding Springs
-
Middle School James Martin
-
High School North Mecklenburg
-
Community Features Sidewalks
Features
Mortgage Calculator
-
Down Payment
-
Loan Amount
-
Monthly Mortgage Payment
-
Property Tax
-
Home Insurance
Video
360° Virtual Tour
Contact Information
View ListingsSimilar Listings

206 Cedar Street, Belmont, North Carolina 28012
206 Cedar Street, Belmont, North Carolina 28012, Belmont, NC- Beds: 2
- Baths: 2
- Single Family Residence, Residential

15 Circle Drive, Belmont, North Carolina 28012
15 Circle Drive, Belmont, North Carolina 28012, Belmont, NC- Beds: 5
- Baths: 6
- Single Family Residence, Residential

2013 Lexington Street, Belmont, North Carolina 28012
2013 Lexington Street, Belmont, North Carolina 28012, Belmont, NC- Beds: 4
- Baths: 3
- Single Family Residence, Residential

3014 Dodsworth Drive, Cramerton, North Carolina 28032
3014 Dodsworth Drive, Cramerton, North Carolina 28032, Cramerton, NC- Beds: 4
- Baths: 5
- Single Family Residence, Residential

- The Simpson Group Realty

