
- Single Family Residence, Residential
- 6
- 6
- 2023
Description
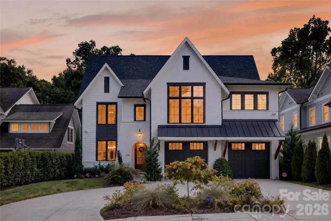
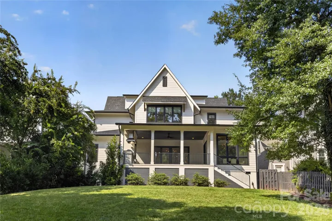
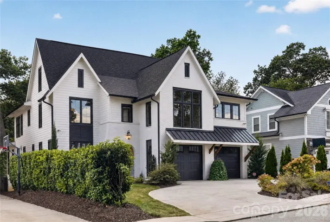
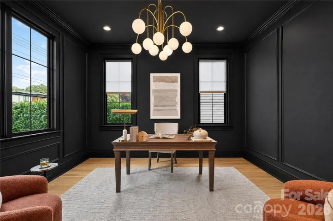
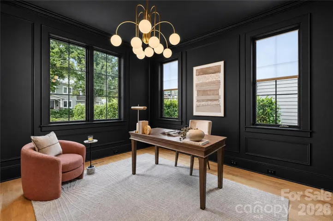
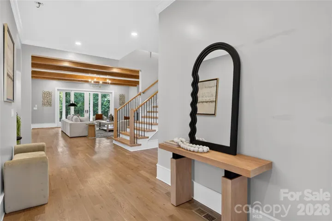
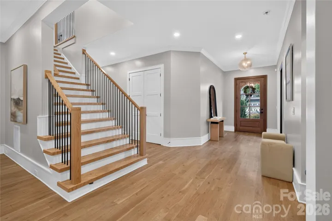
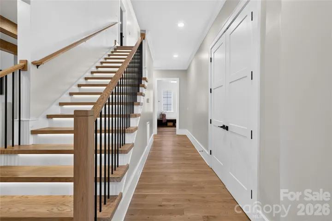
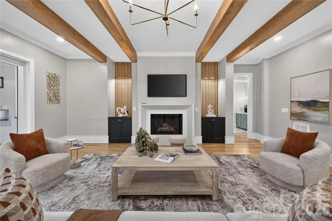
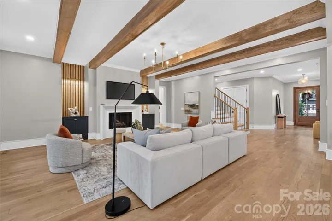
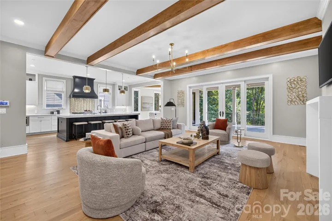
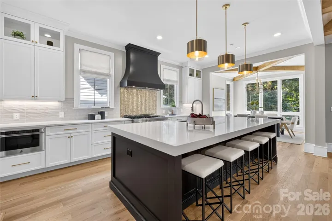
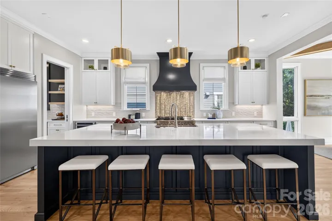
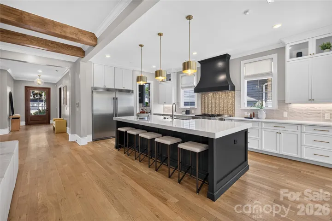
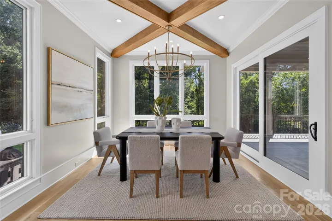
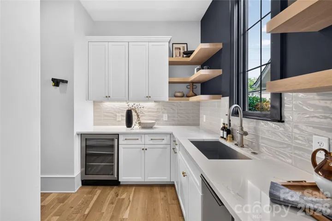
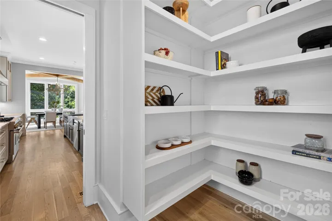
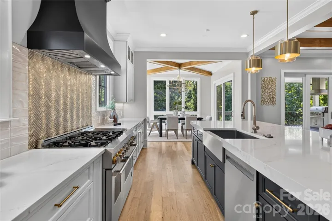
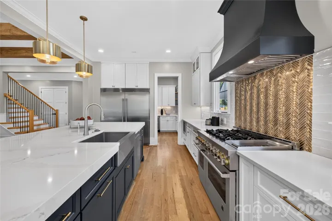
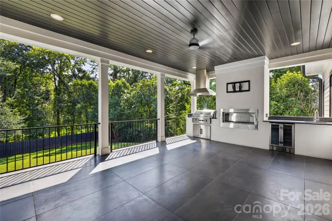
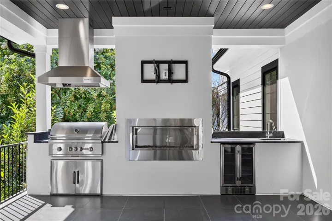
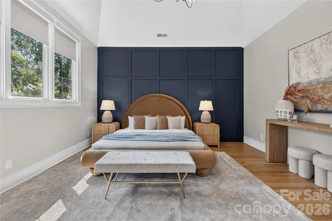
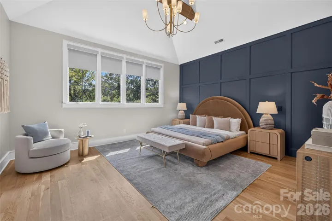
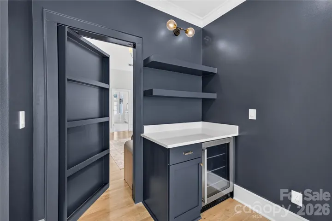
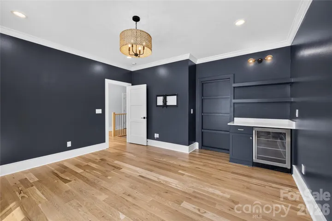
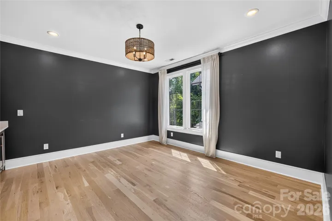
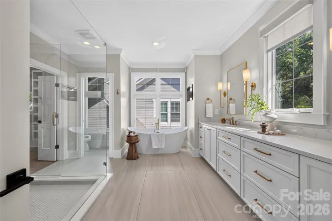
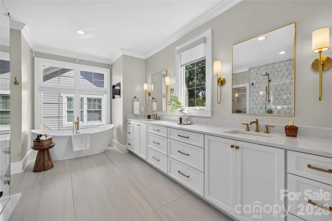
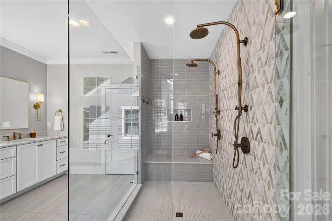
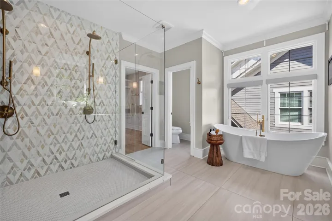
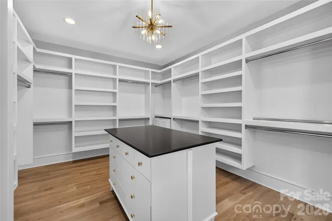
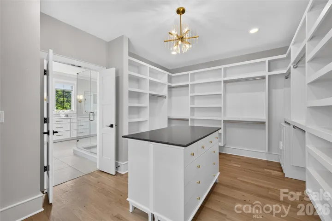
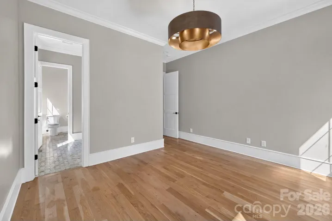
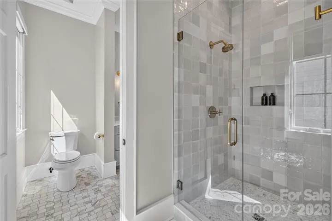
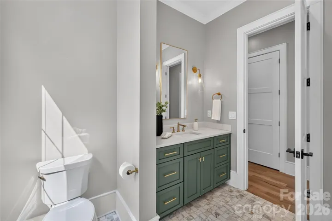
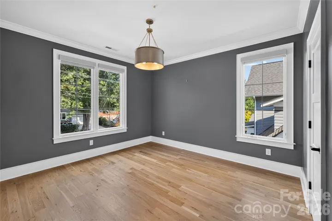
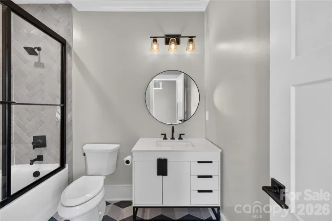
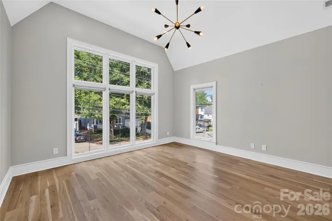
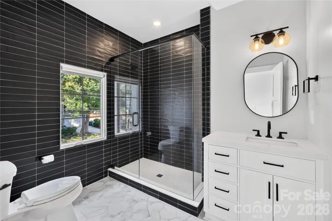
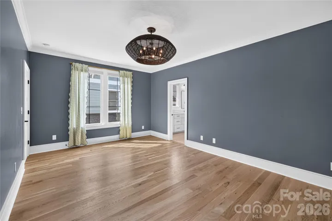
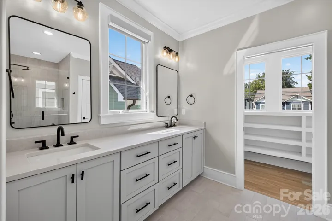
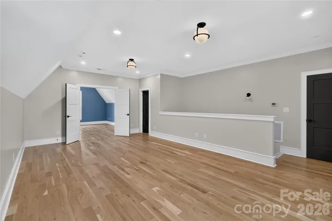
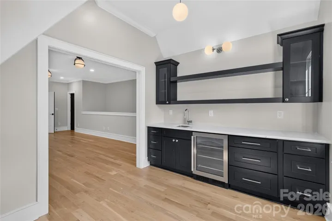
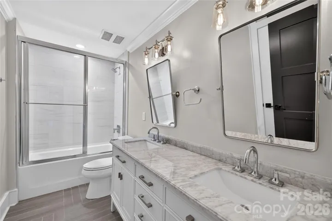
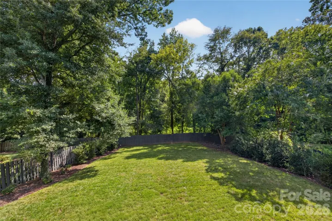
This 5, 807 square foot luxury transitional home offers six bedrooms and six bathrooms in Charlotte’s charming Dilworth neighborhood. Built in 2023, the home is centrally located a short walk from the light rail and the dining, shopping and entertainment of South End. The open floor plan has designer finishes and white oak hardwoods throughout. The chef’s kitchen features an oversized island, JennAir range, 66-inch refrigeration, quartz countertops and a spacious scullery equipped with a sink, ice maker and beverage refrigerator. Wood ceiling beams and a cast stone fireplace surround create a warm focal point in the family room. The primary suite includes a vaulted ceiling, a private den or study connected by a hidden door, a spa inspired bathroom featuring a walk in shower, freestanding soaking tub by an electric fireplace and an expansive walk in closet with an island. Each additional bedroom includes an ensuite bathroom. The home has a large bonus room connected to a dedicated bar area. Designed for indoor outdoor living, the covered porch offers a fireplace and built in kitchen with a grill, sink, refrigerator and exhaust hood. Beyond it is a large, fenced and private backyard with irrigation. A gate in the rear fence provides direct access to Sedgefield Park that includes walking trails and additional amenities. The home has 2 car garage and a circular driveway.
Address
Open on Google Maps-
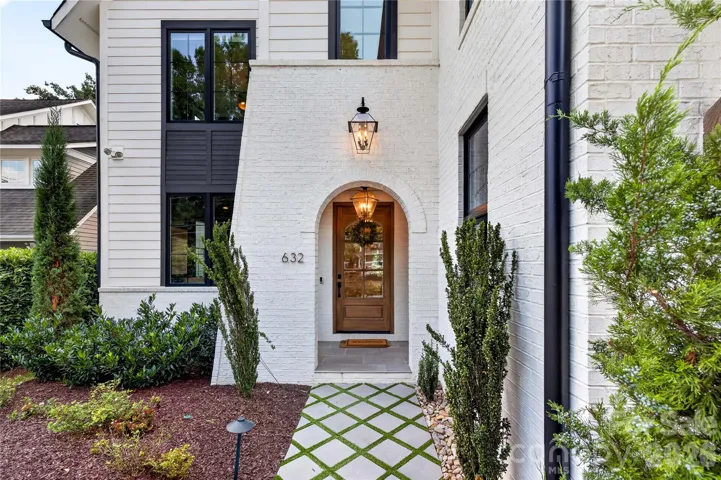
Address: 632 Ideal Way, Charlotte, North Carolina 28203
-
City: Charlotte
-
State/county: NC
-
Zip/Postal Code: 28203
-
Area: Dilworth
Details
Updated on October 8, 2026 at 12:51 pm-
Property ID 4421596
-
Price $3,195,000
-
Bedrooms 6
-
Bathrooms 6
-
Garages 2
-
Year Built 2023
-
Property Type Single Family Residence, Residential
-
Property Status Active, For Sale
Additional details
-
Listing Terms Cash, Conventional
-
Roof Architectural Shingle, Metal
-
Sewer Public Sewer
-
Cooling Central Air, Heat Pump, Multi Units, Zoned
-
Heating ENERGY STAR Qualified Equipment, Natural Gas
-
County Mecklenburg
-
Property Type Residential
-
Parking Circular Driveway, Attached Garage, Garage Door Opener, Garage Faces Front, Keypad Entry
-
Elementary School Dilworth Latta Campus/Dilworth Sedgefield Campus
-
Middle School Sedgefield
-
High School Myers Park
-
Community Features Picnic Area, Sidewalks, Sport Court, Walking Trails
-
Architectural Style Transitional
Features
Mortgage Calculator
-
Down Payment
-
Loan Amount
-
Monthly Mortgage Payment
-
Property Tax
-
Home Insurance
Contact Information
View ListingsSimilar Listings

206 Cedar Street, Belmont, North Carolina 28012
206 Cedar Street, Belmont, North Carolina 28012, Belmont, NC- Beds: 2
- Baths: 2
- Single Family Residence, Residential

3014 Dodsworth Drive, Cramerton, North Carolina 28032
3014 Dodsworth Drive, Cramerton, North Carolina 28032, Cramerton, NC- Beds: 4
- Baths: 5
- Single Family Residence, Residential

1259 Dorchester Road, Gastonia, North Carolina 28056
1259 Dorchester Road, Gastonia, North Carolina 28056, Gastonia, NC- Beds: 5
- Baths: 4
- Single Family Residence, Residential

2643 Swamp Chestnut Oak Drive, Gastonia, North Carolina 28056
2643 Swamp Chestnut Oak Drive, Gastonia, North Carolina 28056, Gastonia, NC- Beds: 5
- Baths: 4
- Single Family Residence, Residential

- The Simpson Group Realty

