
- Single Family Residence, Residential
- 3
- 4
- 2004
Description
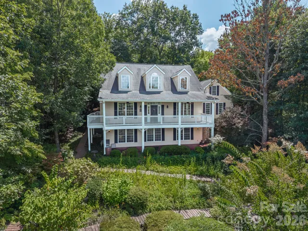
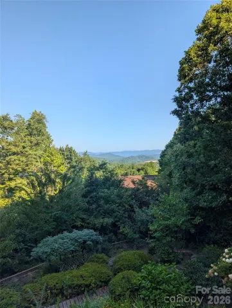
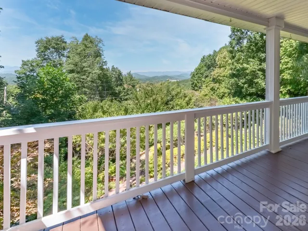
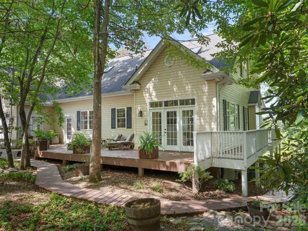
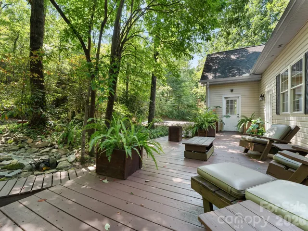
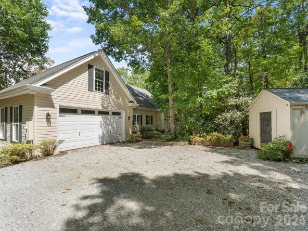
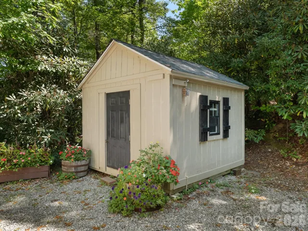
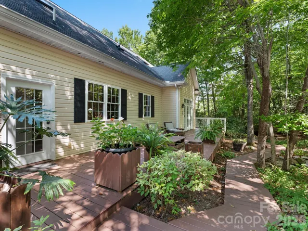
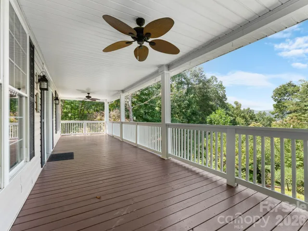
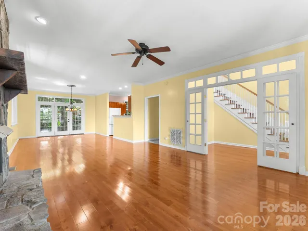
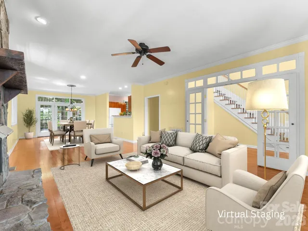
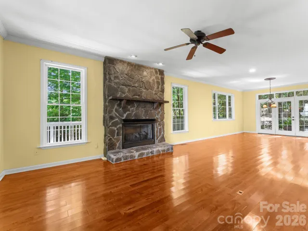
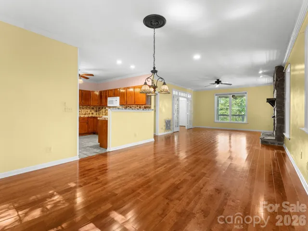
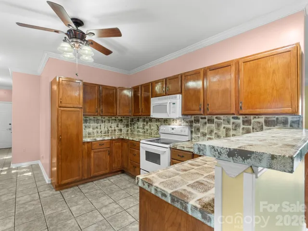
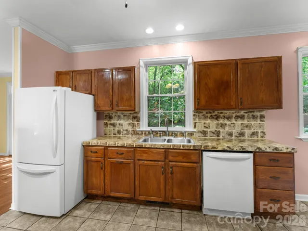
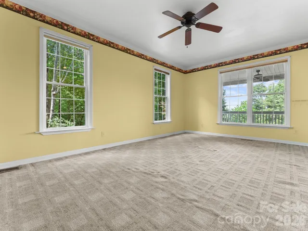
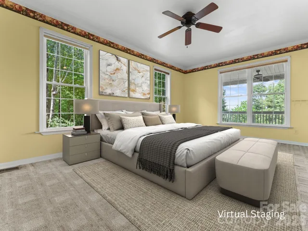
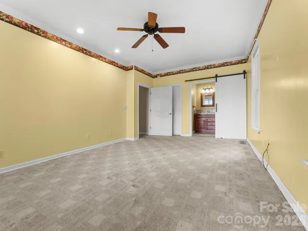
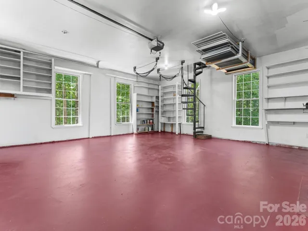
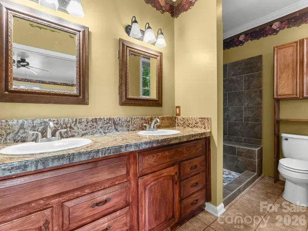
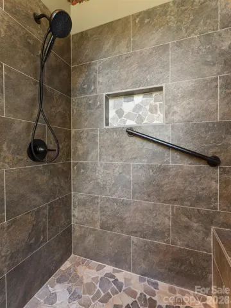
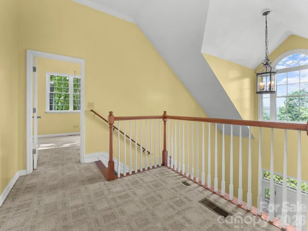
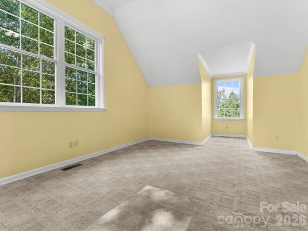
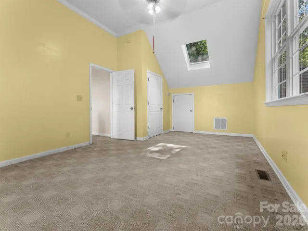
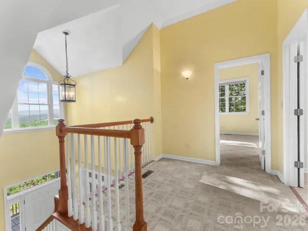
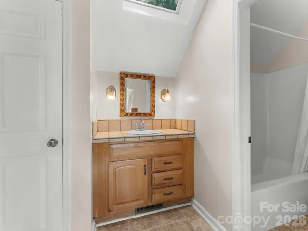
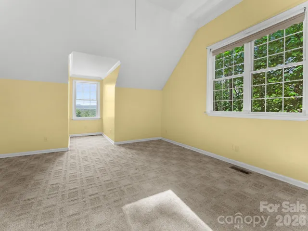
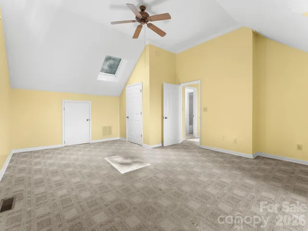
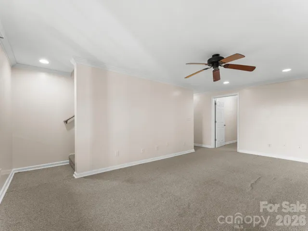
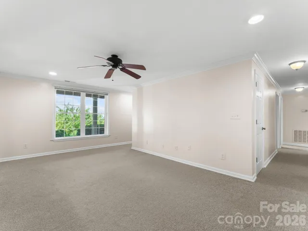
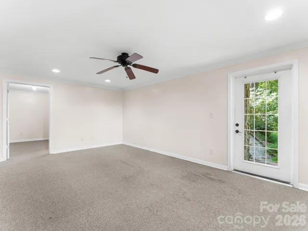
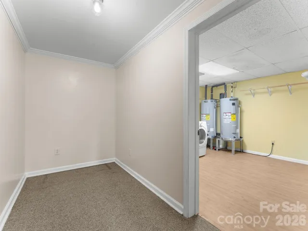
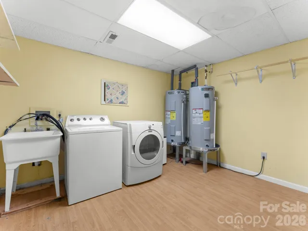
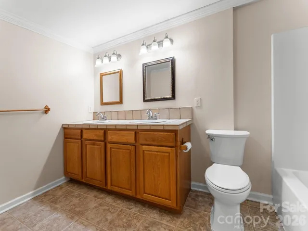
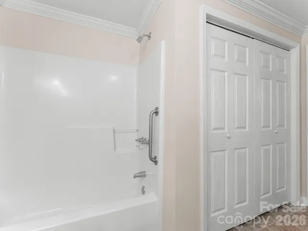
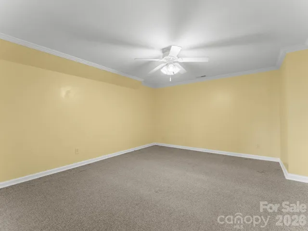
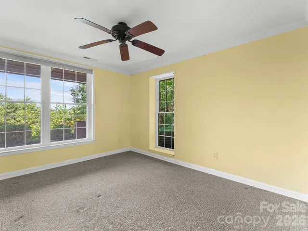
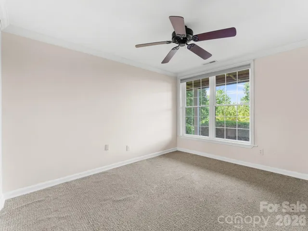
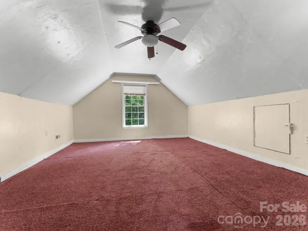
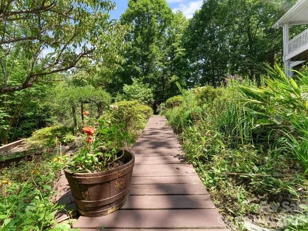
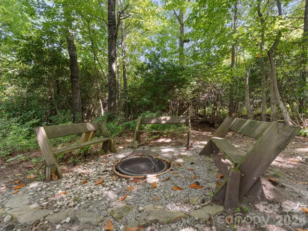
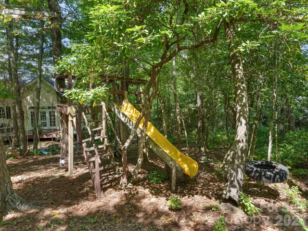
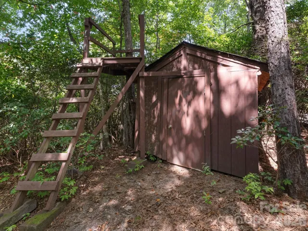
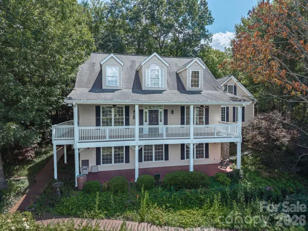
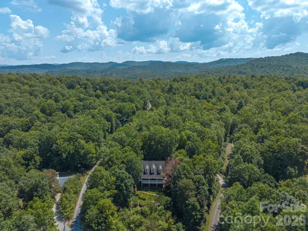
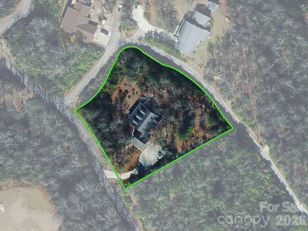
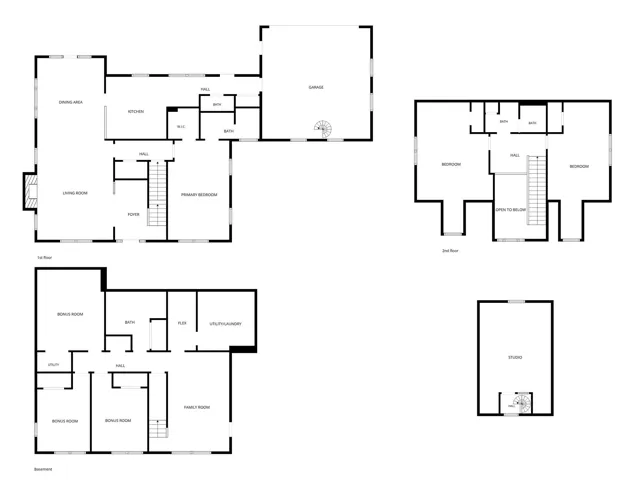
Welcome to 29 Panther Ridge Road in Brevard, North Carolina. This property features year-round, long-range mountain views, a wrap-around deck, a great room with a gas fireplace, a primary suite on the main level, two spacious bedrooms and a full bathroom upstairs, a fully finished basement, and more. The primary suite features a walk-in closet and an en suite bathroom with a dual vanity and tiled walk-in shower. The fully finished basement features direct access to the covered patio, a family room, a laundry room with a sink, flex space, a full bathroom, and three bonus rooms. The attached two-car garage is on the main level and has a finished and heated room above that can be accessed via the spiral staircase. Enjoy the spacious indoor and outdoor living areas, mountain views from room to room, and details like crown molding throughout. This custom-built home is also equipped with a generator, radon mitigation system, three HVAC systems, and two sheds. This impressive property is located in the Ridge Haven – Panther Ridge neighborhood and is only 20 minutes from historic downtown Brevard and 30 minutes from Gorges State Park, Pisgah National Forest, and DuPont State Recreational Forest. Schedule your showing today!
Address
Open on Google Maps-
Address: 29 Panther Ridge Road, Brevard, North Carolina 28712
-
City: Brevard
-
State/county: NC
-
Zip/Postal Code: 28712
-
Area: Ridge Haven
Details
Updated on September 27, 2026 at 6:06 pm-
Property ID 4421618
-
Price $549,000
-
Bedrooms 3
-
Bathrooms 4
-
Garages 2
-
Year Built 2004
-
Property Type Single Family Residence, Residential
-
Property Status Active, For Sale
Additional details
-
Association Fee 100
-
Utilities Electricity Connected, Propane
-
Sewer Septic Installed
-
Cooling Ceiling Fan(s), Central Air
-
Heating Heat Pump
-
Flooring Carpet, Tile, Wood
-
County Transylvania
-
Property Type Residential
-
Parking Driveway, Attached Garage
-
Elementary School Unspecified
-
Middle School Unspecified
-
High School Unspecified
Mortgage Calculator
-
Down Payment
-
Loan Amount
-
Monthly Mortgage Payment
-
Property Tax
-
Home Insurance
Video
360° Virtual Tour
Contact Information
View ListingsSimilar Listings

206 Cedar Street, Belmont, North Carolina 28012
206 Cedar Street, Belmont, North Carolina 28012, Belmont, NC- Beds: 2
- Baths: 2
- Single Family Residence, Residential

3014 Dodsworth Drive, Cramerton, North Carolina 28032
3014 Dodsworth Drive, Cramerton, North Carolina 28032, Cramerton, NC- Beds: 4
- Baths: 5
- Single Family Residence, Residential

1259 Dorchester Road, Gastonia, North Carolina 28056
1259 Dorchester Road, Gastonia, North Carolina 28056, Gastonia, NC- Beds: 5
- Baths: 4
- Single Family Residence, Residential

2643 Swamp Chestnut Oak Drive, Gastonia, North Carolina 28056
2643 Swamp Chestnut Oak Drive, Gastonia, North Carolina 28056, Gastonia, NC- Beds: 5
- Baths: 4
- Single Family Residence, Residential

- The Simpson Group Realty

