
- Single Family Residence, Residential
- 4
- 3
- 2026
Description
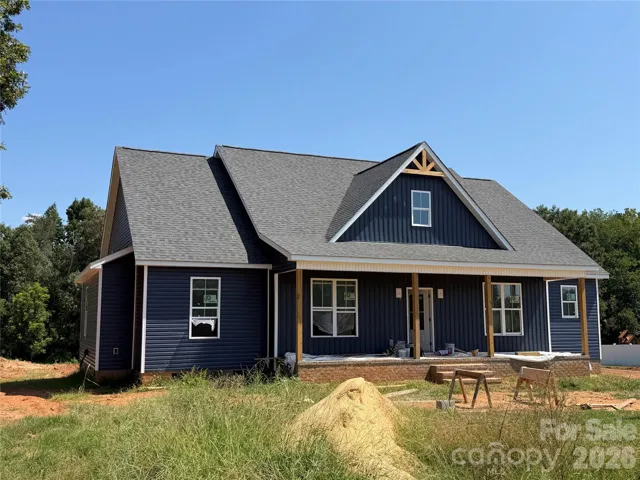
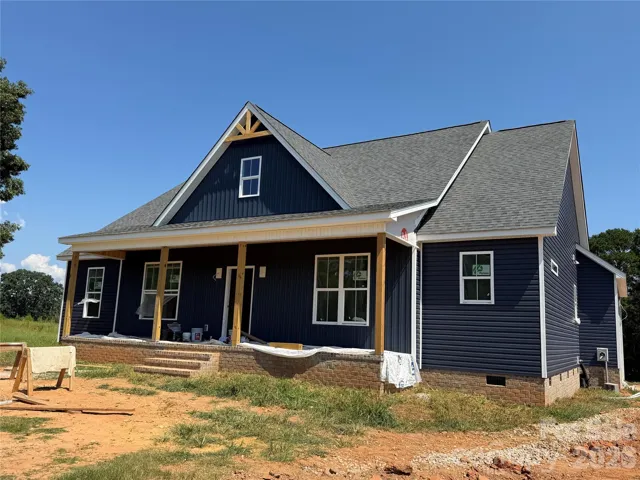
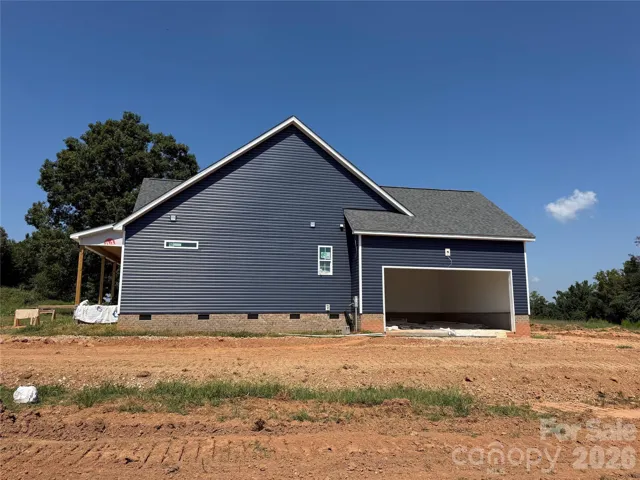
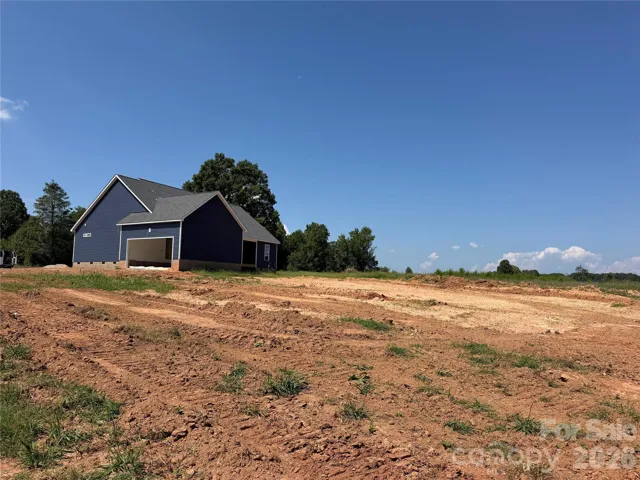
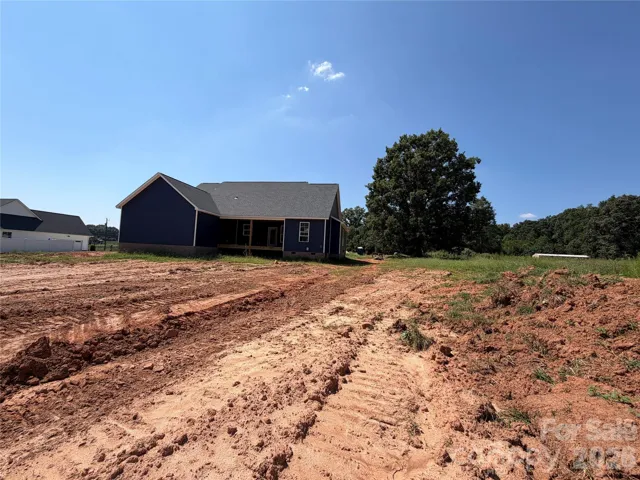
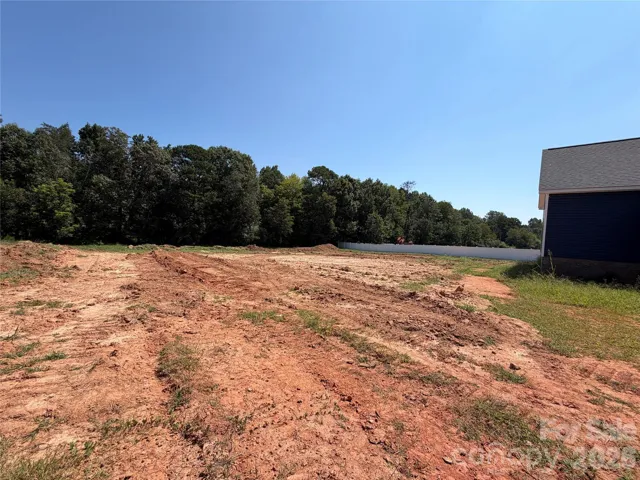
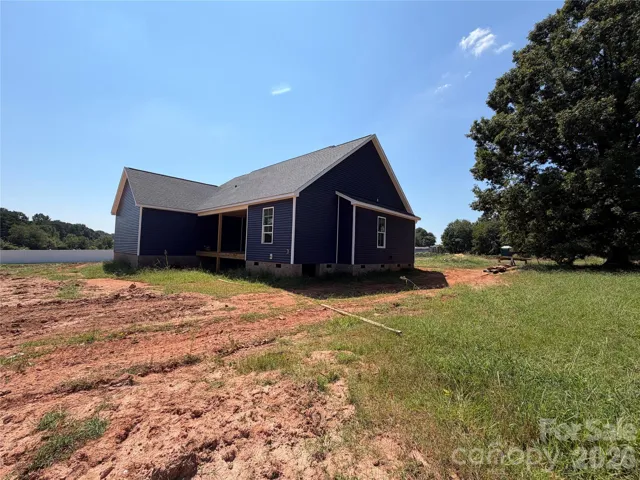
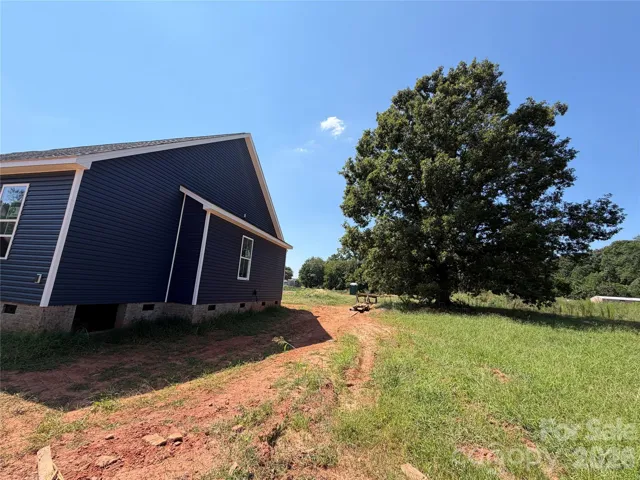
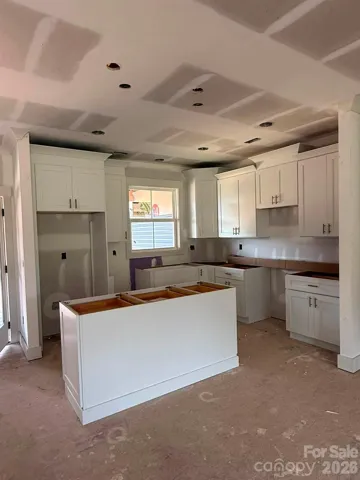
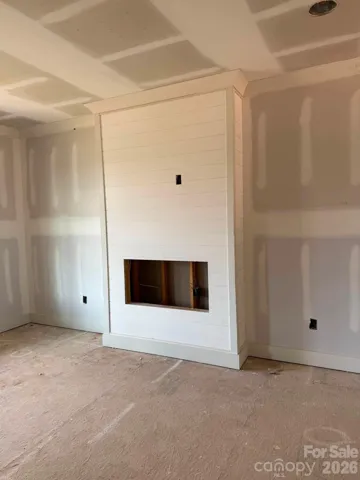
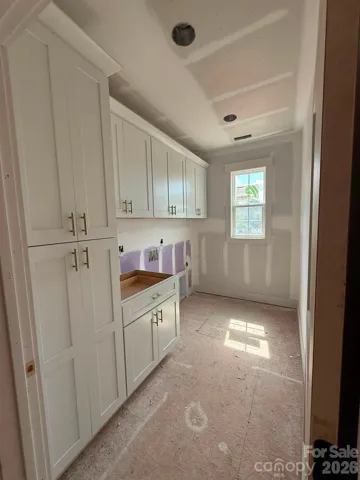
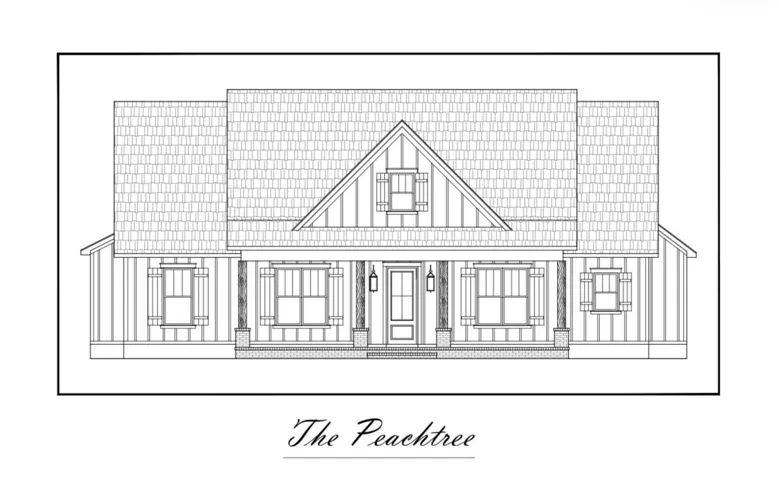
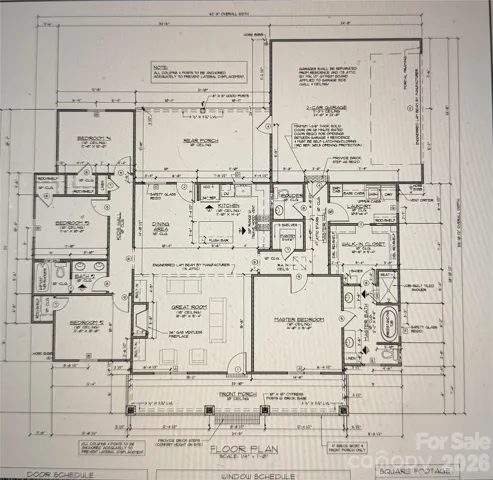
Welcome to The Peachtree floor plan. A thoughtfully designed ranch-style home with an inviting open-concept layout. The home features four bedrooms, open living spaces, a grand island in the kitchen plus walk-in pantry, shiplap fireplace, and storage galore in multiple walk-in closets and HUGE laundry room with built-in cabinetry. The primary suite offers a private retreat with a walk-in closet and dedicated primary bath with dual vanities, freestanding tub and spacious tiled shower. The three secondary bedrooms provide flexibility for family, guests, a home office, or hobby space. A convenient secondary bathroom and additional powder room serve the main living areas. Step outside and this property shines as the Outdoor living is a highlight with both a welcoming front porch and spacious rear porch providing opportunities to enjoy the peaceful backyard and gorgeous mature trees. 2 car side-load, attached garage with expansive driveway for additional parking.
Address
Open on Google Maps-
Address: 202 Northbrook Iii School Road, Vale, North Carolina 28168
-
City: Vale
-
State/county: NC
-
Zip/Postal Code: 28168
-
Area: NONE
Details
Updated on September 28, 2026 at 8:27 pm-
Property ID 4421625
-
Price $495,000
-
Bedrooms 4
-
Bathrooms 3
-
Garages 2
-
Year Built 2026
-
Property Type Single Family Residence, Residential
-
Property Status Pending, For Sale
Additional details
-
Listing Terms Cash, Conventional, FHA, VA Loan
-
Sewer Septic Installed
-
Cooling Central Air
-
Heating Heat Pump
-
Flooring Laminate
-
County Lincoln
-
Property Type Residential
-
Parking Driveway, Attached Garage, Garage Door Opener, Garage Faces Side
-
Elementary School North Brook
-
Middle School West Lincoln
-
High School West Lincoln
Mortgage Calculator
-
Down Payment
-
Loan Amount
-
Monthly Mortgage Payment
-
Property Tax
-
Home Insurance
Contact Information
View ListingsSimilar Listings

206 Cedar Street, Belmont, North Carolina 28012
206 Cedar Street, Belmont, North Carolina 28012, Belmont, NC- Beds: 2
- Baths: 2
- Single Family Residence, Residential

3014 Dodsworth Drive, Cramerton, North Carolina 28032
3014 Dodsworth Drive, Cramerton, North Carolina 28032, Cramerton, NC- Beds: 4
- Baths: 5
- Single Family Residence, Residential

1259 Dorchester Road, Gastonia, North Carolina 28056
1259 Dorchester Road, Gastonia, North Carolina 28056, Gastonia, NC- Beds: 5
- Baths: 4
- Single Family Residence, Residential

2643 Swamp Chestnut Oak Drive, Gastonia, North Carolina 28056
2643 Swamp Chestnut Oak Drive, Gastonia, North Carolina 28056, Gastonia, NC- Beds: 5
- Baths: 4
- Single Family Residence, Residential

- The Simpson Group Realty

