
- Single Family Residence, Residential
- 5
- 3
- 1940
Description
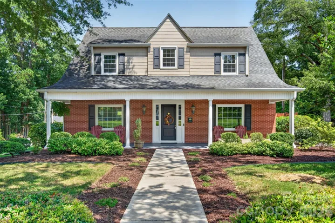
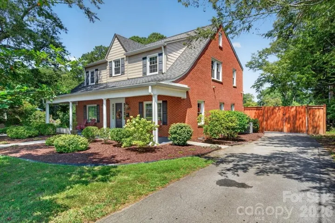
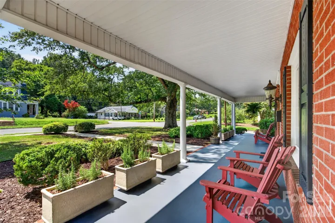
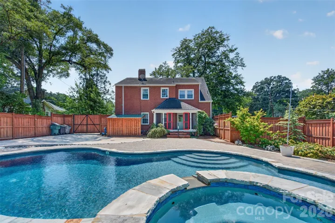
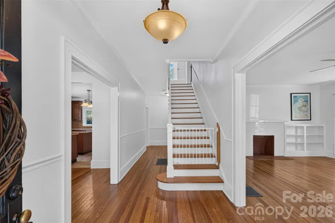
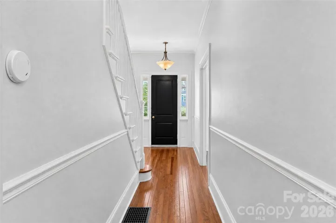
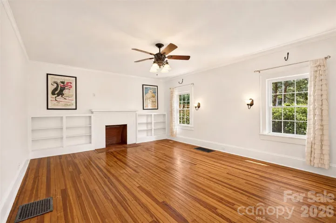
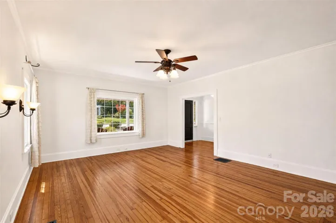
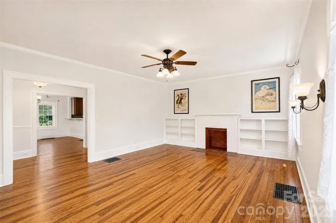
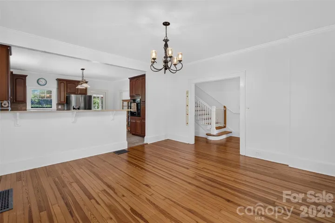
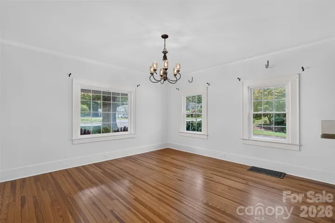
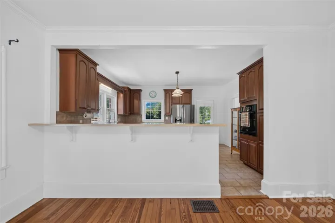
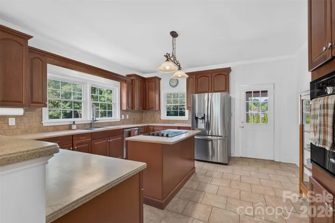
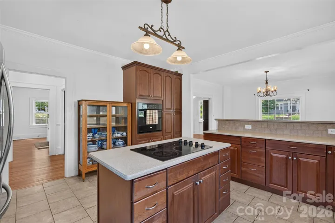
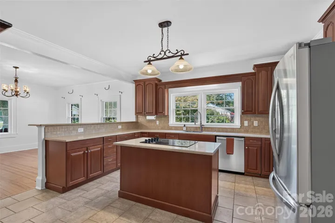
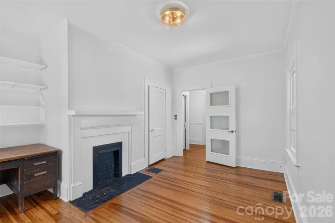
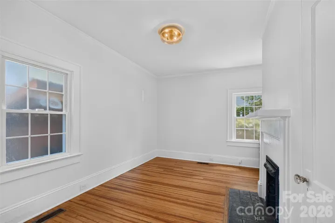
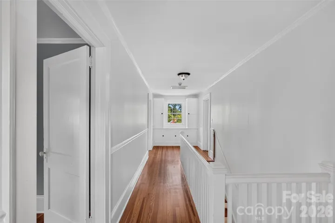
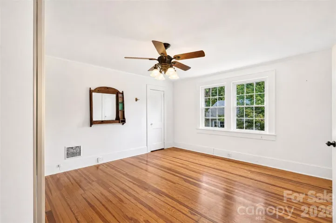
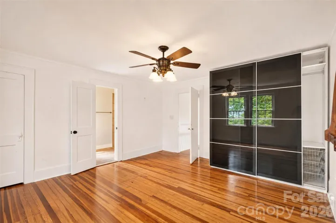
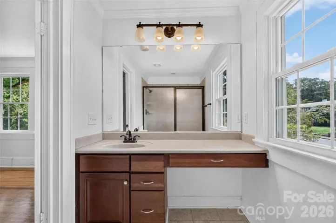
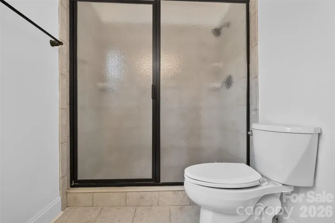
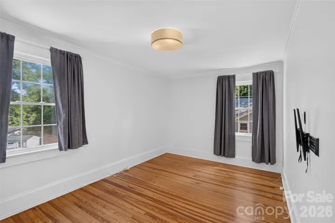
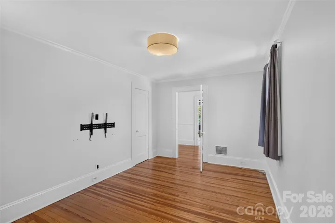
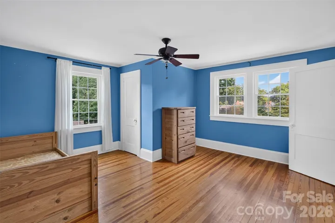
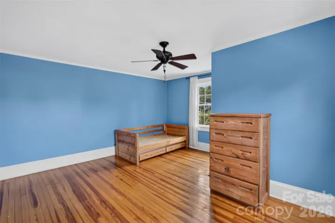
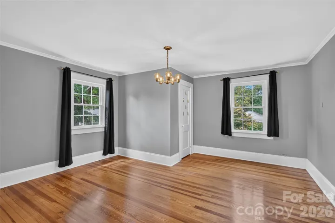
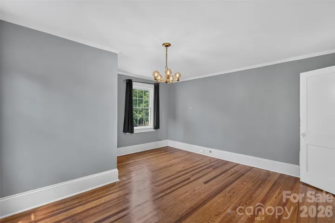
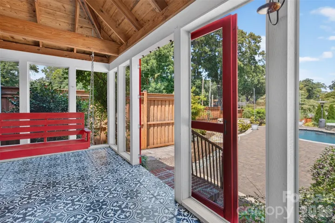
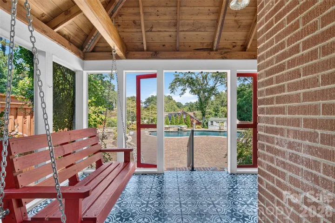
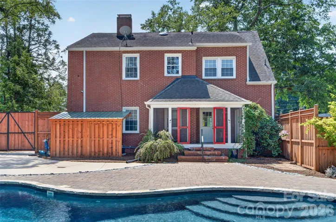
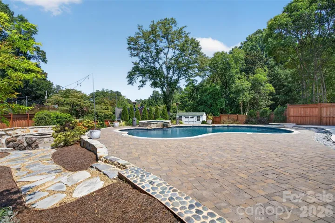
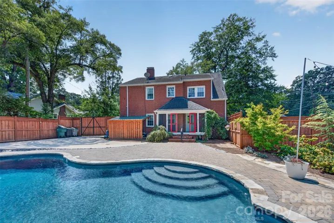
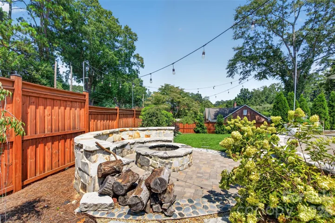
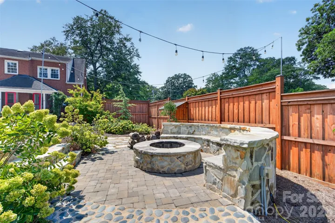
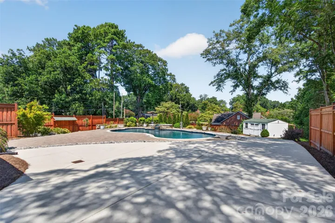
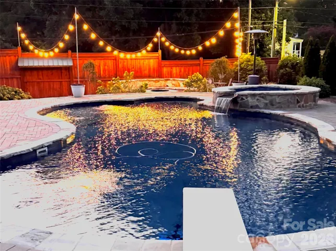
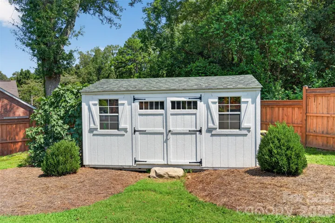
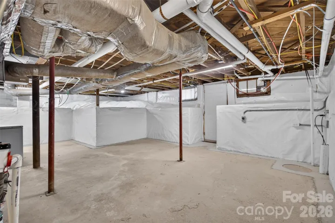
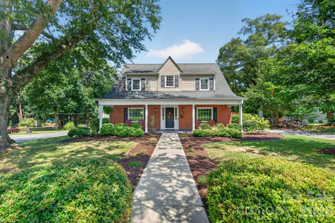
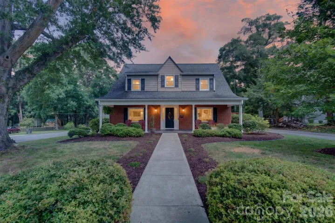
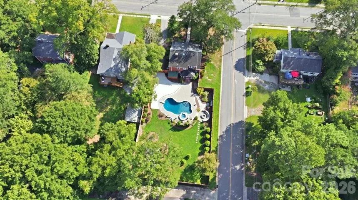
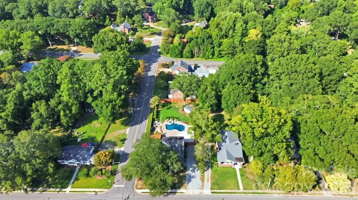
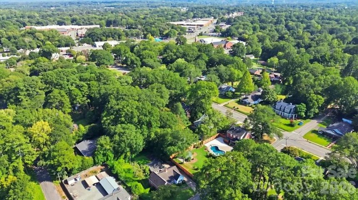
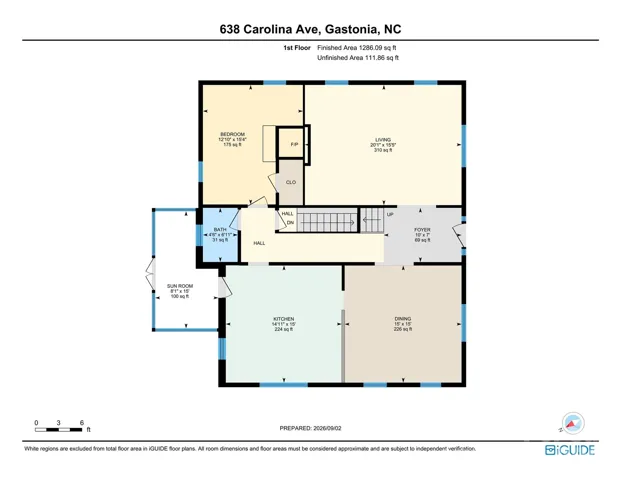
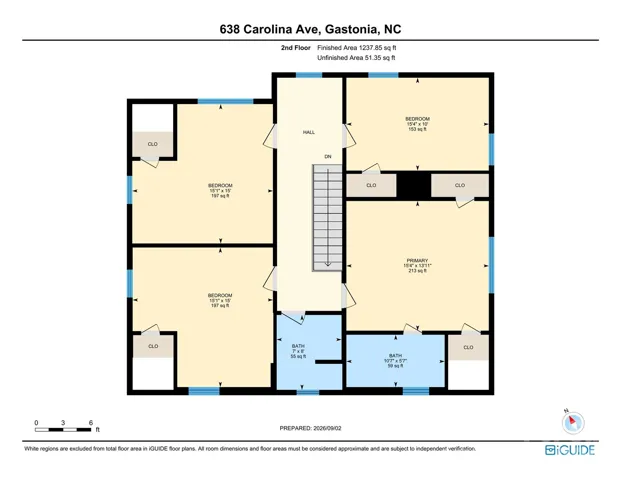
Move-In Ready! Classic character, spacious interiors and an unexpected backyard retreat come together in this inviting brick home. Hardwood floors, abundant natural light, generous room sizes and architectural details create warmth throughout, while multiple living and dining spaces and a well-designed kitchen offer flexibility for everyday living and entertaining. And then there’s the backyard. A substantial outdoor transformation completed in 2023 added the pool, fire pit, landscaping and fencing. Step through the screened porch to a heated in-ground saltwater pool, hot tub with waterfall spillover, expansive patio, custom-designed privacy fencing and a stone fire pit with built-in seating beneath string lights. Mature landscaping, lawn and garden space and a storage shed with covered potting area complete the setting. Recent improvements also include HVAC replacement in 2024 and basement waterproofing and encapsulation in 2026. The home has also received ongoing professional care, including annual HVAC servicing, annual pest/termite inspections and weekly pool maintenance. From the welcoming front porch to the spacious rooms inside and remarkable outdoor living beyond the back door, 638 Carolina Avenue offers character, flexibility and thoughtful investment inside and out.
Address
Open on Google Maps-
Address: 638 Carolina Avenue, Gastonia, North Carolina 28052
-
City: Gastonia
-
State/county: NC
-
Zip/Postal Code: 28052
-
Area: HILLCREST
Details
Updated on October 7, 2026 at 4:57 pm-
Property ID 4421662
-
Price $535,000
-
Bedrooms 5
-
Bathrooms 3
-
Year Built 1940
-
Property Type Single Family Residence, Residential
-
Property Status Active, For Sale
Additional details
-
Listing Terms Cash, Conventional, FHA, VA Loan
-
Sewer Public Sewer
-
Cooling Ceiling Fan(s), Central Air
-
Heating Natural Gas
-
Flooring Tile, Wood
-
County Gaston
-
Property Type Residential
-
Pool Fenced, Heated, In Ground, Outdoor Pool
-
Parking Driveway
-
Elementary School Lingerfeldt
-
Middle School Yorkchester
-
High School Hunter Huss
-
Architectural Style Cape Cod
Mortgage Calculator
-
Down Payment
-
Loan Amount
-
Monthly Mortgage Payment
-
Property Tax
-
Home Insurance
Contact Information
View ListingsSimilar Listings

206 Cedar Street, Belmont, North Carolina 28012
206 Cedar Street, Belmont, North Carolina 28012, Belmont, NC- Beds: 2
- Baths: 2
- Single Family Residence, Residential

3014 Dodsworth Drive, Cramerton, North Carolina 28032
3014 Dodsworth Drive, Cramerton, North Carolina 28032, Cramerton, NC- Beds: 4
- Baths: 5
- Single Family Residence, Residential

1259 Dorchester Road, Gastonia, North Carolina 28056
1259 Dorchester Road, Gastonia, North Carolina 28056, Gastonia, NC- Beds: 5
- Baths: 4
- Single Family Residence, Residential

2643 Swamp Chestnut Oak Drive, Gastonia, North Carolina 28056
2643 Swamp Chestnut Oak Drive, Gastonia, North Carolina 28056, Gastonia, NC- Beds: 5
- Baths: 4
- Single Family Residence, Residential

- The Simpson Group Realty

