
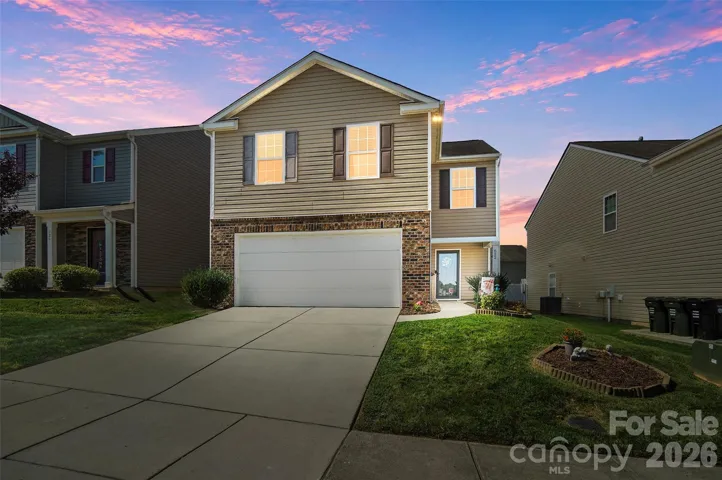
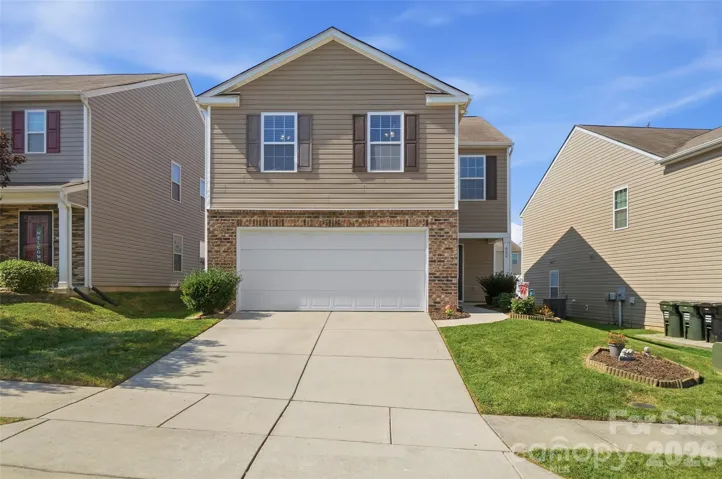
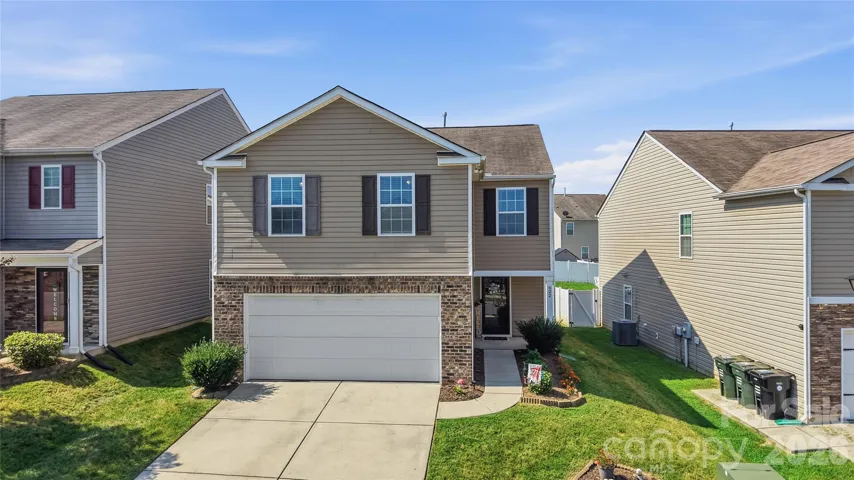
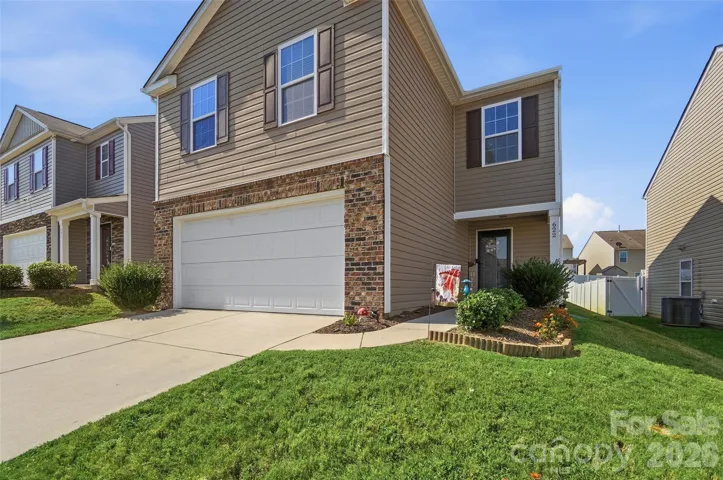
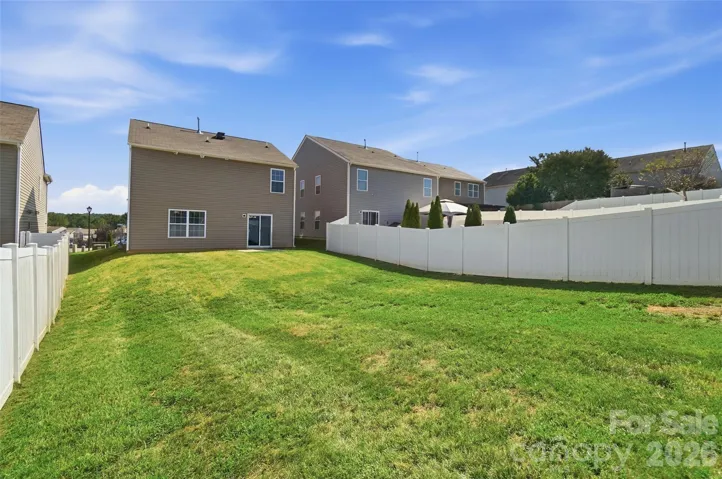
- Single Family Residence, Residential
- 4
- 3
- 2017
Description
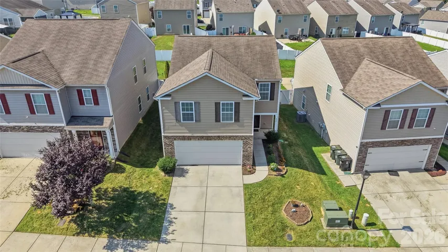
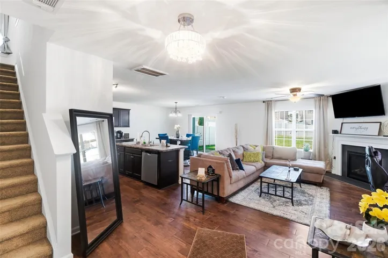
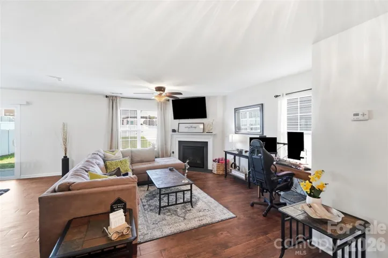
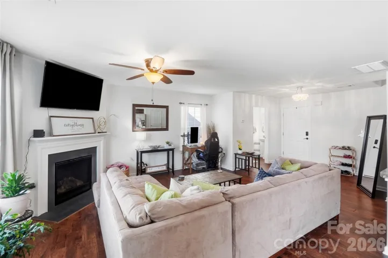
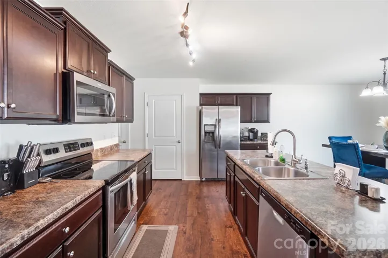
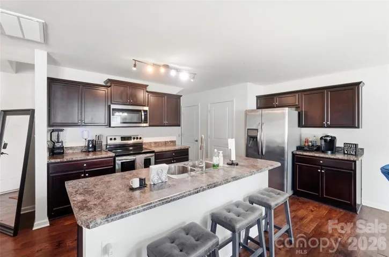
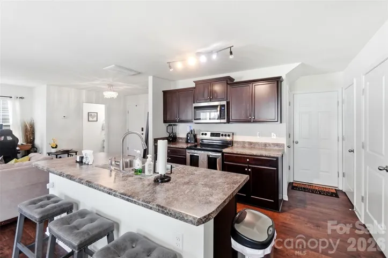
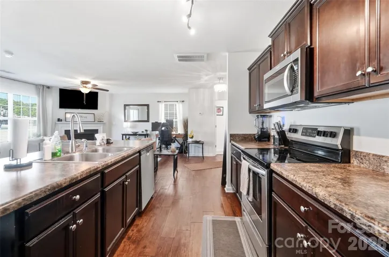
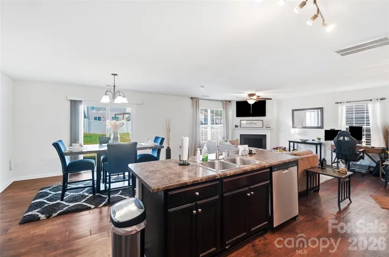
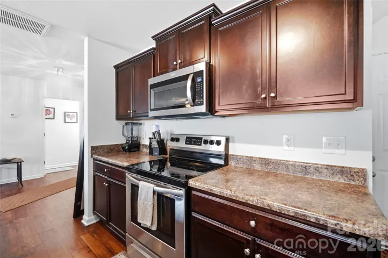
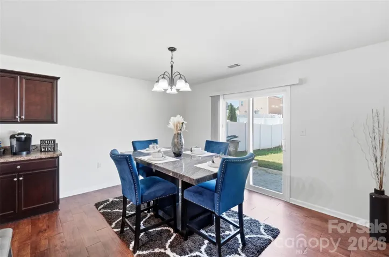
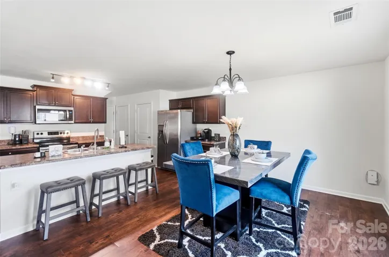
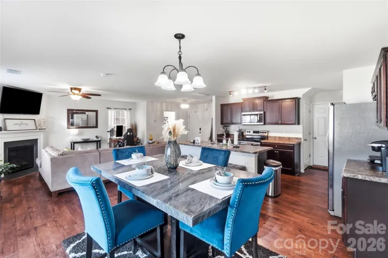
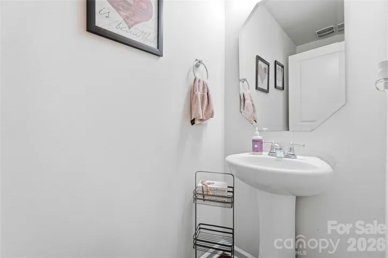
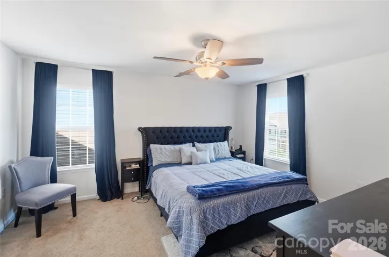
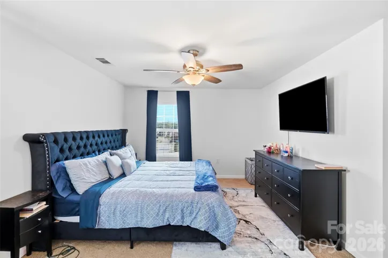
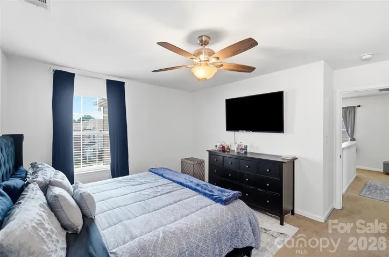
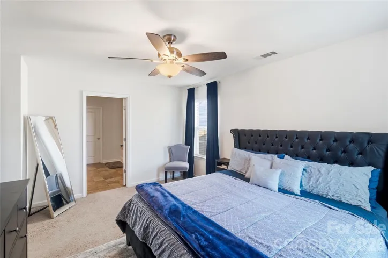
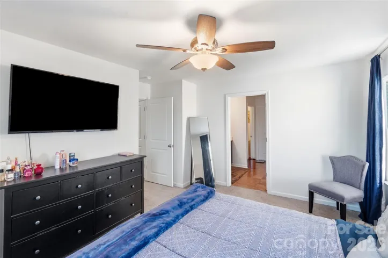
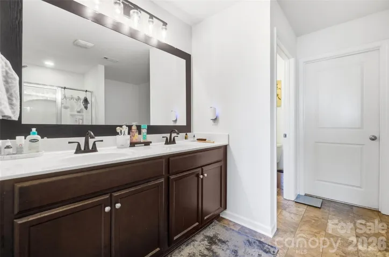
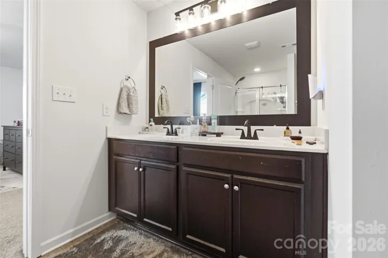
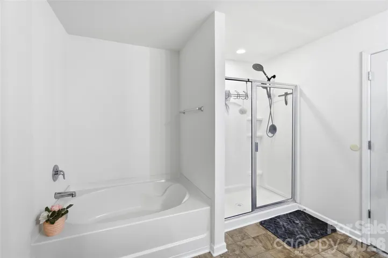
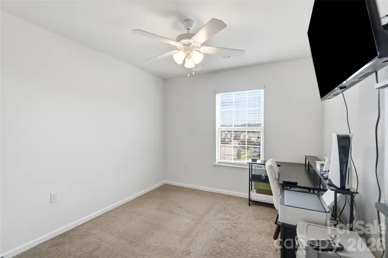
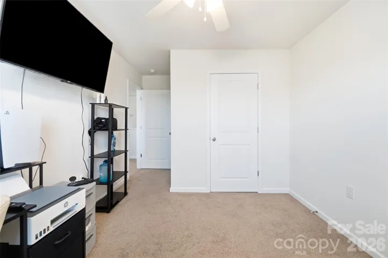
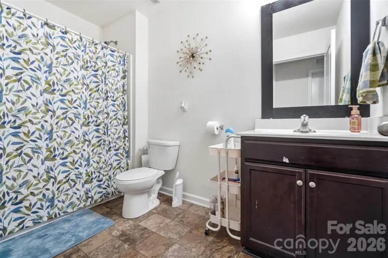
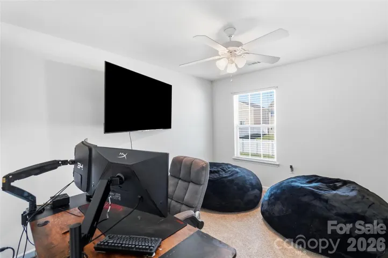
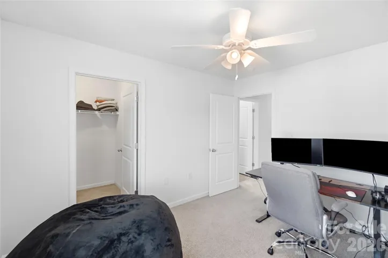
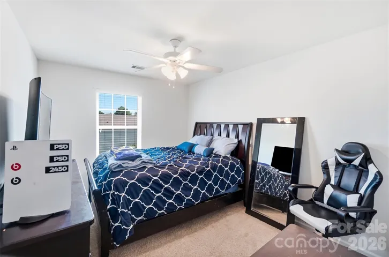
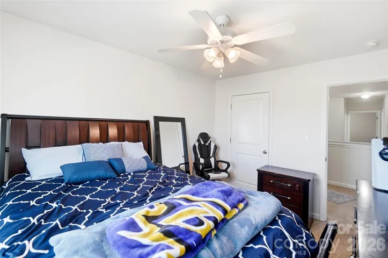
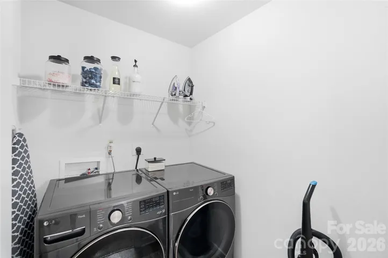
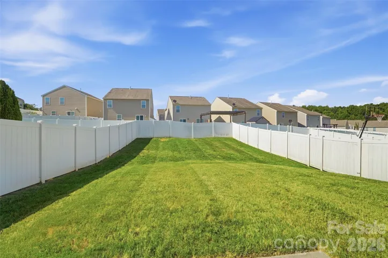
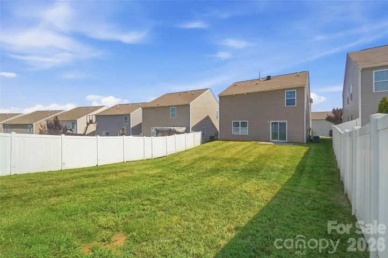
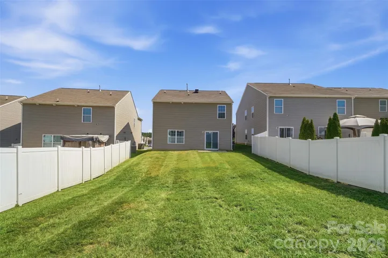
Welcome home to this inviting 4-bedroom, 2.5-bath home offering a comfortable blend of space, functionality, and low-maintenance living! The open main level creates an effortless flow between the living room, dining area, and kitchen—perfect for everyday living or gatherings and entertaining. The kitchen features a center island with bar seating, dedicated pantry, stainless steel appliances and ample counter space for all your cooking needs – Upstairs you’ll find all four bedrooms, including the primary ensuite complete with a walk-in closet, dual vanities and a separate shower and soaking tub! The three additional bedrooms are all generously sized and provide both additional living area or flex space if an office or hobby room is needed! A conveniently located upper-level laundry room keeps everyday routines simple. With easy access to both downtown Concord and the Harrisburg area, you will have plenty of options for all your shopping and entertainment needs – A wonderful opportunity to enjoy a spacious home with everyday convenience!
Address
Open on Google Maps-
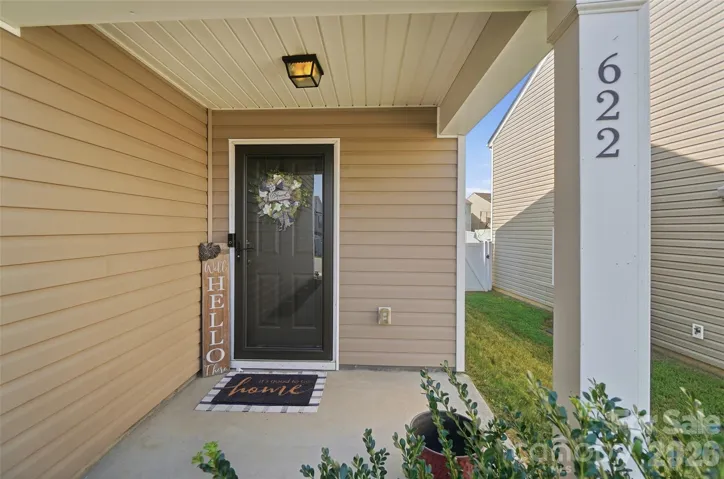
Address: 622 Shellbark Drive, Concord, North Carolina 28025
-
City: Concord
-
State/county: NC
-
Zip/Postal Code: 28025
-
Area: Hallstead
Details
Updated on September 28, 2026 at 3:27 pm-
Property ID 4421761
-
Price $325,000
-
Bedrooms 4
-
Bathrooms 3
-
Garages 2
-
Year Built 2017
-
Property Type Single Family Residence, Residential
-
Property Status Pending, For Sale
Additional details
-
Association Fee 80
-
Utilities Cable Available, Electricity Connected, Natural Gas
-
Sewer County Sewer
-
Cooling Ceiling Fan(s), Central Air
-
Heating Central
-
Flooring Carpet, Laminate
-
County Cabarrus
-
Property Type Residential
-
Parking Driveway, Attached Garage, Garage Faces Front
-
Elementary School Rocky River
-
Middle School J.N. Fries
-
High School Central Cabarrus
-
Community Features Picnic Area, Playground, Sidewalks, Street Lights
-
Architectural Style Traditional
Features
Mortgage Calculator
-
Down Payment
-
Loan Amount
-
Monthly Mortgage Payment
-
Property Tax
-
Home Insurance
Video
360° Virtual Tour
Contact Information
View ListingsSimilar Listings

206 Cedar Street, Belmont, North Carolina 28012
206 Cedar Street, Belmont, North Carolina 28012, Belmont, NC- Beds: 2
- Baths: 2
- Single Family Residence, Residential

3014 Dodsworth Drive, Cramerton, North Carolina 28032
3014 Dodsworth Drive, Cramerton, North Carolina 28032, Cramerton, NC- Beds: 4
- Baths: 5
- Single Family Residence, Residential

1259 Dorchester Road, Gastonia, North Carolina 28056
1259 Dorchester Road, Gastonia, North Carolina 28056, Gastonia, NC- Beds: 5
- Baths: 4
- Single Family Residence, Residential

2643 Swamp Chestnut Oak Drive, Gastonia, North Carolina 28056
2643 Swamp Chestnut Oak Drive, Gastonia, North Carolina 28056, Gastonia, NC- Beds: 5
- Baths: 4
- Single Family Residence, Residential

- The Simpson Group Realty

