
- Single Family Residence, Residential
- 3
- 4
- 2026
Description
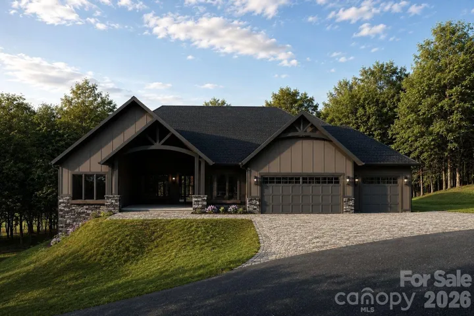
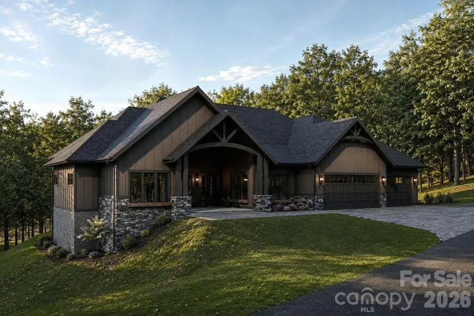
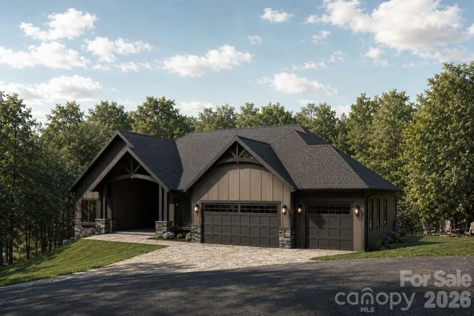
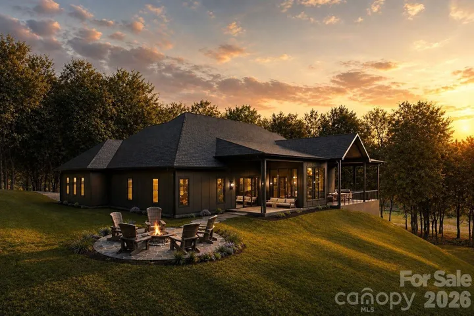
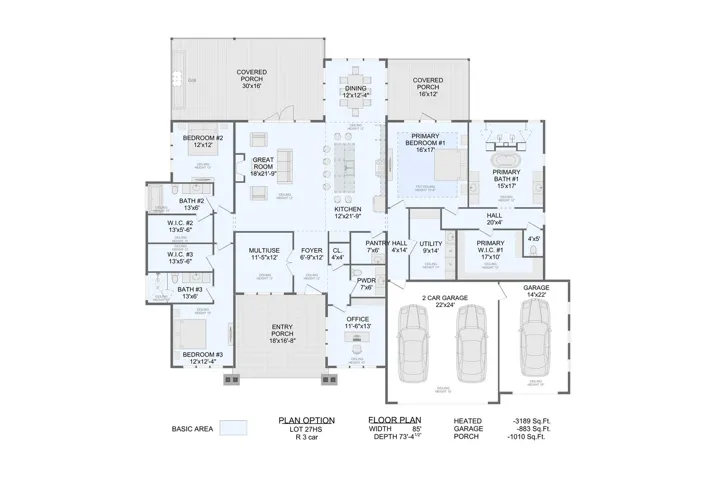
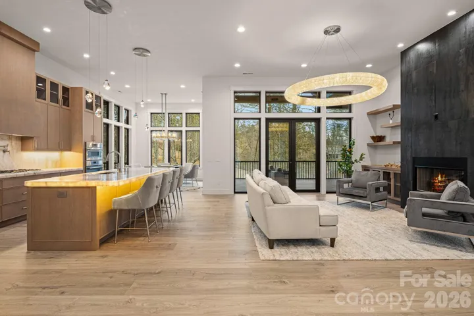
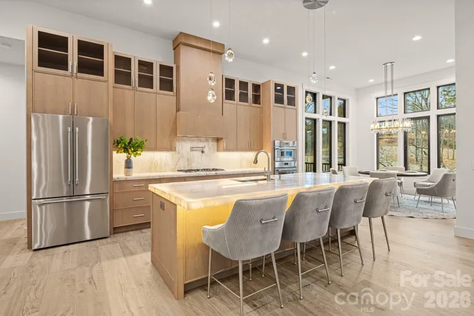
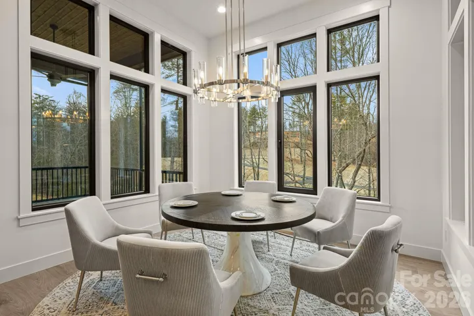
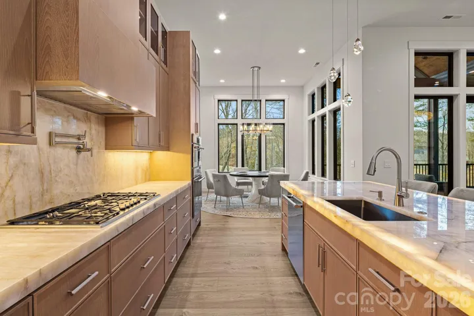
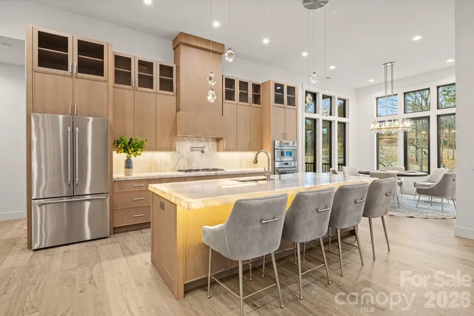
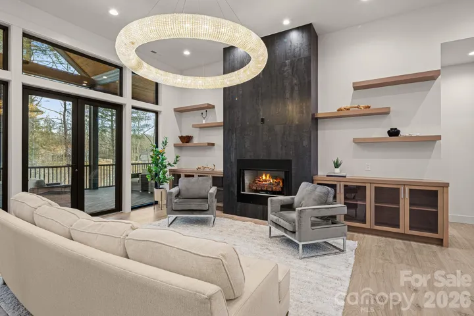
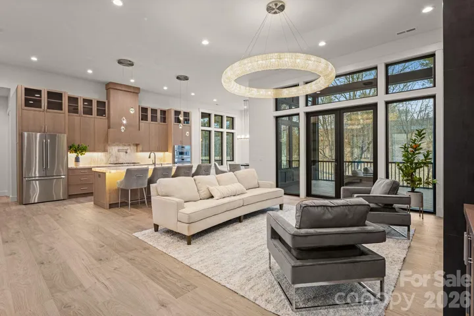
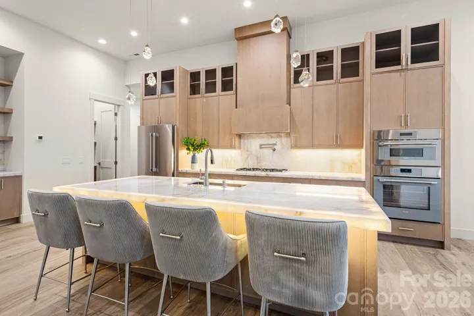
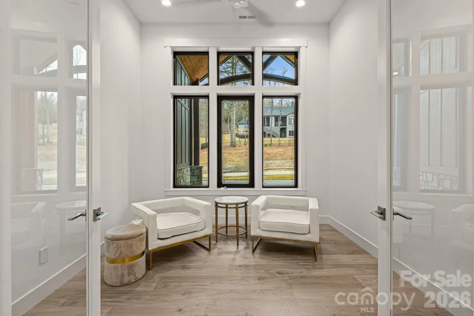
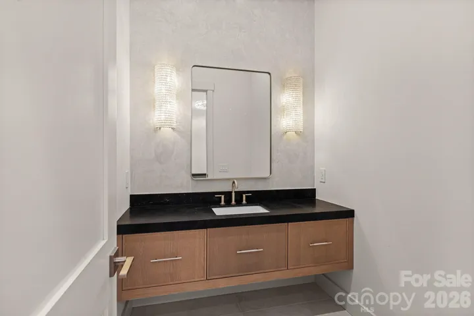
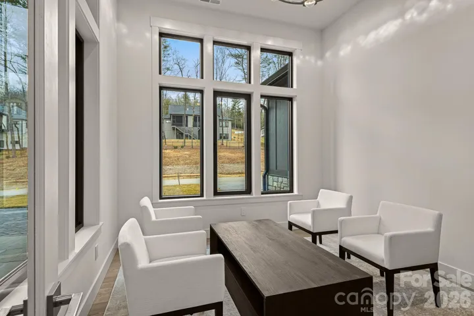
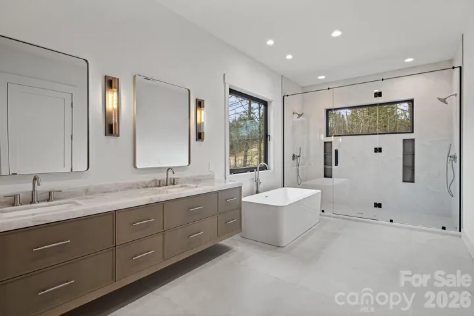
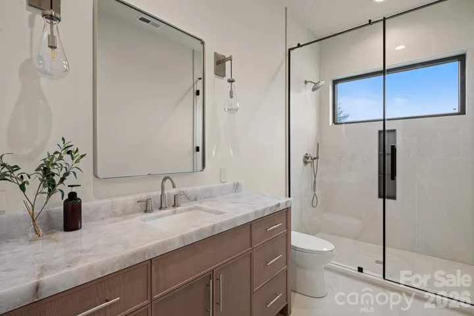
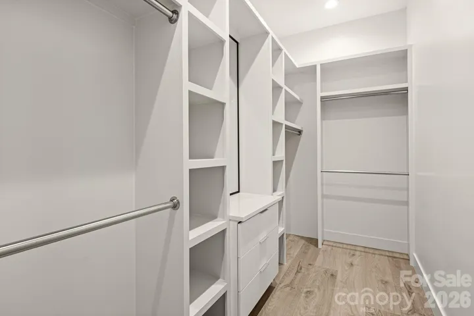
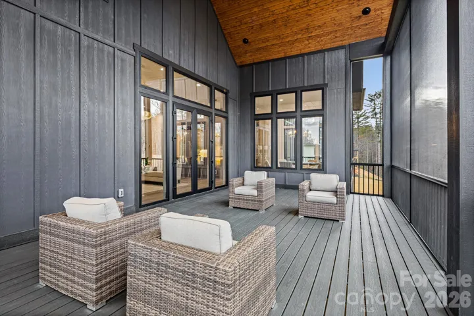
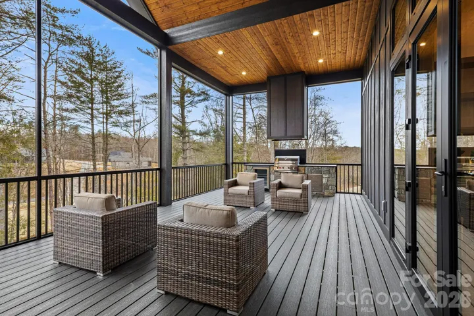
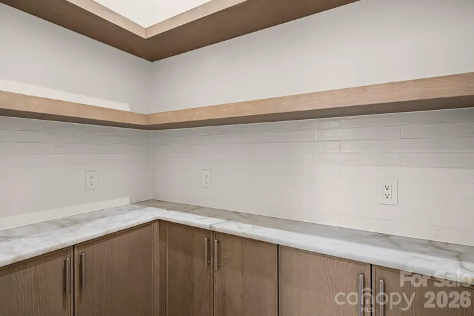
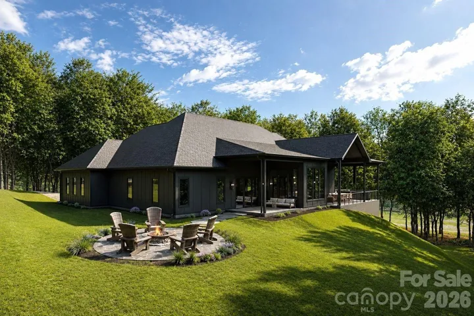
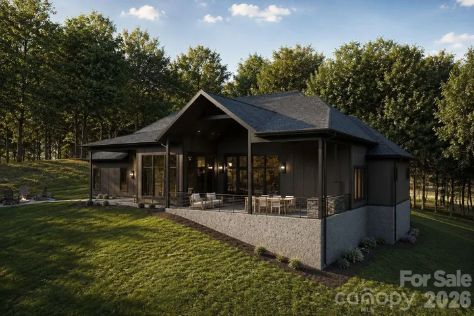
Mountain living takes on a refined, modern feel in this beautifully designed home set on 1.15 acres in Horse Shoe. Offering 3, 189 heated square feet, 3 bedrooms, 3 full baths, and 1 half bath, the home delivers generous space with a thoughtful layout and a clean, contemporary aesthetic. The main living spaces are defined by high ceilings, a striking fireplace, and an abundance of natural light, creating a comfortable setting that feels equally suited to quiet evenings or entertaining. The kitchen is both stylish and functional, featuring sleek finishes, generous workspace, and a large walk-in pantry. Designed with everyday comfort in mind, the home includes a tankless water heater and an oversized 3-car garage with plenty of room for vehicles, storage, and recreational gear. The 1.15-acre setting offers room to enjoy the privacy and natural beauty of the surrounding mountains, while Horse Shoe River Bend Access is nearby for easy access to the outdoors. Biltmore Park’s shopping, dining, and entertainment are also just a short drive away. With its combination of modern architecture, substantial square footage, a generous homesite, and convenient access to both nature and Asheville-area amenities, this is a compelling opportunity to enjoy a higher level of mountain living at an attractive price point.
Address
Open on Google Maps-
Address: 723 Ascension Valley Unit 27, Horse Shoe, North Carolina 28742
-
City: Horse Shoe
-
State/county: NC
-
Zip/Postal Code: 28742
-
Area: Horse Shoe Cove
Details
Updated on September 6, 2026 at 9:02 am-
Property ID 4421804
-
Price $1,375,000
-
Bedrooms 3
-
Bathrooms 4
-
Garages 3
-
Year Built 2026
-
Property Type Single Family Residence, Residential
-
Property Status Active, For Sale
Additional details
-
Listing Terms Cash, Conventional, Owner Financing, Other - See Remarks
-
Association Fee 900
-
Roof Architectural Shingle
-
Utilities Natural Gas, Underground Power Lines, Underground Utilities
-
Sewer Septic Installed
-
Cooling Central Air, Zoned
-
Heating Central, Electric, Forced Air, Heat Pump, Natural Gas, Zoned
-
Flooring Tile, Vinyl
-
County Henderson
-
Property Type Residential
-
Parking Driveway, Attached Garage, Garage Door Opener, Garage Faces Front
-
Elementary School Mills River
-
Middle School Rugby
-
High School West Henderson
-
Architectural Style Arts and Crafts
Mortgage Calculator
-
Down Payment
-
Loan Amount
-
Monthly Mortgage Payment
-
Property Tax
-
Home Insurance
Contact Information
View ListingsSimilar Listings

206 Cedar Street, Belmont, North Carolina 28012
206 Cedar Street, Belmont, North Carolina 28012, Belmont, NC- Beds: 2
- Baths: 2
- Single Family Residence, Residential

3014 Dodsworth Drive, Cramerton, North Carolina 28032
3014 Dodsworth Drive, Cramerton, North Carolina 28032, Cramerton, NC- Beds: 4
- Baths: 5
- Single Family Residence, Residential

1259 Dorchester Road, Gastonia, North Carolina 28056
1259 Dorchester Road, Gastonia, North Carolina 28056, Gastonia, NC- Beds: 5
- Baths: 4
- Single Family Residence, Residential

2643 Swamp Chestnut Oak Drive, Gastonia, North Carolina 28056
2643 Swamp Chestnut Oak Drive, Gastonia, North Carolina 28056, Gastonia, NC- Beds: 5
- Baths: 4
- Single Family Residence, Residential

- The Simpson Group Realty

