
- Townhouse, Residential
- 2
- 3
- 2019
Description
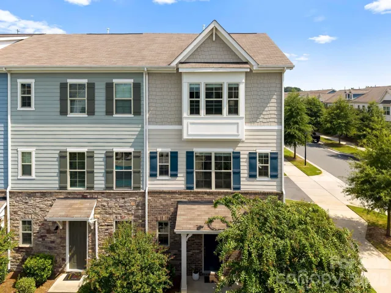
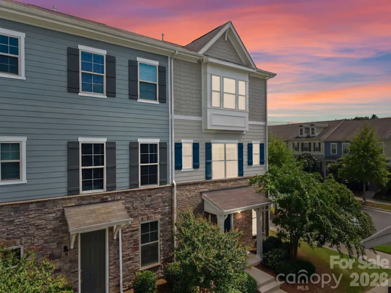
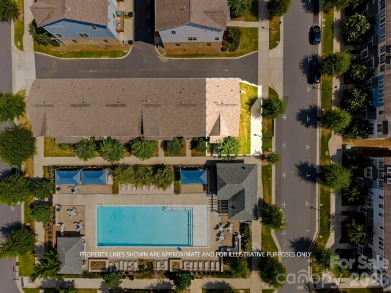
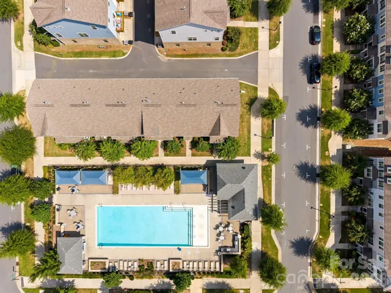
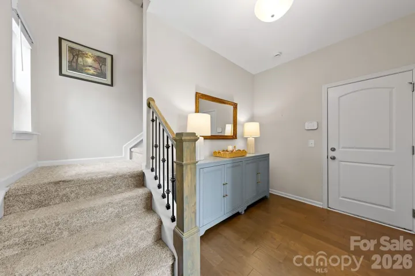
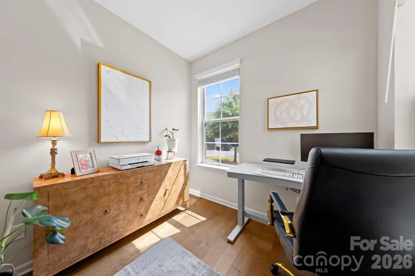
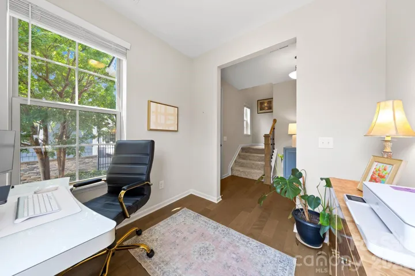
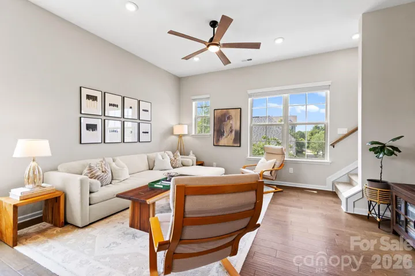
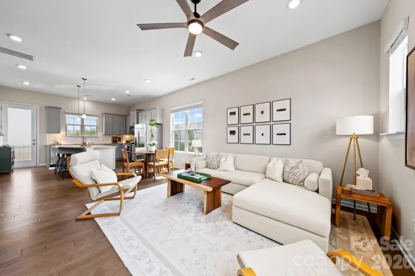
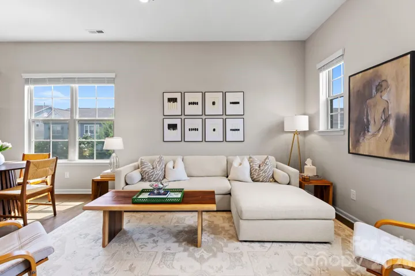
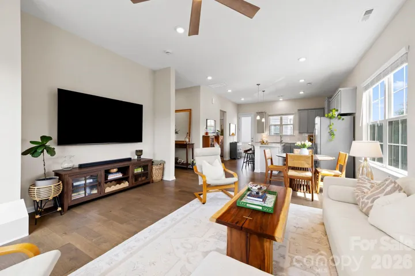
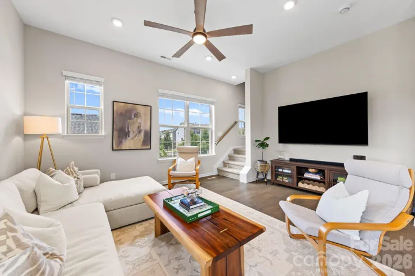
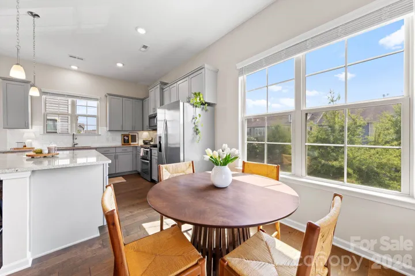
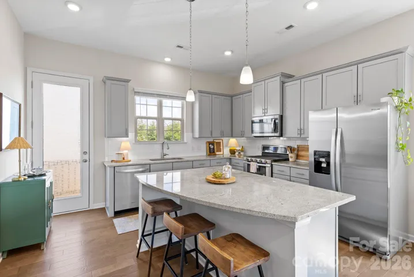
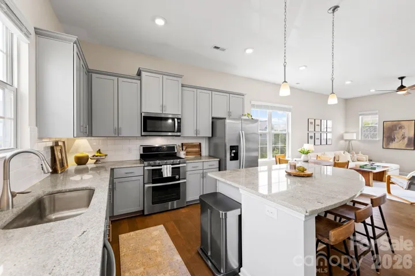
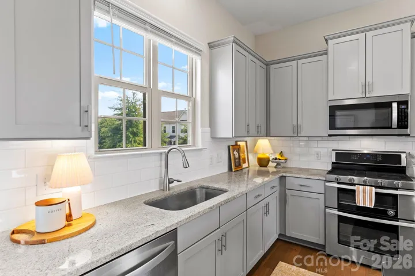
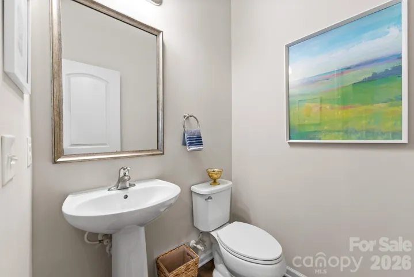
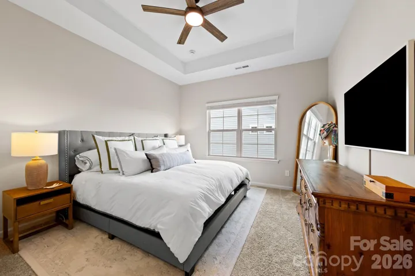
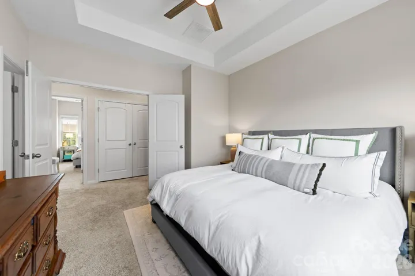
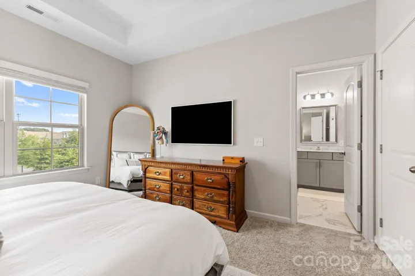
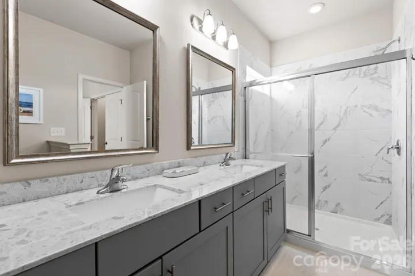
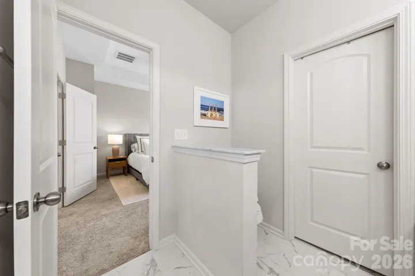
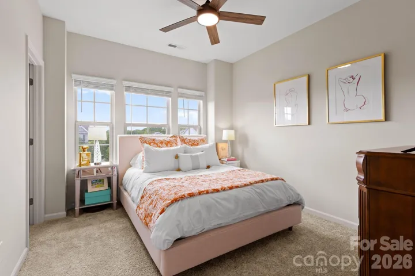
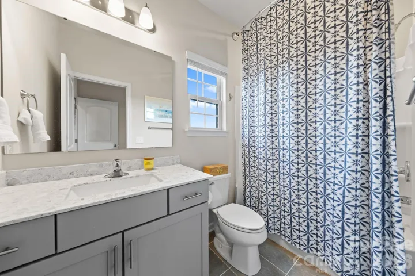
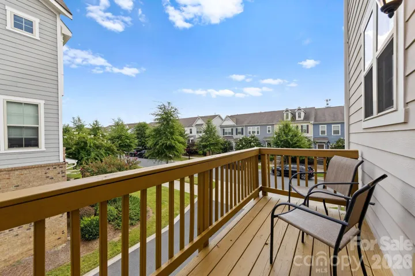
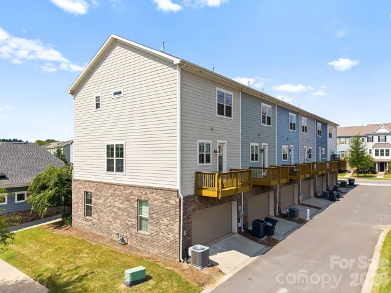
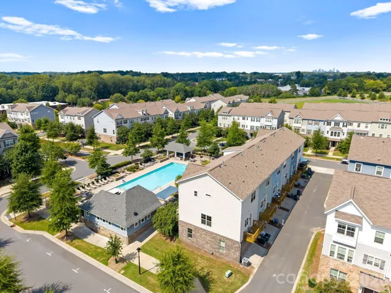
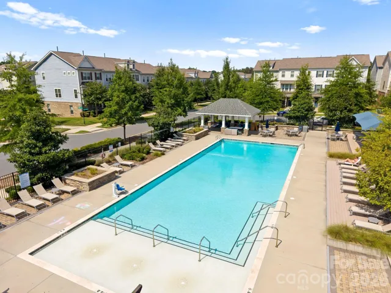
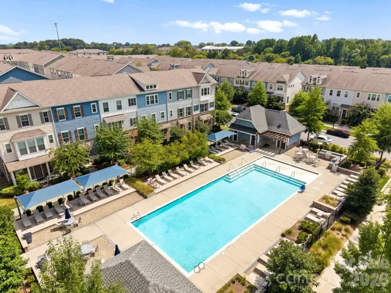
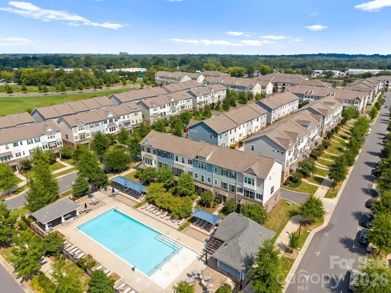
Welcome to this beautiful, like-new townhome just moments from the light rail and all that South End has to offer. An end unit that is ideally situated overlooking the community pool, this home offers an easy, modern lifestyle with thoughtful spaces throughout. The lower level features a private office, perfect for working from home, along with a spacious two-car garage offering ample storage. Upstairs, a large, light-filled living room opens seamlessly to the dining area and gourmet kitchen, complete with neutral cabinetry, granite countertops, stainless steel appliances, a gas range, built-in microwave, and walk-in pantry. The primary suite is a peaceful retreat with neutral paint, like-new carpet, and a large, spa-like bathroom featuring a dual vanity with gray cabinetry and an expansive walk-in closet. A generous secondary bedroom includes its own en-suite bathroom with gray cabinetry and a tub/shower combination, offering comfort and privacy for guests. Step outside to the private balcony – the perfect spot to enjoy morning coffee, evening drinks, or dinner al fresco. With its prime location, like-new condition, and versatile living spaces, this townhome offers the best of convenient South End living. Seller is offering a $5, 000 closing cost credit with an acceptable offer, and the low HOA adds even more appeal to this exceptional opportunity.
Address
Open on Google Maps-
Address: 1115 Whitby Moore Street, Charlotte, North Carolina 28273
-
City: Charlotte
-
State/county: NC
-
Zip/Postal Code: 28273
-
Area: Hadley at Arrowood Station
Details
Updated on September 18, 2026 at 10:06 pm-
Property ID 4421828
-
Price $345,000
-
Bedrooms 2
-
Bathrooms 3
-
Garages 2
-
Year Built 2019
-
Property Type Townhouse, Residential
-
Property Status Active, For Sale
Additional details
-
Listing Terms Cash, Conventional, FHA, VA Loan
-
Association Fee 256.86
-
Utilities Electricity Connected, Natural Gas
-
Sewer Public Sewer
-
Cooling Ceiling Fan(s), Central Air
-
Heating Forced Air
-
Flooring Carpet, Tile, Vinyl
-
County Mecklenburg
-
Property Type Residential
-
Parking Attached Garage, Garage Faces Rear, On Street
-
Elementary School Starmount
-
Middle School Carmel
-
High School South Mecklenburg
-
Architectural Style Transitional
Mortgage Calculator
-
Down Payment
-
Loan Amount
-
Monthly Mortgage Payment
-
Property Tax
-
Home Insurance
Contact Information
View ListingsSimilar Listings

1117 Township Parkway, Belmont, North Carolina 28012
1117 Township Parkway, Belmont, North Carolina 28012, Belmont, NC- Beds: 3
- Baths: 3
- Townhouse, Residential
1019 Chicory Trace, Clover, South Carolina 29710
1019 Chicory Trace, Clover, South Carolina 29710, Clover, SC- Beds: 3
- Baths: 3
- Townhouse, Residential
13924 Winmau Lane Unit 10, Huntersville, North Carolina 28078
13924 Winmau Lane Unit 10, Huntersville, North Carolina 28078, Huntersville, NC- Beds: 3
- Baths: 4
- Townhouse, Residential
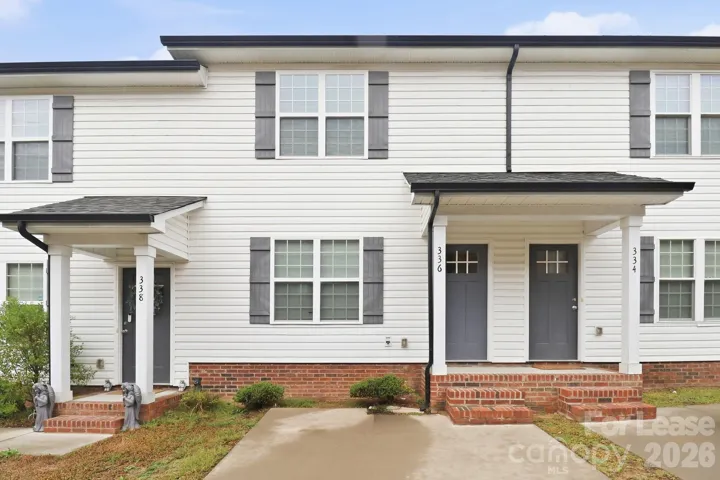
336 Corban Sw Avenue, Concord, North Carolina 28025
336 Corban Sw Avenue, Concord, North Carolina 28025, Concord, NC- Beds: 3
- Baths: 3
- Townhouse, Residential Lease

- The Simpson Group Realty

