
- Single Family Residence, Residential
- 4
- 4
- 2022
Description
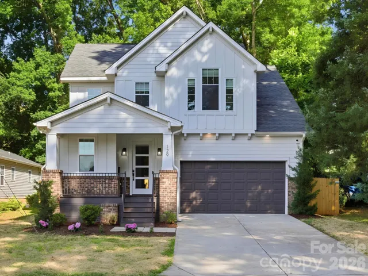
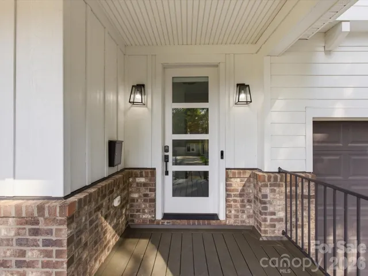
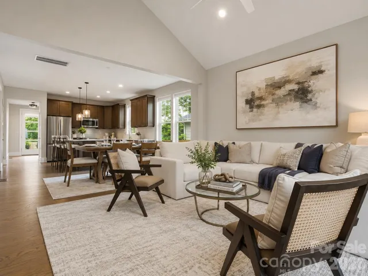
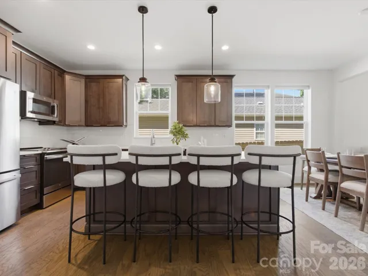
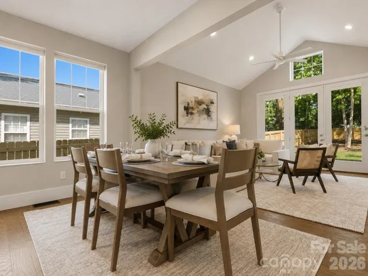
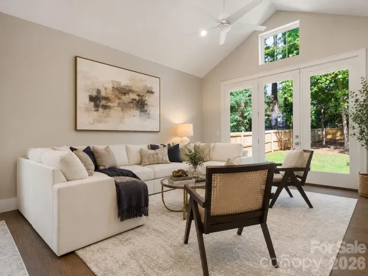
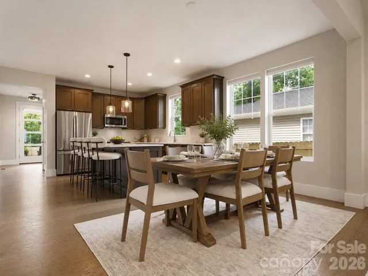
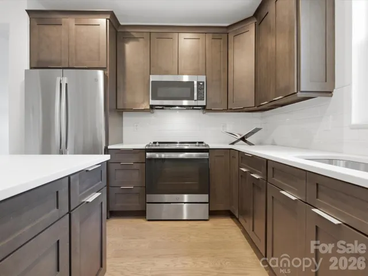
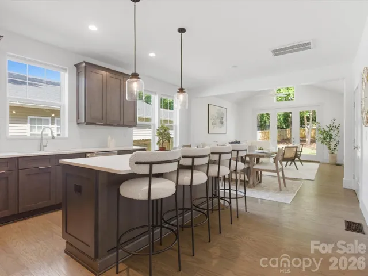
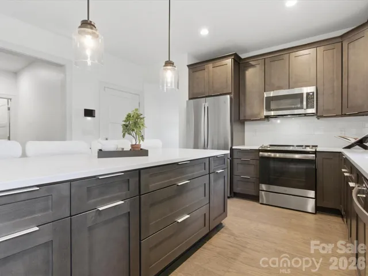
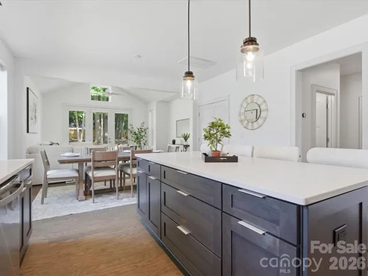
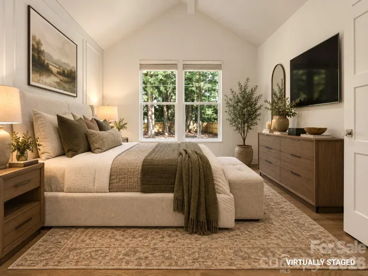
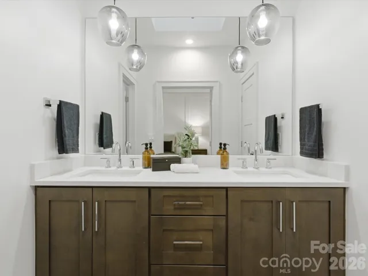
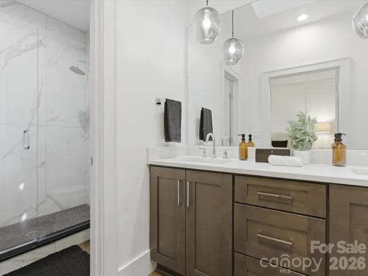
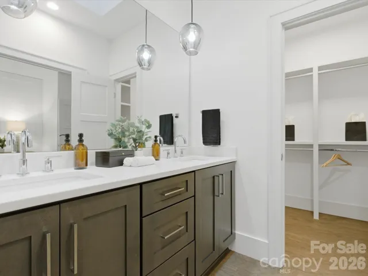
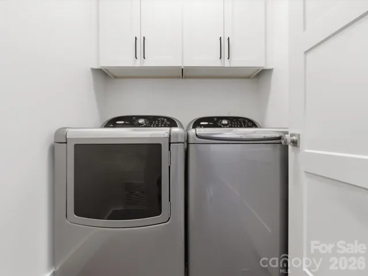
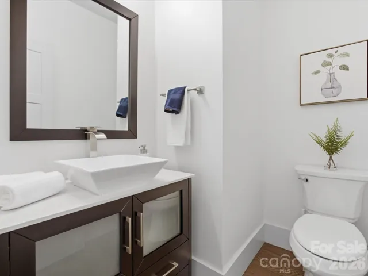
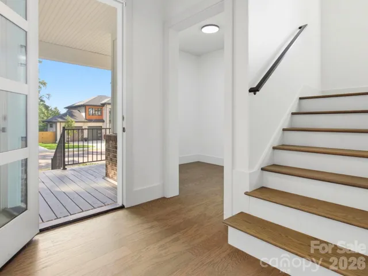
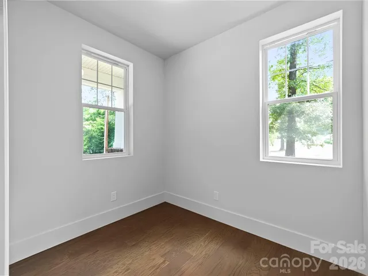
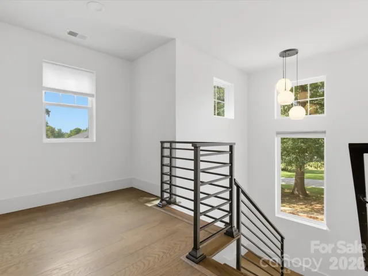
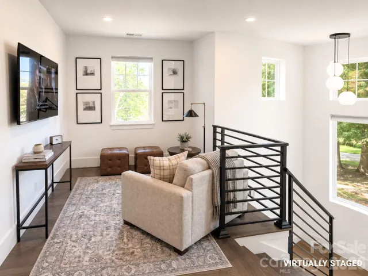
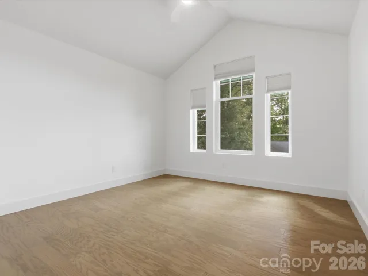
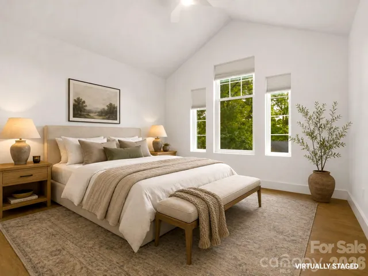
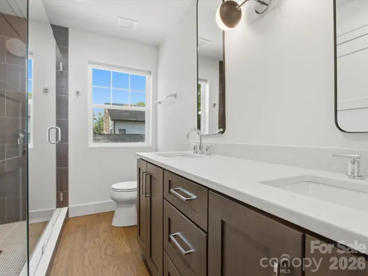
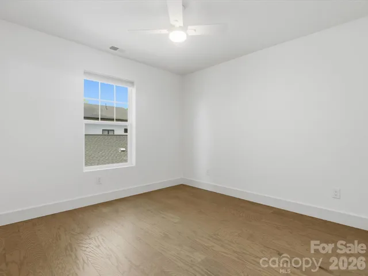
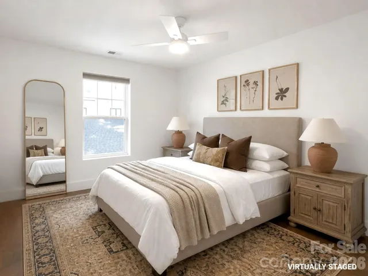
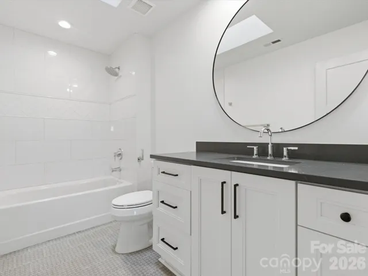
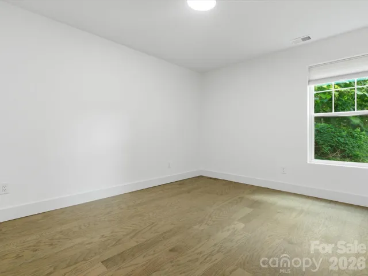
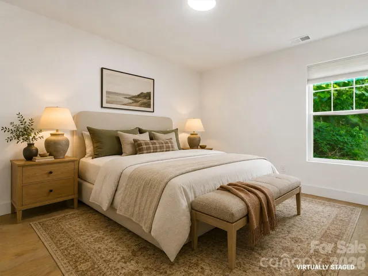
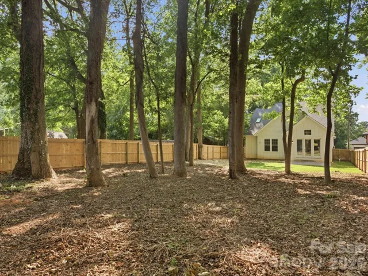
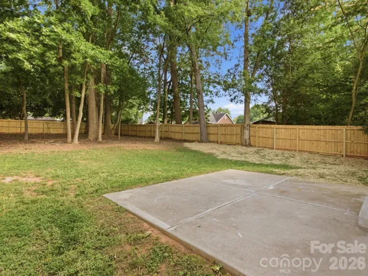
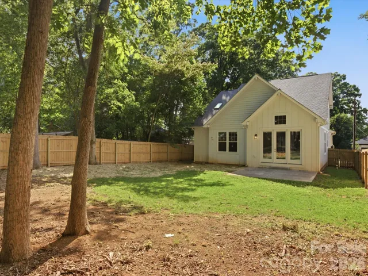
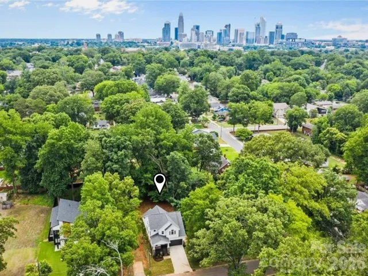
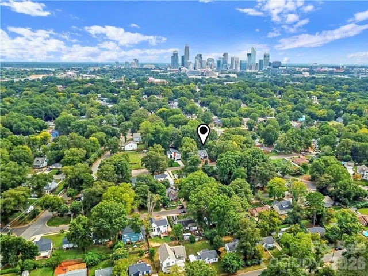
Built in 2022 with no HOA, this move in ready Smallwood home pairs modern design with room to spread out just minutes from Uptown Charlotte. Four bedrooms, three and a half baths, a main level primary suite, dedicated office, upstairs loft, attached two car garage, and fully fenced quarter acre homesite offer flexibility inside and out. Soaring ceilings, expansive windows, hardwood floors, fresh paint, and custom lighting create a bright, inviting interior. The open kitchen features white quartz countertops, stainless steel appliances, a subway tile backsplash, an oversized island with brass pendant lighting, and a spacious double door pantry. Connected dining and living areas make everyday living and entertaining feel effortless, while cathedral ceilings and backyard views give the living room an airy, open feel. The main level primary suite offers cathedral ceilings, electronic privacy blinds, a custom walk in closet, dual vanities, a skylight, and an oversized glass enclosed shower. A dedicated office, powder room, and laundry room with cabinetry complete the main level. Upstairs, the spacious loft adapts to your needs as a media room, fitness space, playroom, lounge, or second office. Three additional bedrooms each feature walk in closets and share two full hallway bathrooms with custom tile and contemporary finishes, including one with a walk in shower and one with a tub and shower combination. Enjoy a covered front porch, rear patio, and fully fenced backyard with open lawn and mature trees. There is room to entertain, garden, play, or simply unwind outdoors. Convenient to Uptown, restaurants, shopping, parks, greenways, and major commuter routes, this home brings together newer construction, a versatile floor plan, and generous outdoor space close to the heart of Charlotte.
Address
Open on Google Maps-
Address: 129 S Gardner Avenue, Charlotte, North Carolina 28208
-
City: Charlotte
-
State/county: NC
-
Zip/Postal Code: 28208
-
Area: Smallwood
Details
Updated on October 8, 2026 at 6:15 pm-
Property ID 4421859
-
Price $749,900
-
Bedrooms 4
-
Bathrooms 4
-
Garages 2
-
Year Built 2022
-
Property Type Single Family Residence, Residential
-
Property Status Active, For Sale
Additional details
-
Listing Terms Cash, Conventional, FHA, VA Loan
-
Roof Architectural Shingle
-
Utilities Cable Connected, Electricity Connected
-
Sewer Public Sewer
-
Cooling Central Air
-
Heating Central, Forced Air
-
Flooring Tile, Wood
-
County Mecklenburg
-
Property Type Residential
-
Parking Driveway, Attached Garage, Garage Door Opener, Garage Faces Front, Keypad Entry, On Street
-
Elementary School Bruns Avenue
-
Middle School Ranson
-
High School West Charlotte
-
Architectural Style Transitional
Mortgage Calculator
-
Down Payment
-
Loan Amount
-
Monthly Mortgage Payment
-
Property Tax
-
Home Insurance
Contact Information
View ListingsSimilar Listings

206 Cedar Street, Belmont, North Carolina 28012
206 Cedar Street, Belmont, North Carolina 28012, Belmont, NC- Beds: 2
- Baths: 2
- Single Family Residence, Residential

3014 Dodsworth Drive, Cramerton, North Carolina 28032
3014 Dodsworth Drive, Cramerton, North Carolina 28032, Cramerton, NC- Beds: 4
- Baths: 5
- Single Family Residence, Residential

1259 Dorchester Road, Gastonia, North Carolina 28056
1259 Dorchester Road, Gastonia, North Carolina 28056, Gastonia, NC- Beds: 5
- Baths: 4
- Single Family Residence, Residential

2643 Swamp Chestnut Oak Drive, Gastonia, North Carolina 28056
2643 Swamp Chestnut Oak Drive, Gastonia, North Carolina 28056, Gastonia, NC- Beds: 5
- Baths: 4
- Single Family Residence, Residential

- The Simpson Group Realty

