
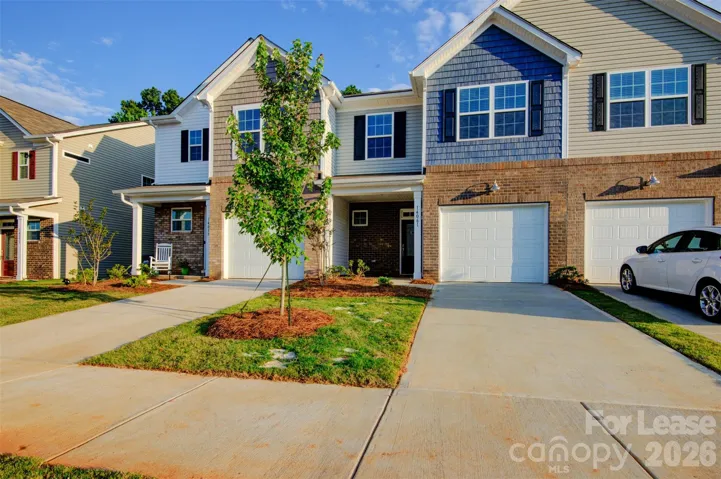
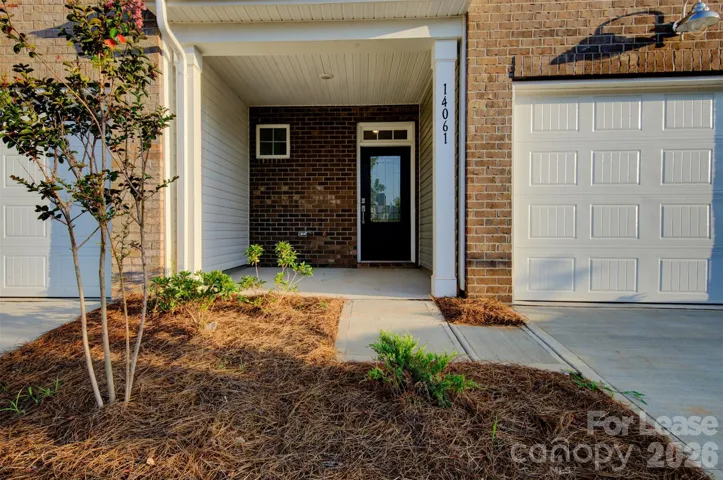
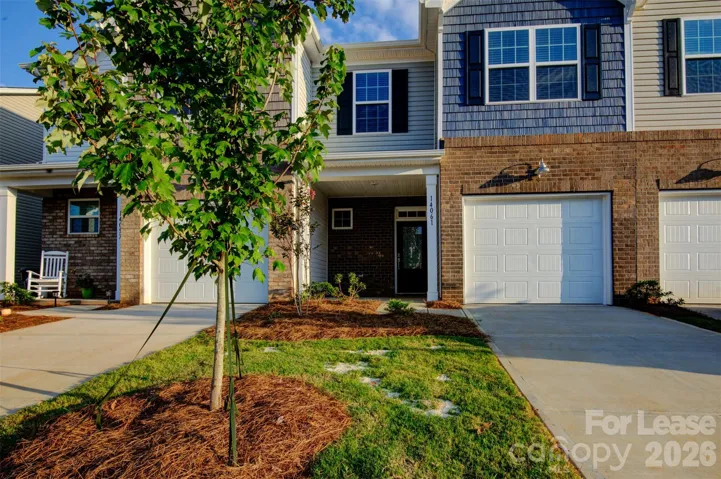
- Townhouse, Residential Lease
- 3
- 3
- 2023
Description
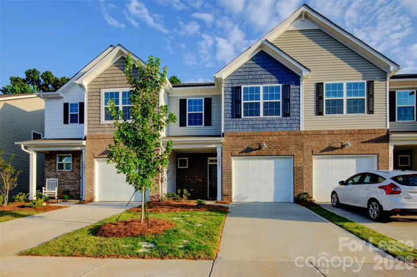
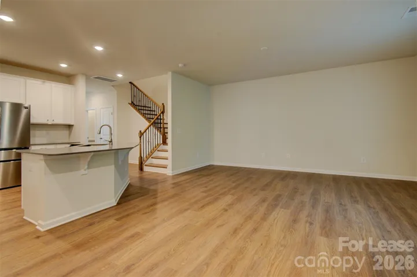
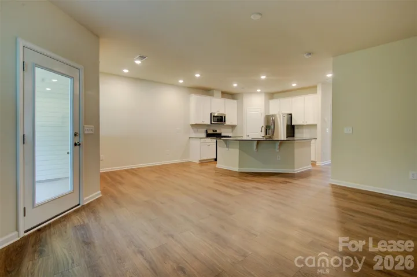
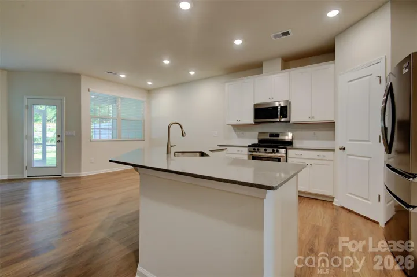
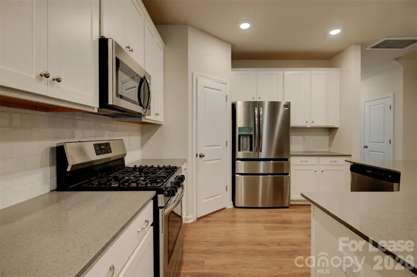
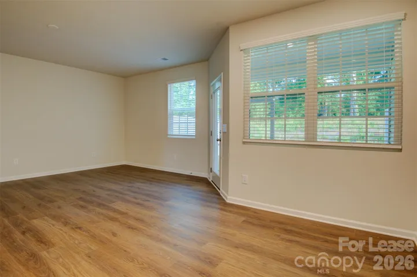
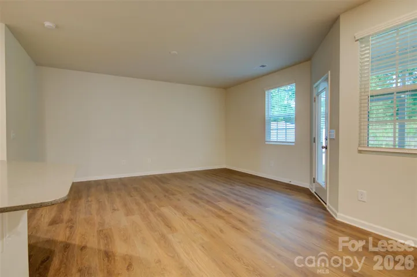
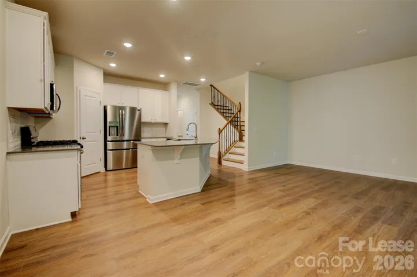
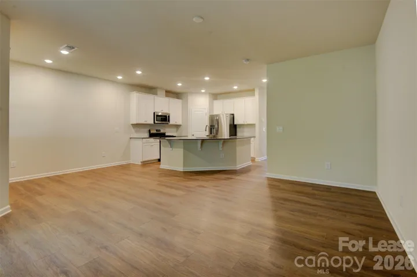
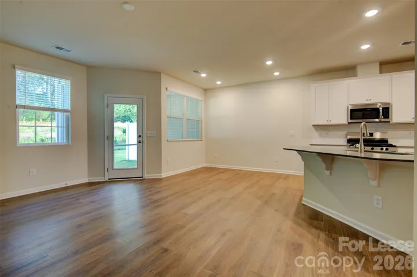
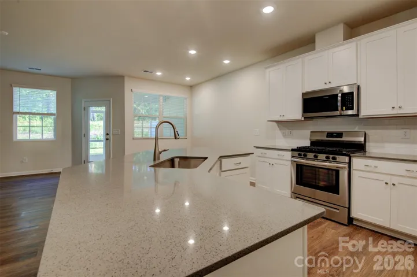
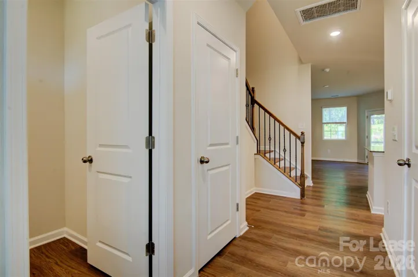
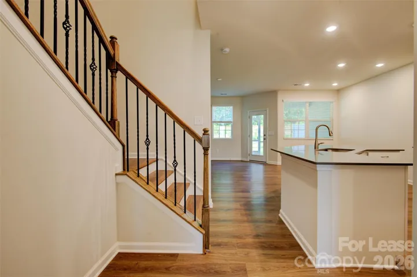
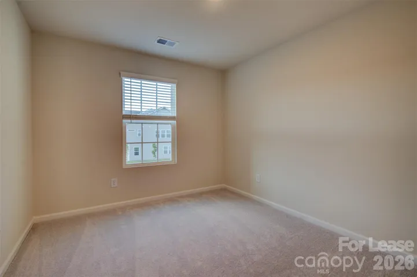
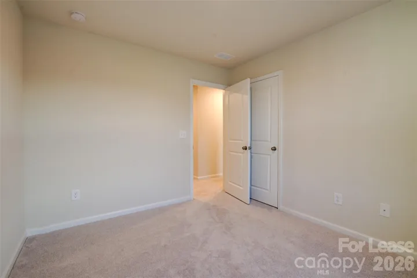
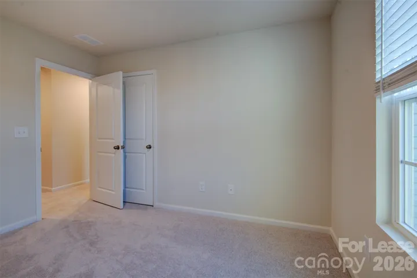
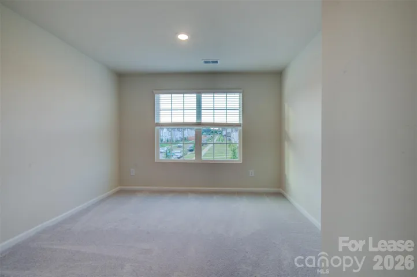
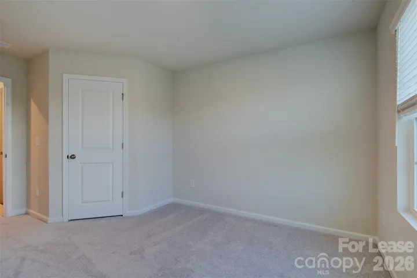
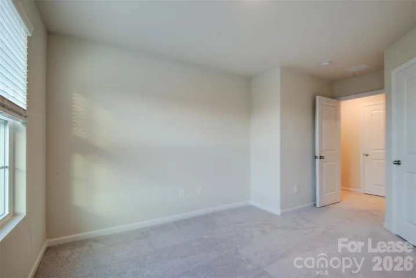
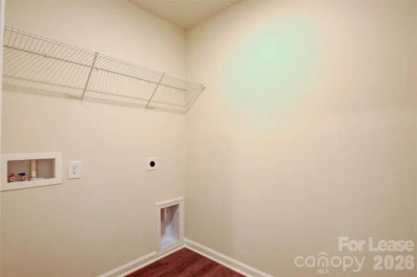
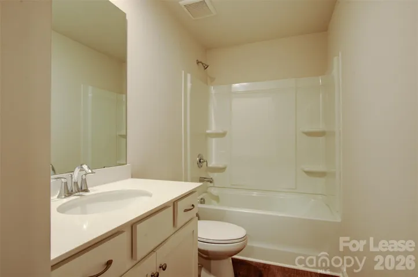
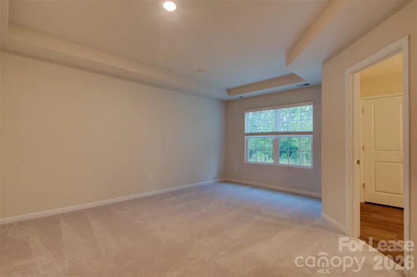
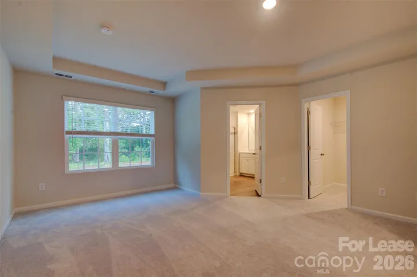
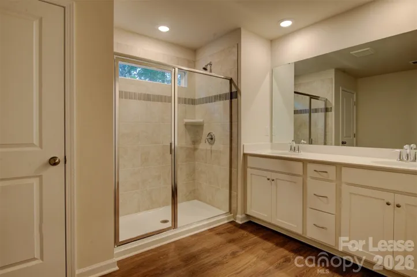
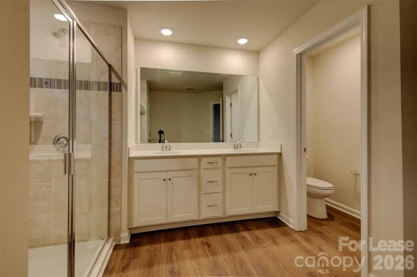
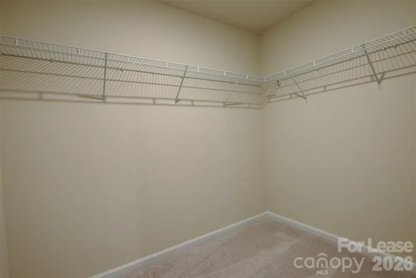
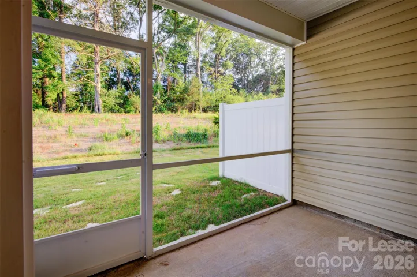
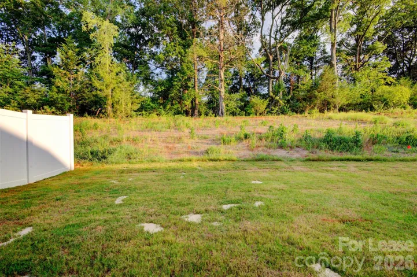
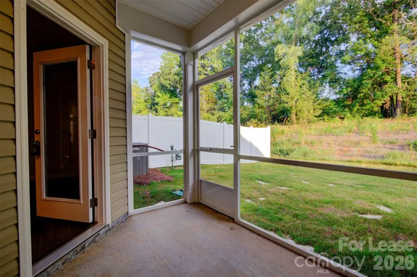
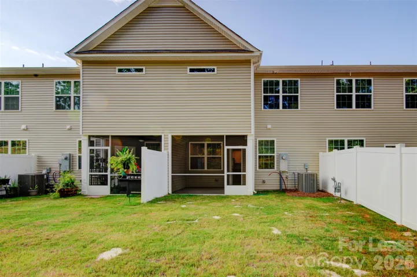
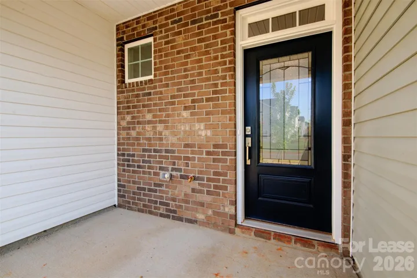
Experience modern living in this beautiful 3-bedroom, 2.5-bath townhome in Charlotte’s desirable Steele Creek area. The main level features an inviting open floor plan with a spacious kitchen that flows seamlessly into the dining and family room areas—perfect for everyday living and entertaining. The kitchen offers abundant cabinetry, generous counter space, and stainless steel appliances. Upstairs, the spacious primary suite features a private bath with dual vanities and a walk-in shower. Enjoy outdoor living with two porches, including an airy screened-in rear porch overlooking a peaceful wooded setting, perfect for relaxing and enjoying the fresh air. A 1-car garage provides additional convenience. Ideally located near RiverGate shopping and dining, Lake Wylie, McDowell Nature Preserve, Charlotte Premium Outlets, Carowinds, and Topgolf, with convenient access to I-485 and South Tryon Street for an easy connection to Uptown Charlotte and surrounding areas. A wonderful combination of modern comfort, outdoor space, and a convenient Southwest Charlotte location!
Address
Open on Google Maps-
Address: 14061 Castle Nook Drive Unit 70, Charlotte, North Carolina 28273
-
City: Charlotte
-
State/county: NC
-
Zip/Postal Code: 28273
-
Area: Chateau
Details
Updated on September 29, 2026 at 10:16 pm-
Property ID 4421867
-
Price $2,100
-
Bedrooms 3
-
Bathrooms 3
-
Garage 1
-
Year Built 2023
-
Property Type Townhouse, Residential Lease
-
Property Status Active, For Rent
Additional details
-
Roof Architectural Shingle
-
Utilities Cable Available, Natural Gas
-
Sewer Public Sewer
-
Cooling Central Air, Zoned
-
Heating Forced Air, Zoned
-
Flooring Carpet, Laminate
-
County Mecklenburg
-
Property Type Residential Lease
-
Parking Attached Garage
-
Elementary School River Gate
-
Middle School Southwest
-
High School Palisades
-
Community Features Cabana, Outdoor Pool
Mortgage Calculator
-
Down Payment
-
Loan Amount
-
Monthly Mortgage Payment
-
Property Tax
-
Home Insurance
Video
360° Virtual Tour
Contact Information
View ListingsSimilar Listings
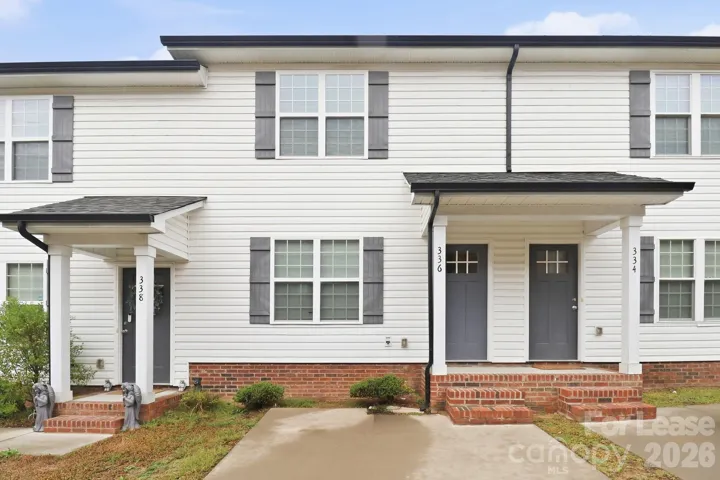
336 Corban Sw Avenue, Concord, North Carolina 28025
336 Corban Sw Avenue, Concord, North Carolina 28025, Concord, NC- Beds: 3
- Baths: 3
- Townhouse, Residential Lease
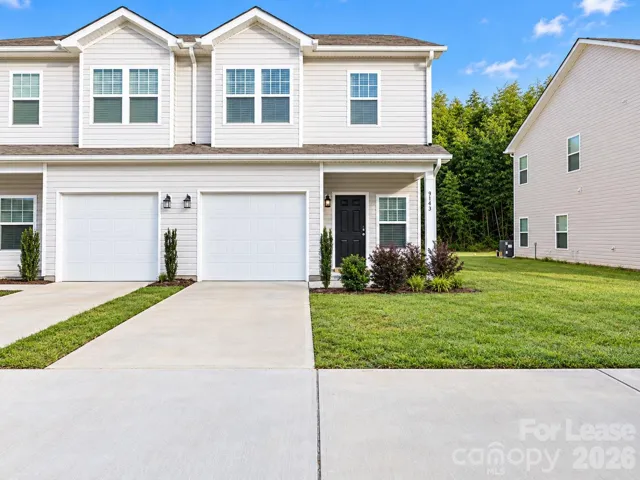
914 Battleground Avenue Unit 3, Kings Mountain, North Carolina 28086
914 Battleground Avenue Unit 3, Kings Mountain, North Carolina 28086, Kings Mountain, NC- Beds: 3
- Baths: 3
- Townhouse, Residential Lease
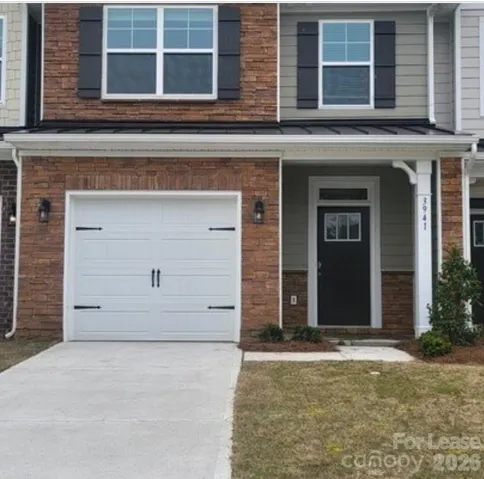
3941 Fadden Street, Harrisburg, North Carolina 28075
3941 Fadden Street, Harrisburg, North Carolina 28075, Harrisburg, NC- Beds: 3
- Baths: 3
- Townhouse, Residential Lease
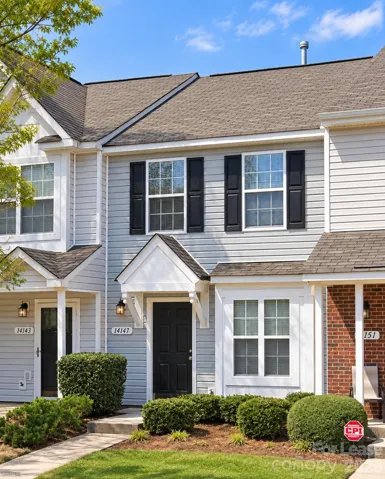
14147 Tranters Creek Lane, Charlotte, North Carolina 28273
14147 Tranters Creek Lane, Charlotte, North Carolina 28273, Charlotte, NC- Beds: 2
- Baths: 2
- Townhouse, Residential Lease

- The Simpson Group Realty

