
- Single Family Residence, Residential
- 5
- 4
- 1998
Description
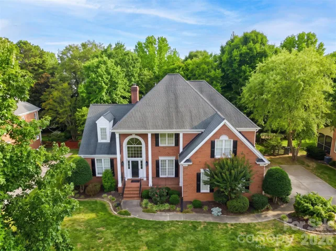
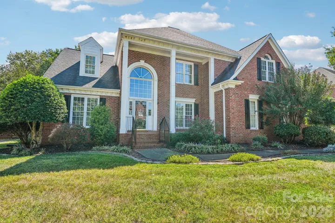
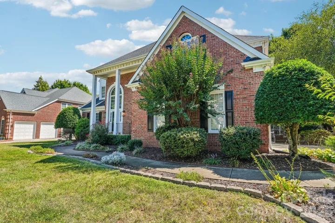
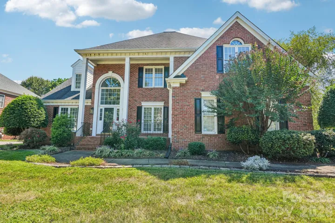
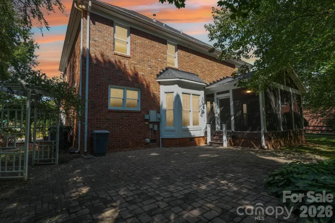
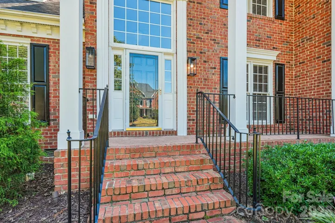
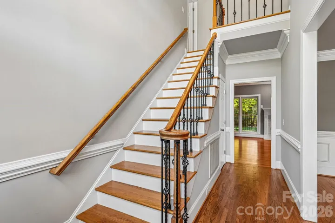
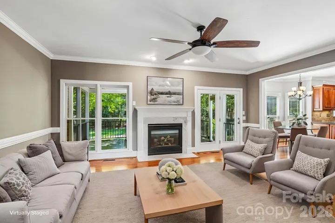
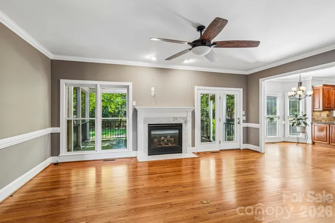
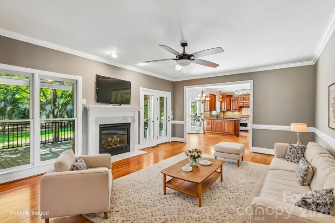
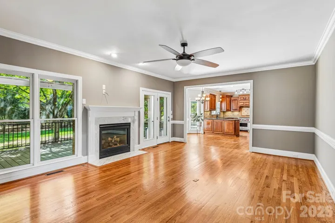
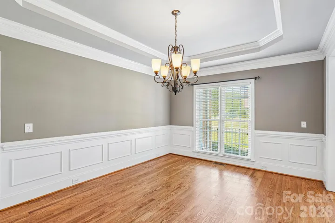
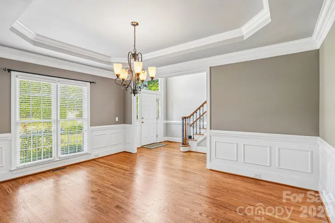
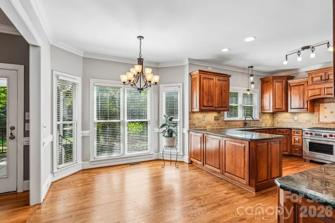
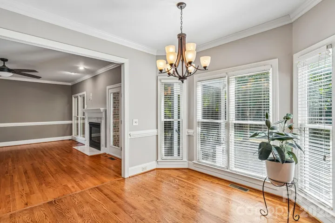
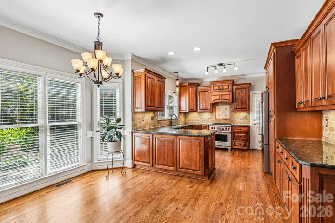
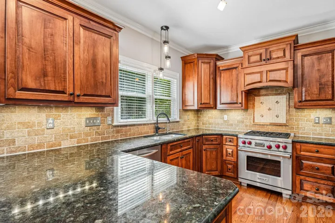
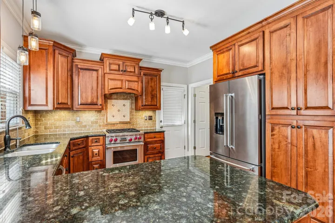
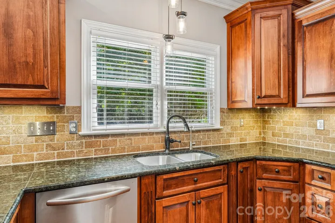
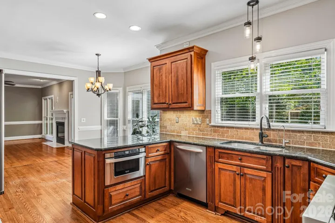
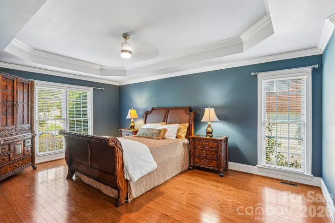
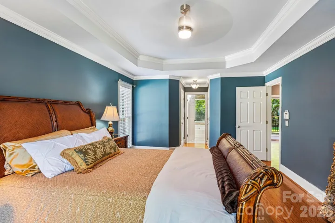
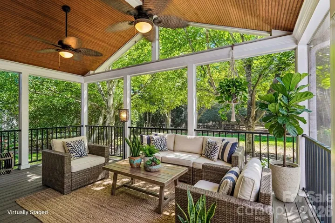
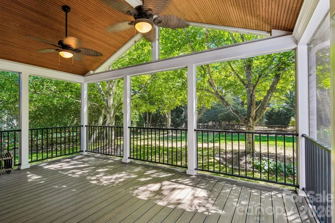
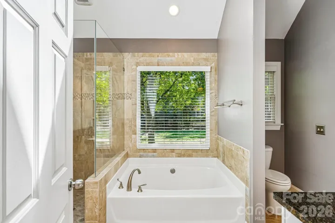
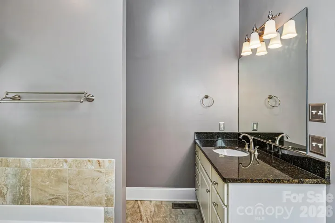
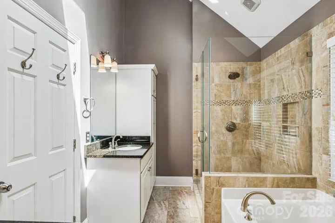
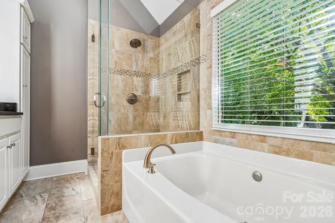
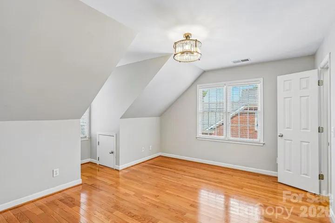
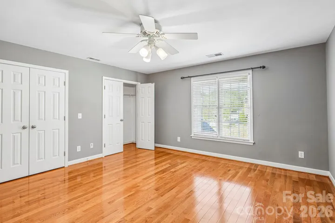
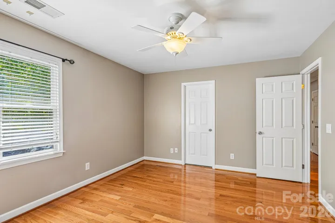
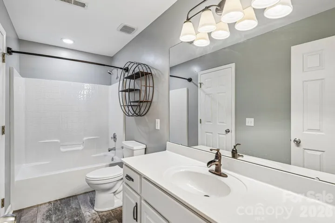
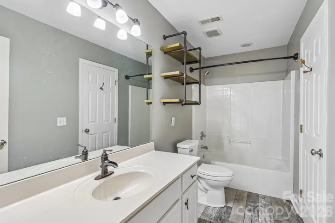
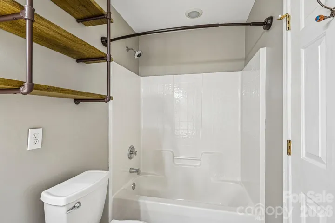
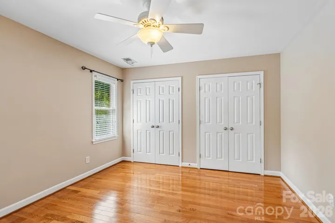
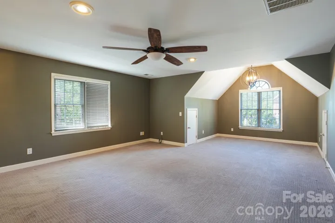
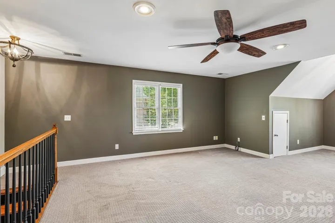
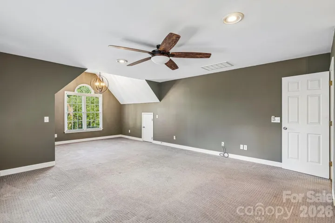
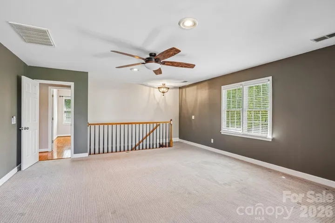
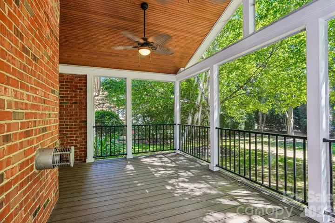
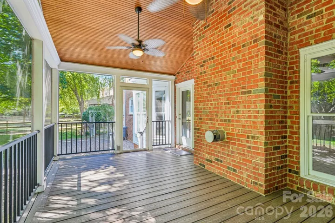
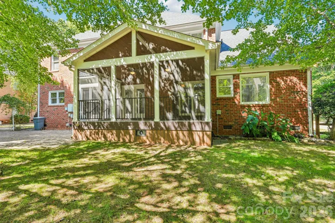
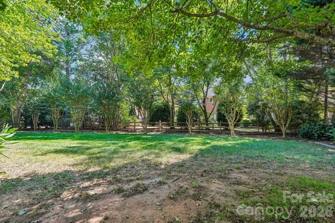
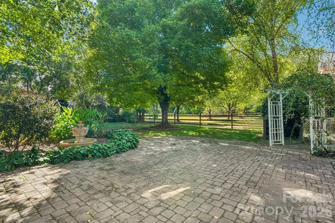
Beautifully maintained brick home in one of The Hamptons’ most sought-after neighborhoods in Huntersville. Exceptional curb appeal, mature trees, a level backyard, and wonderful privacy. The main & 2nd level features gorgeous hardwood floors, elegant finishes, a stunning dining room with decorative wall molding, and a spacious great room with fireplace and large windows. The chef’s kitchen features beautiful granite countertops, a Wolf dual-fuel range/oven, stainless steel appliances, and a spacious breakfast area. A rare main-level primary suite offers a peaceful retreat with his & hers walk-in closet and gorgeous updated en-suite bath. Upstairs are four spacious bedrooms, two full baths, and an oversized bonus room with a secondary staircase. An extra-large garage provides abundant storage, while the screened-in porch overlooks the private backyard. Newly installed gutter guards add to the home’s low-maintenance appeal. Excellent location just minutes from shopping, dining, I-77, and Highway 73, with highly sought-after schools nearby.
Address
Open on Google Maps-
Address: 10204 Vixen Lane, Huntersville, North Carolina 28078
-
City: Huntersville
-
State/county: NC
-
Zip/Postal Code: 28078
-
Area: The Hamptons
Details
Updated on October 8, 2026 at 8:17 pm-
Property ID 4421870
-
Price $921,600
-
Bedrooms 5
-
Bathrooms 4
-
Garages 2
-
Year Built 1998
-
Property Type Single Family Residence, Residential
-
Property Status Active, For Sale
Additional details
-
Listing Terms Cash, Conventional, FHA, VA Loan
-
Sewer Public Sewer
-
Cooling Central Air
-
Heating Central
-
Flooring Carpet, Tile, Wood
-
County Mecklenburg
-
Property Type Residential
-
Parking Attached Garage
-
Elementary School Huntersville
-
Middle School Bailey
-
High School William Amos Hough
-
Community Features Clubhouse, Outdoor Pool, Playground, Recreation Area, Sidewalks, Street Lights
-
Architectural Style Transitional
Features
Mortgage Calculator
-
Down Payment
-
Loan Amount
-
Monthly Mortgage Payment
-
Property Tax
-
Home Insurance
Contact Information
View ListingsSimilar Listings

206 Cedar Street, Belmont, North Carolina 28012
206 Cedar Street, Belmont, North Carolina 28012, Belmont, NC- Beds: 2
- Baths: 2
- Single Family Residence, Residential

3014 Dodsworth Drive, Cramerton, North Carolina 28032
3014 Dodsworth Drive, Cramerton, North Carolina 28032, Cramerton, NC- Beds: 4
- Baths: 5
- Single Family Residence, Residential

1259 Dorchester Road, Gastonia, North Carolina 28056
1259 Dorchester Road, Gastonia, North Carolina 28056, Gastonia, NC- Beds: 5
- Baths: 4
- Single Family Residence, Residential

2643 Swamp Chestnut Oak Drive, Gastonia, North Carolina 28056
2643 Swamp Chestnut Oak Drive, Gastonia, North Carolina 28056, Gastonia, NC- Beds: 5
- Baths: 4
- Single Family Residence, Residential

- The Simpson Group Realty

