
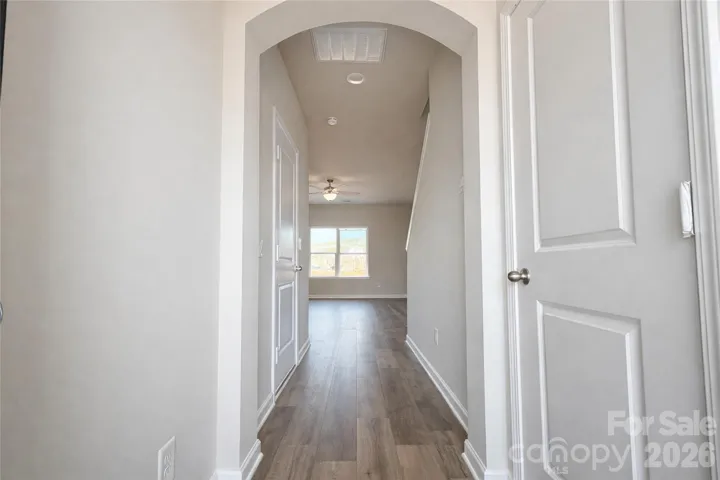
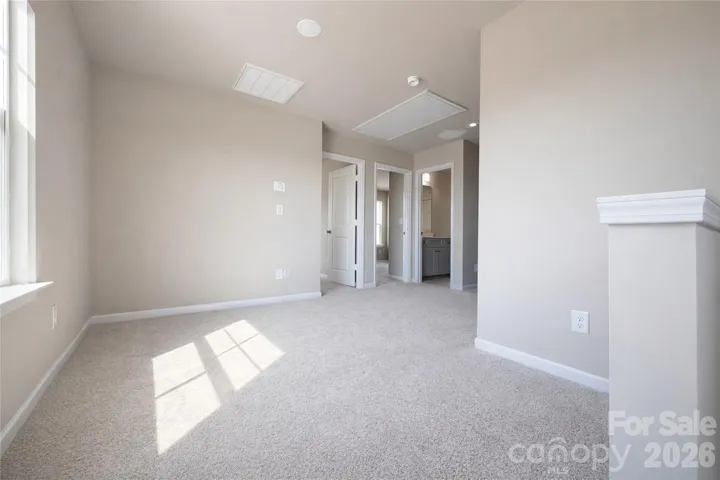
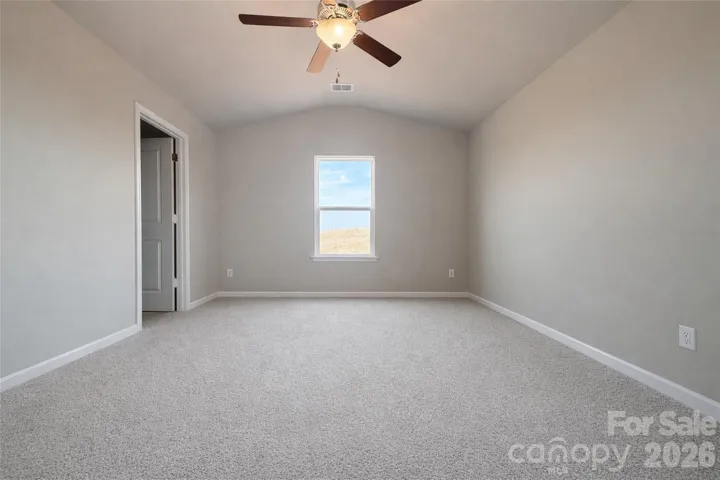
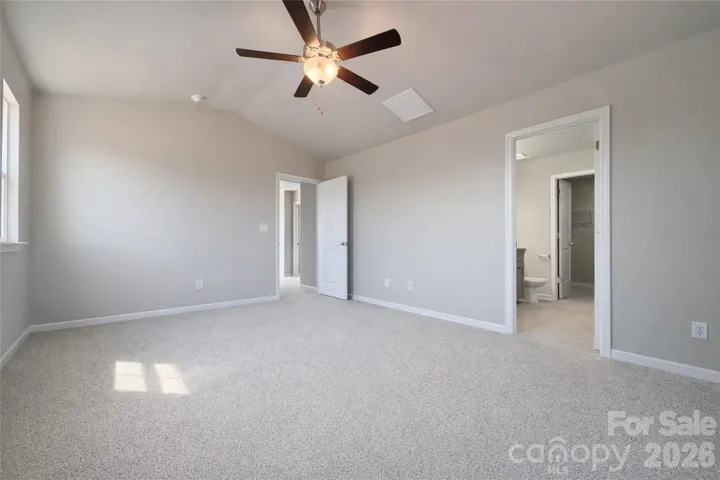

- Single Family Residence, Residential
- 3
- 3
- 2026
Description
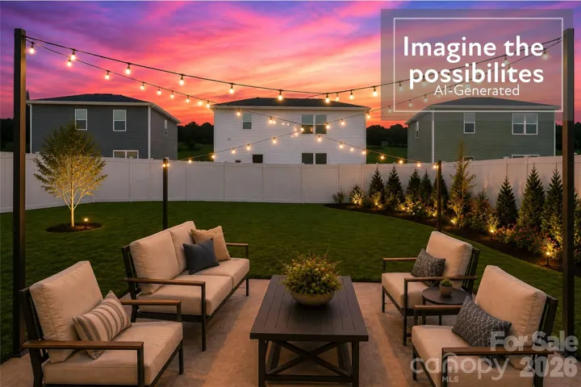
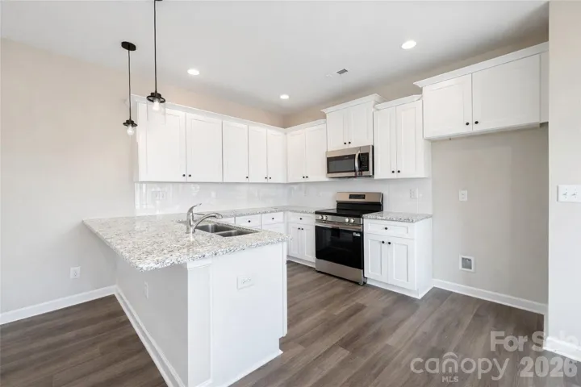
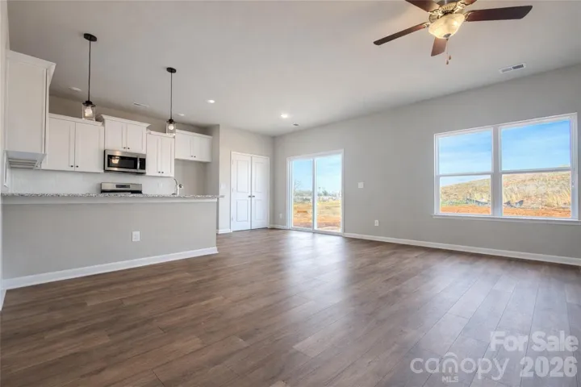
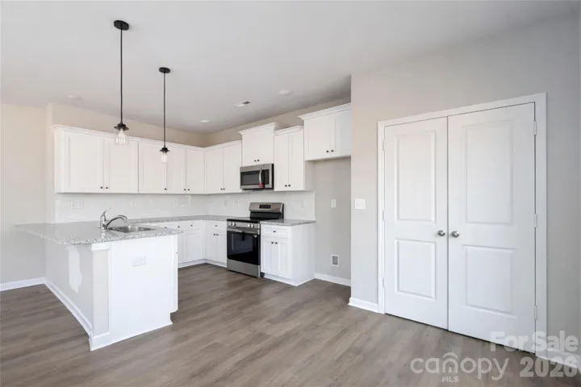
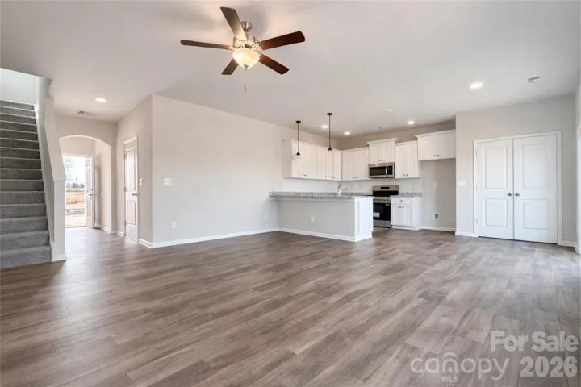
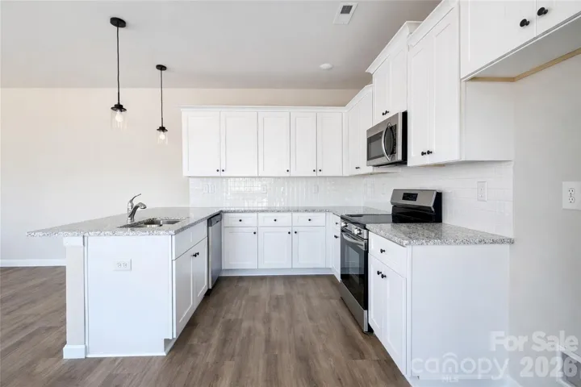
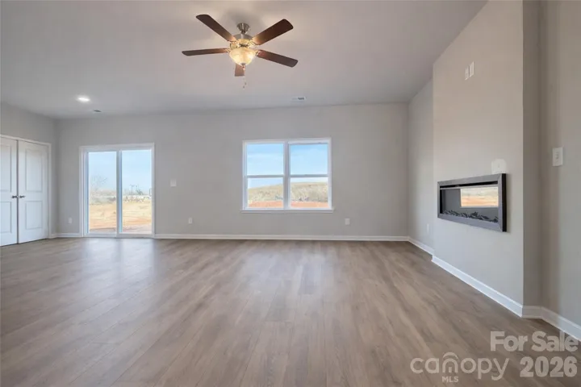
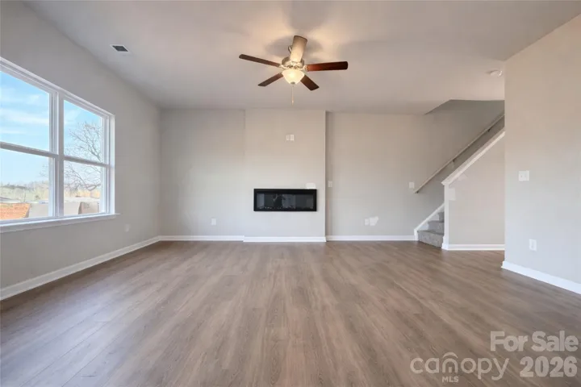
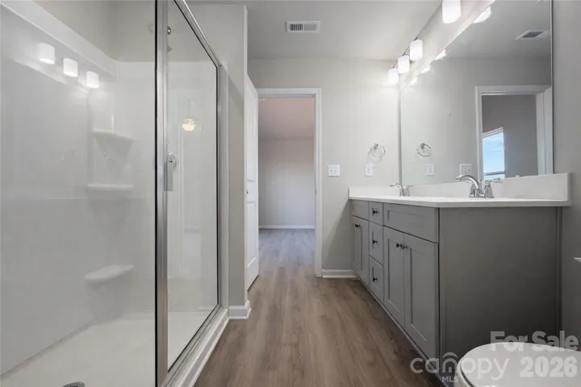
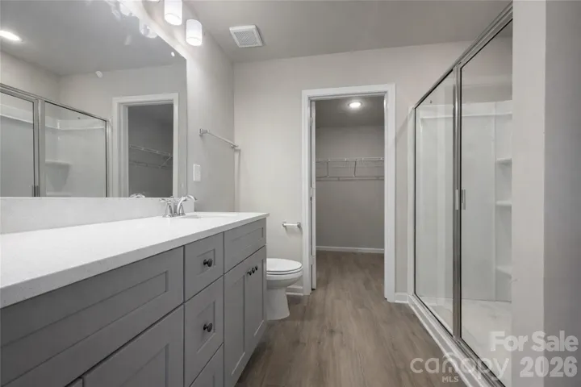
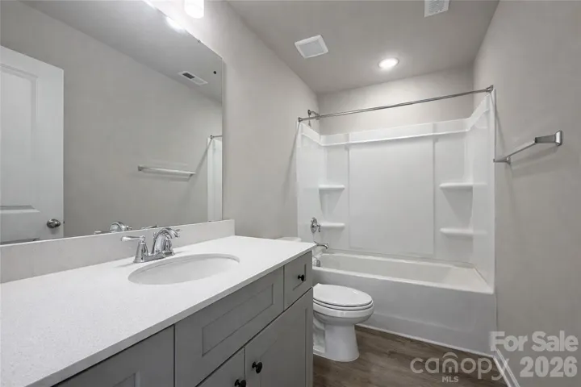
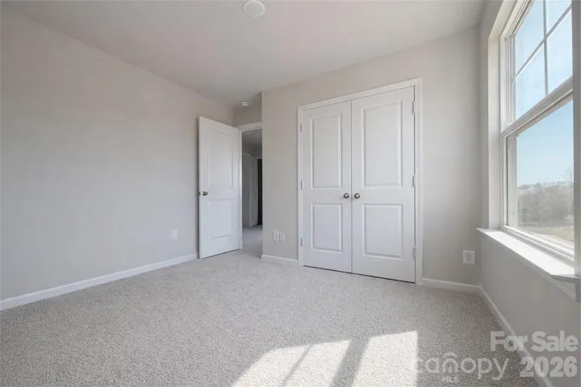
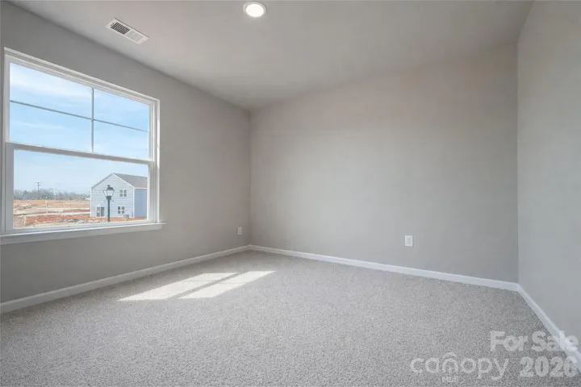
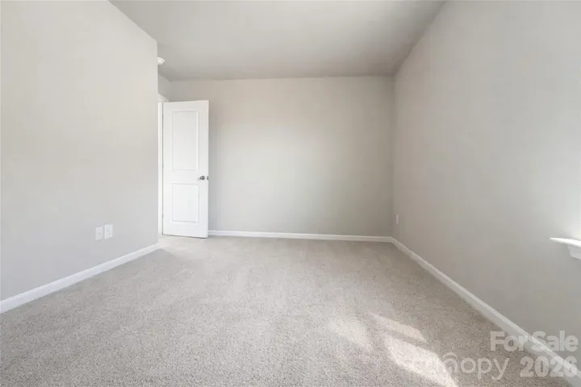
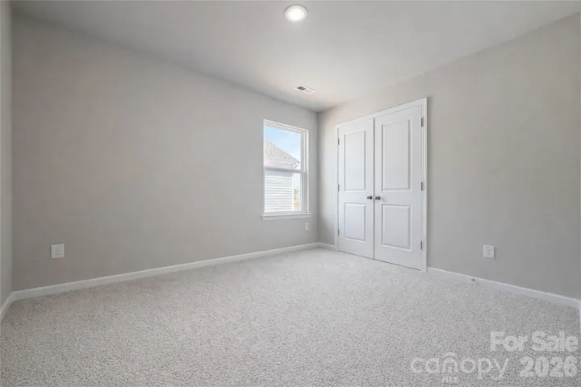
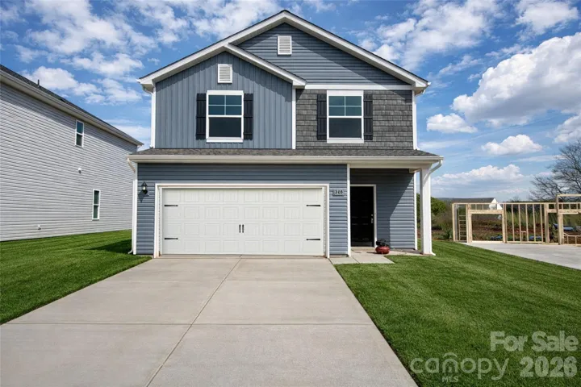
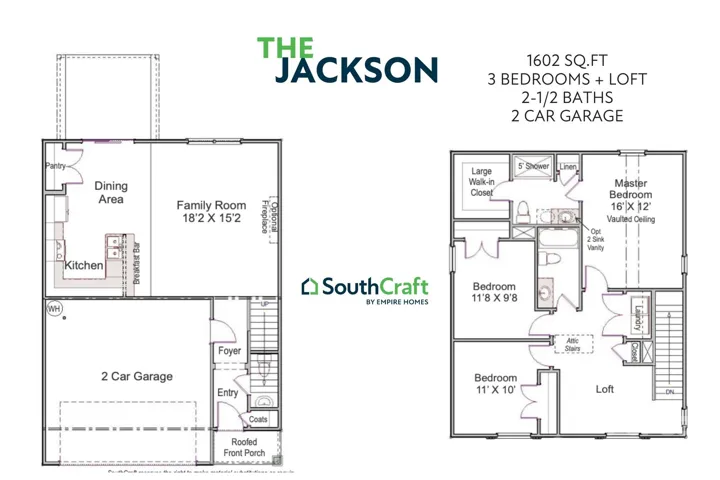
BUILD YOUR HOME, YOUR WAY! Ask about the 4.99% rate offered to qualifying buyers and our up to $10K if a preferred lender is used. This homesite is currently advertised with our Jackson floor plan featuring the optional Fireplace, Double Vanity in Primary Bath, but buyers are not limited to this plan! Choose from 3 available floor plans that can be built on this homesite, ranging from approximately 1, 606 to 1, 971 sq. ft. Floor plan options offer 3 or 4 bedrooms, 2.5 baths, and a 2-car garage, giving buyers the flexibility to select the layout that best fits their lifestyle and budget. Buyers may also have the opportunity to personalize their home with available structural and design options. Whether you’re looking for a more efficient 3-bedroom layout or need the additional space of a 4-bedroom home, there are multiple ways to make this homesite your own. Advertised pricing reflects the Jackson, with added fireplace, double vanity bath and lot premium. Pricing, square footage, features, and available options may vary depending on the floor plan and selections chosen & lot premium. Contact the onsite sales team for available floor plans, options, pricing, and construction details.
Address
Open on Google Maps-
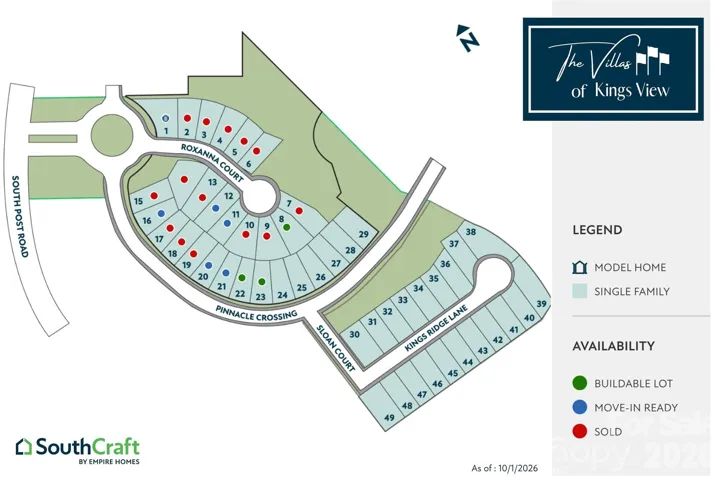
Address: 131 Pinnacle Crossing, Shelby, North Carolina 28152
-
City: Shelby
-
State/county: NC
-
Zip/Postal Code: 28152
-
Area: Villas of Kings View
Details
Updated on October 1, 2026 at 6:08 pm-
Property ID 4421881
-
Price $249,990
-
Bedrooms 3
-
Bathrooms 3
-
Garages 2
-
Year Built 2026
-
Property Type Single Family Residence, Residential
-
Property Status Active, For Sale
Additional details
-
Listing Terms Cash, Conventional, Exchange, FHA, USDA Loan, VA Loan
-
Association Fee 450
-
Roof Architectural Shingle
-
Utilities Cable Available, Electricity Connected
-
Sewer Public Sewer
-
Cooling Ceiling Fan(s), Central Air
-
Heating Electric, Heat Pump
-
Flooring Carpet, Vinyl
-
County Cleveland
-
Property Type Residential
-
Parking Driveway, Attached Garage, Garage Door Opener, Garage Faces Front
-
Elementary School Elizabeth
-
Middle School Shelby
-
High School Shelby
-
Community Features Sidewalks
-
Architectural Style Transitional
Mortgage Calculator
-
Down Payment
-
Loan Amount
-
Monthly Mortgage Payment
-
Property Tax
-
Home Insurance
Contact Information
View ListingsSimilar Listings

206 Cedar Street, Belmont, North Carolina 28012
206 Cedar Street, Belmont, North Carolina 28012, Belmont, NC- Beds: 2
- Baths: 2
- Single Family Residence, Residential

3014 Dodsworth Drive, Cramerton, North Carolina 28032
3014 Dodsworth Drive, Cramerton, North Carolina 28032, Cramerton, NC- Beds: 4
- Baths: 5
- Single Family Residence, Residential

1259 Dorchester Road, Gastonia, North Carolina 28056
1259 Dorchester Road, Gastonia, North Carolina 28056, Gastonia, NC- Beds: 5
- Baths: 4
- Single Family Residence, Residential

2643 Swamp Chestnut Oak Drive, Gastonia, North Carolina 28056
2643 Swamp Chestnut Oak Drive, Gastonia, North Carolina 28056, Gastonia, NC- Beds: 5
- Baths: 4
- Single Family Residence, Residential

- The Simpson Group Realty

