
- Single Family Residence, Residential
- 2
- 2
- 2025
Description
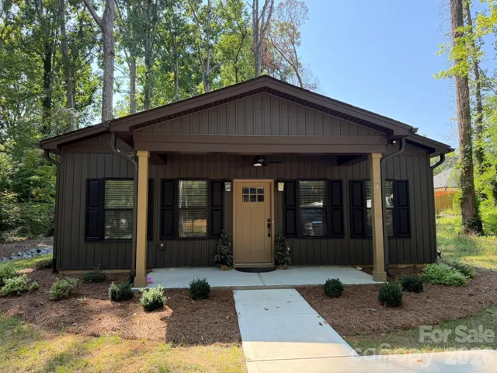
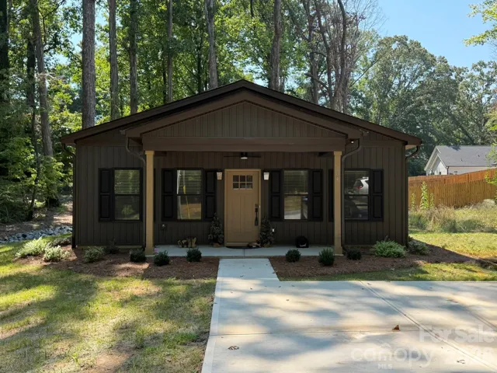
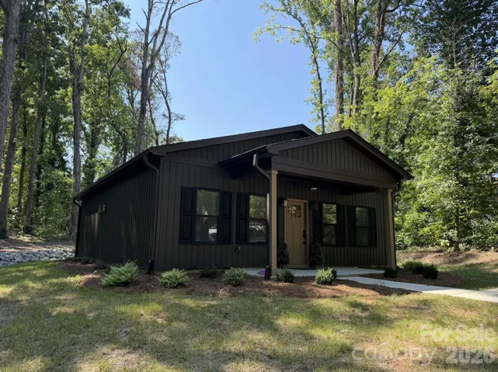
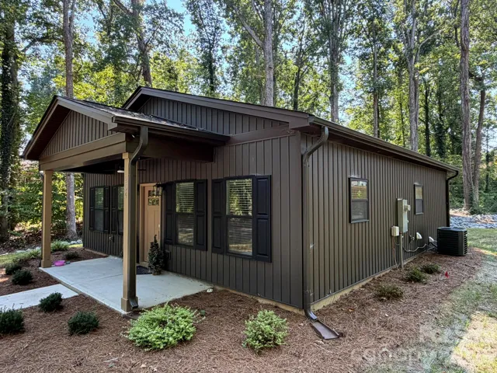
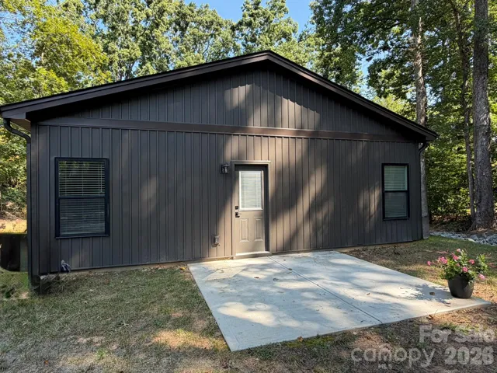
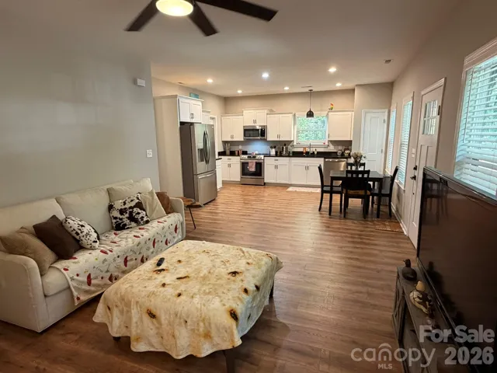
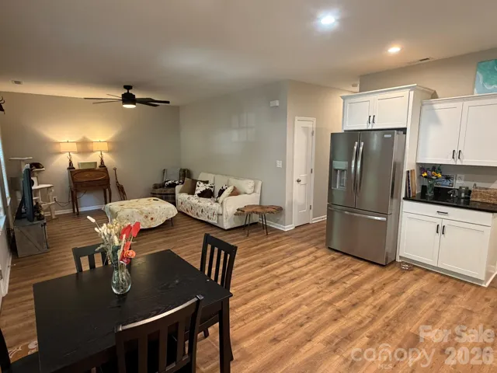
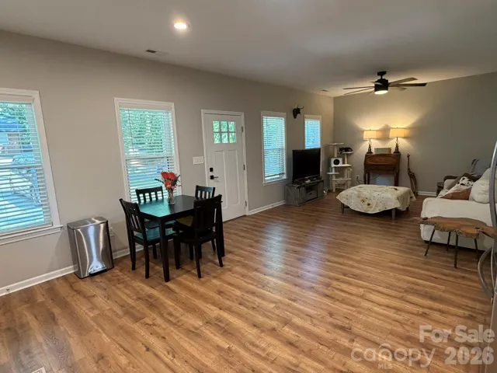
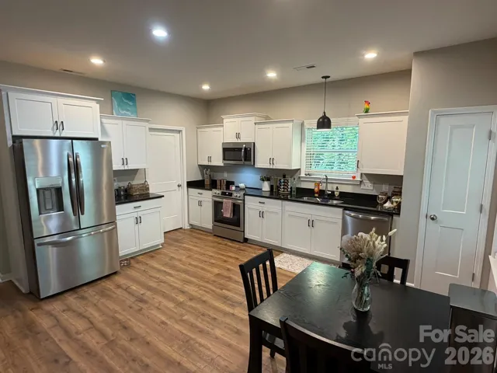
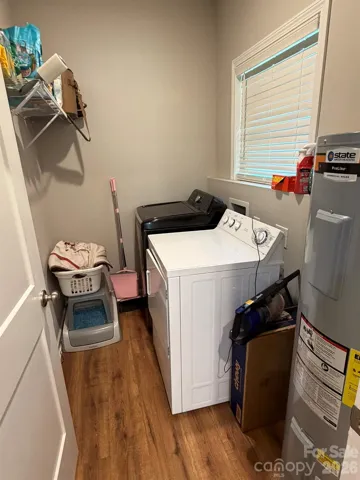
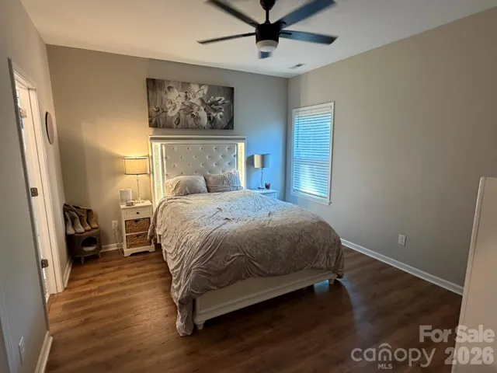
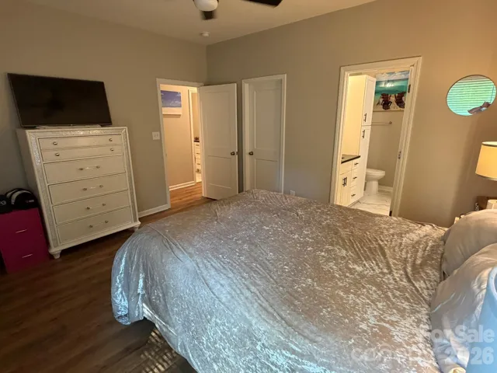
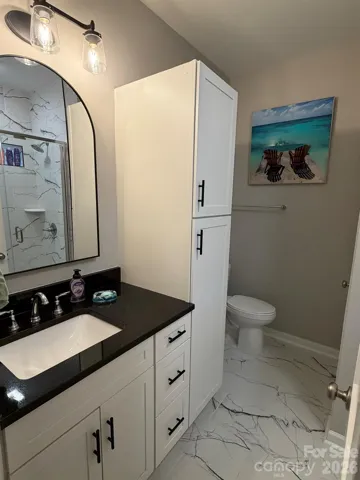
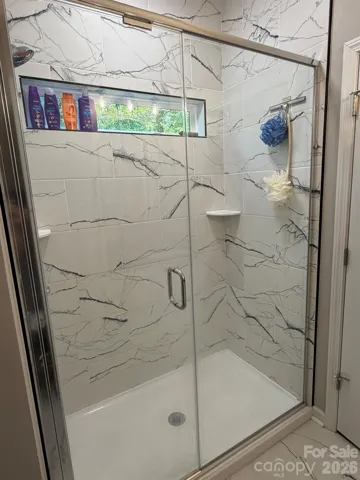
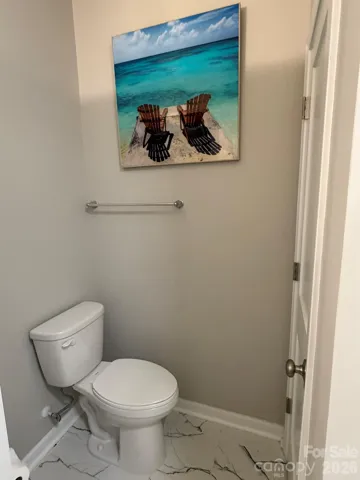
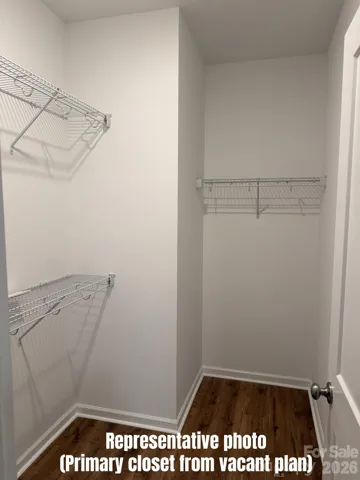
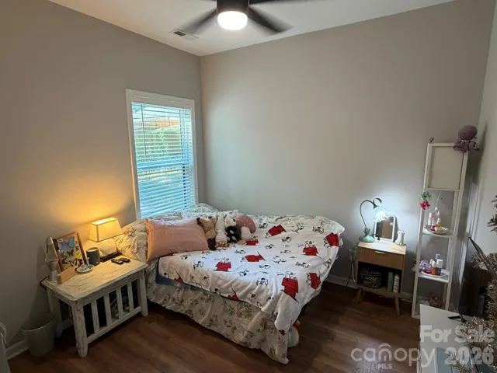
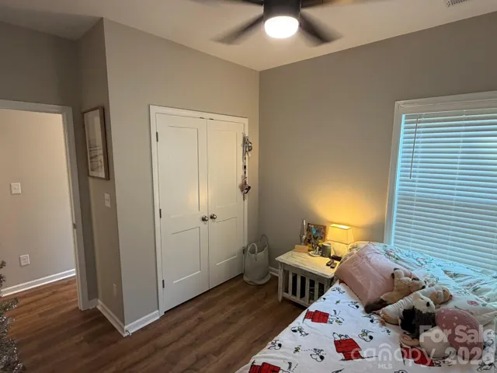
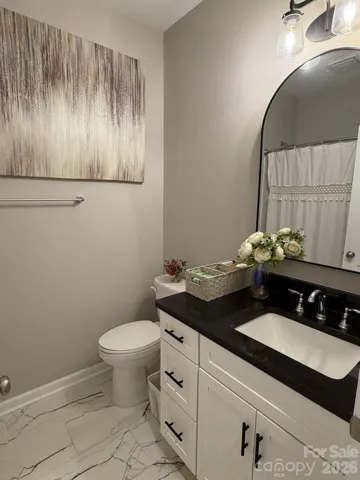
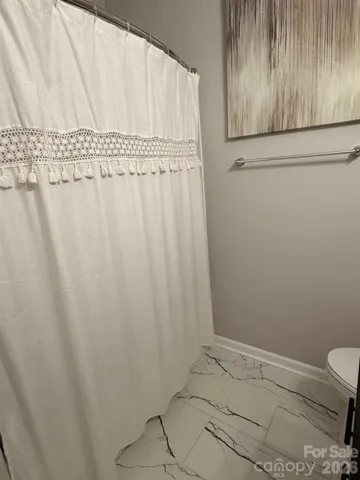
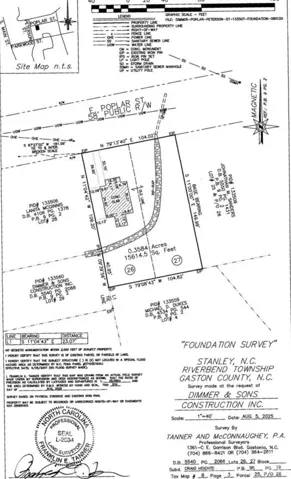
Like new ranch style Dimmer & Sons construction owned by builder. It has been cared for by a tenant for 1 year, and now ready for a new owner (available after 9/25/2026). Wide rocking chair front porch (16’x6′) greets you as you step into the open living area with laminate wood look floors. Kitchen features stainless steel appliances, including a refrigerator that remains, smooth top range, built-in microwave, and granite countertops with a tiled backsplash. Adjacent to the kitchen is the laundry room with washer/dryer hook-ups. Down the hall you’ll find the primary bedroom on the left with a spacious walk-in closet and private bath with a tiled shower, glass shower doors, tiled floor, granite counter top, and linen closet. For privacy, the 2nd bedroom is on the right side of the hall with a double door closet. The hall bath has a granite topped vanity, tile floor, and tub/shower combo. Back door opens to a 12’x12′ patio. Foundation survey on file combines 2 parcels (133507 and 133508) resulting in a .3584 acre lot 104 wide x 150 feet deep. Double width concrete drive.
Address
Open on Google Maps-
Address: 204 E Poplar Street, Stanley, North Carolina 28164
-
City: Stanley
-
State/county: NC
-
Zip/Postal Code: 28164
-
Area: Craig Heights
Details
Updated on September 28, 2026 at 3:05 pm-
Property ID 4421958
-
Price $279,900
-
Bedrooms 2
-
Bathrooms 2
-
Year Built 2025
-
Property Type Single Family Residence, Residential
-
Property Status Active, For Sale
Additional details
-
Listing Terms Cash, Conventional, FHA, VA Loan
-
Roof Architectural Shingle
-
Utilities Electricity Connected
-
Sewer Public Sewer
-
Cooling Ceiling Fan(s), Central Air, Electric, Heat Pump
-
Heating Electric, Heat Pump
-
Flooring Laminate
-
County Gaston
-
Property Type Residential
-
Parking Driveway
-
Elementary School Springfield
-
Middle School Stanley
-
High School East Gaston
Mortgage Calculator
-
Down Payment
-
Loan Amount
-
Monthly Mortgage Payment
-
Property Tax
-
Home Insurance
Video
360° Virtual Tour
Contact Information
View ListingsSimilar Listings

206 Cedar Street, Belmont, North Carolina 28012
206 Cedar Street, Belmont, North Carolina 28012, Belmont, NC- Beds: 2
- Baths: 2
- Single Family Residence, Residential

3014 Dodsworth Drive, Cramerton, North Carolina 28032
3014 Dodsworth Drive, Cramerton, North Carolina 28032, Cramerton, NC- Beds: 4
- Baths: 5
- Single Family Residence, Residential

1259 Dorchester Road, Gastonia, North Carolina 28056
1259 Dorchester Road, Gastonia, North Carolina 28056, Gastonia, NC- Beds: 5
- Baths: 4
- Single Family Residence, Residential

2643 Swamp Chestnut Oak Drive, Gastonia, North Carolina 28056
2643 Swamp Chestnut Oak Drive, Gastonia, North Carolina 28056, Gastonia, NC- Beds: 5
- Baths: 4
- Single Family Residence, Residential

- The Simpson Group Realty

