
Description
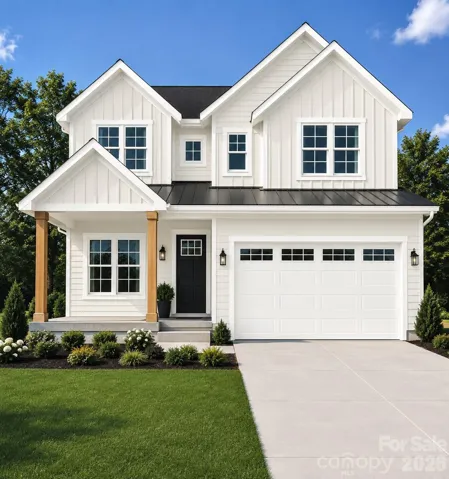
Lowrey Oaks is USDA eligible, offering qualified buyers the opportunity for 0% down financing. Buyers who finance with our preferred lender may also qualify for a $3, 000 lender-paid closing cost credit. Welcome to Lowrey Oaks, a quiet new community nestled in historic Lowell, NC. This thoughtfully designed 4-bedroom, 2.5 bath home offers an open and functional floor plan with stylish finishes throughout. The main level features a spacious kitchen with solid wood cabinetry and quartz countertops that opens to the dining area and family room, plus a separate flex room perfect for a home office, playroom or additional living space. Upstairs, the primary suite offer an ensuite bathroom and walk-in closet, along with three additional bedrooms, a second full bath and a conveniently located laundry room. Enjoy a covered front porch, spacious backyard with patio, and a 2 car garage, all just 2 minutes from I-85 and approximately 20 minutes from Charlotte. New construction, quality finishes, and small town charm with convenient access to Charlotte. Welcome home to Lowrey Oaks!
Address
Open on Google Maps-
Address: 532 Lowery Lane, Lowell, North Carolina 28098
-
City: Lowell
-
State/county: NC
-
Zip/Postal Code: 28098
-
Area: NONE
Details
Updated on September 17, 2026 at 1:42 pm-
Property ID 4422028
-
Price $414,899
-
Bedrooms 4
-
Bathrooms 3
-
Garages 2
-
Year Built 2026
-
Property Type Single Family Residence, Residential
-
Property Status Active, For Sale
Additional details
-
Listing Terms Cash, Conventional, FHA, USDA Loan, VA Loan
-
Association Fee 50
-
Roof Architectural Shingle
-
Sewer Public Sewer
-
Cooling Heat Pump
-
Heating Heat Pump
-
Flooring Carpet, Vinyl
-
County Gaston
-
Property Type Residential
-
Parking Driveway, Attached Garage
-
Elementary School Unspecified
-
Middle School Unspecified
-
High School Unspecified
-
Community Features Sidewalks, Walking Trails
-
Architectural Style Traditional
Features
Mortgage Calculator
-
Down Payment
-
Loan Amount
-
Monthly Mortgage Payment
-
Property Tax
-
Home Insurance
Contact Information
View ListingsSimilar Listings

206 Cedar Street, Belmont, North Carolina 28012
206 Cedar Street, Belmont, North Carolina 28012, Belmont, NC- Beds: 2
- Baths: 2
- Single Family Residence, Residential

3014 Dodsworth Drive, Cramerton, North Carolina 28032
3014 Dodsworth Drive, Cramerton, North Carolina 28032, Cramerton, NC- Beds: 4
- Baths: 5
- Single Family Residence, Residential

1259 Dorchester Road, Gastonia, North Carolina 28056
1259 Dorchester Road, Gastonia, North Carolina 28056, Gastonia, NC- Beds: 5
- Baths: 4
- Single Family Residence, Residential

2643 Swamp Chestnut Oak Drive, Gastonia, North Carolina 28056
2643 Swamp Chestnut Oak Drive, Gastonia, North Carolina 28056, Gastonia, NC- Beds: 5
- Baths: 4
- Single Family Residence, Residential

- The Simpson Group Realty

