
- Single Family Residence, Residential
- 3
- 3
- 2006
Description
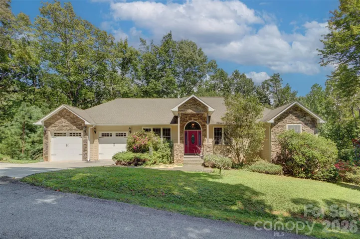
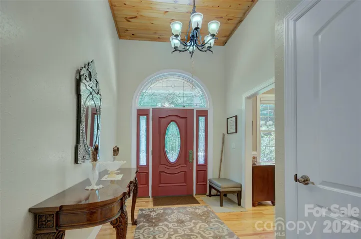
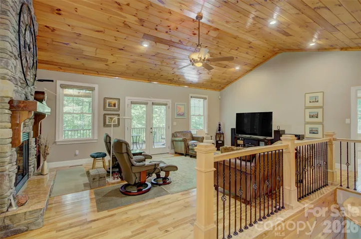
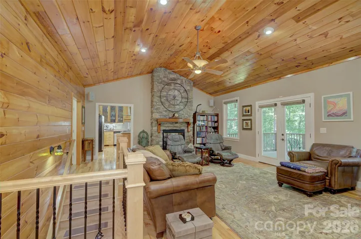
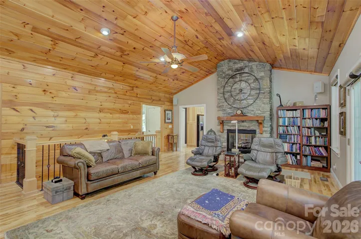
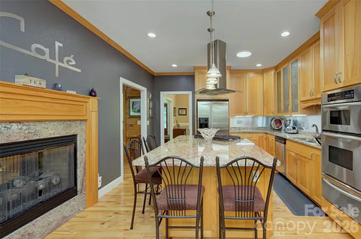
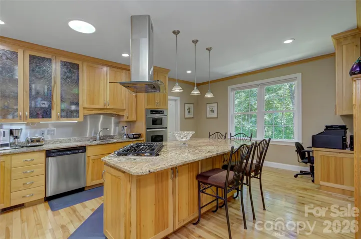
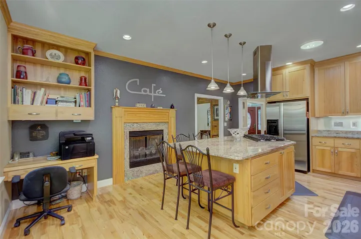
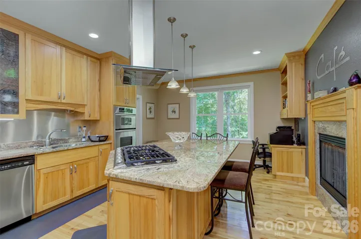
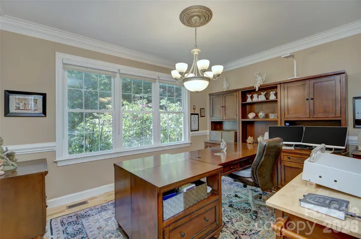
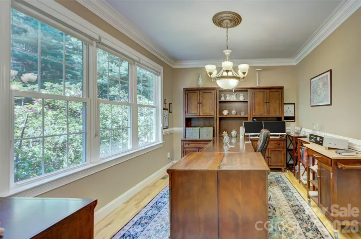
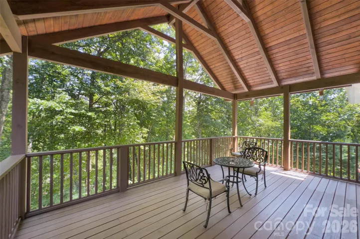
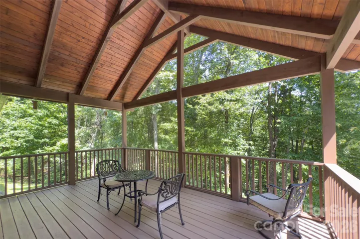
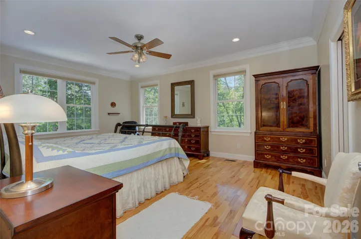
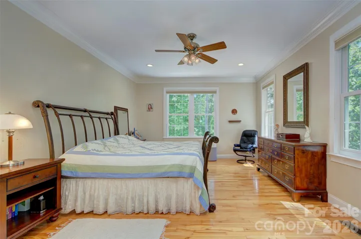
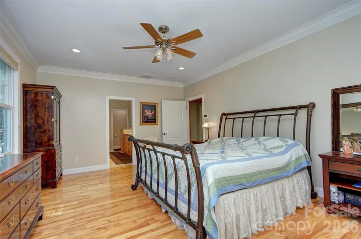
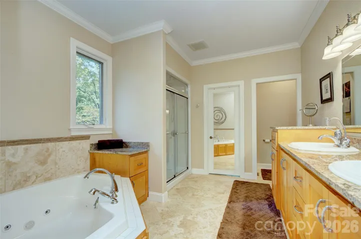
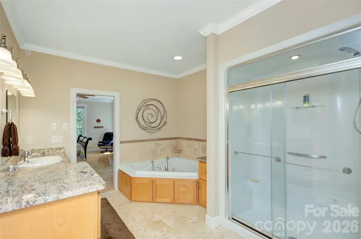
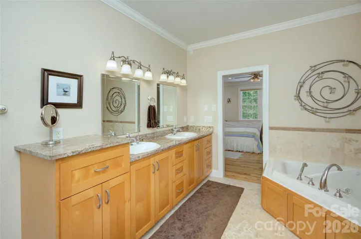
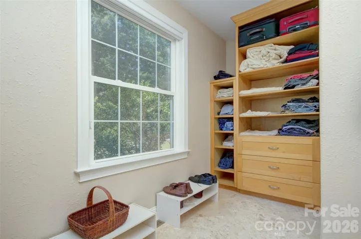
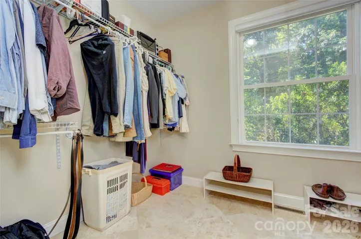
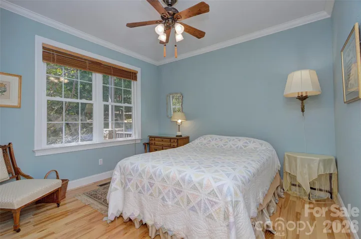
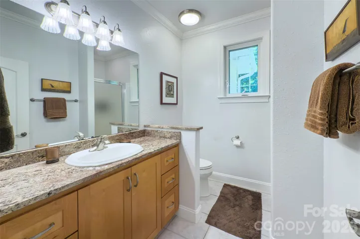
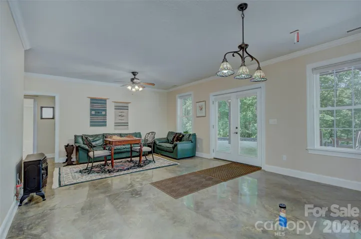
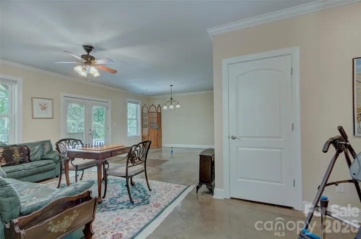
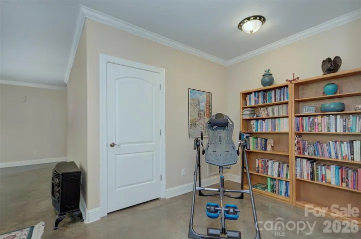
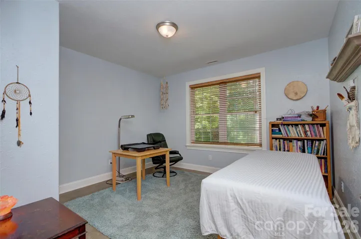
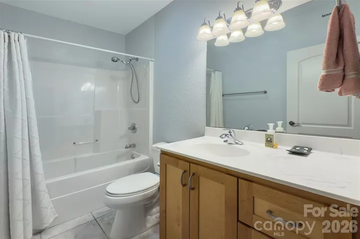
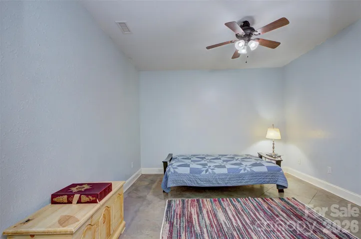
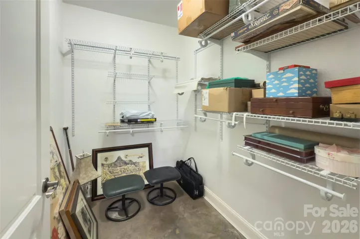
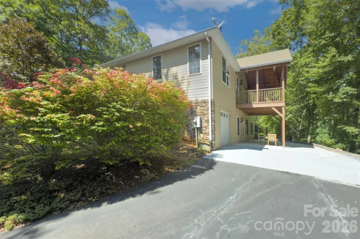
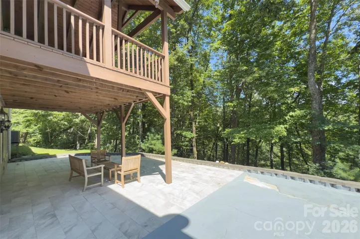
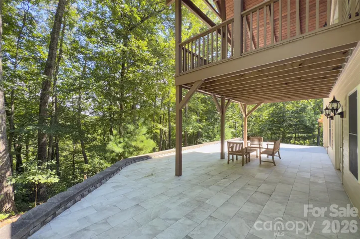
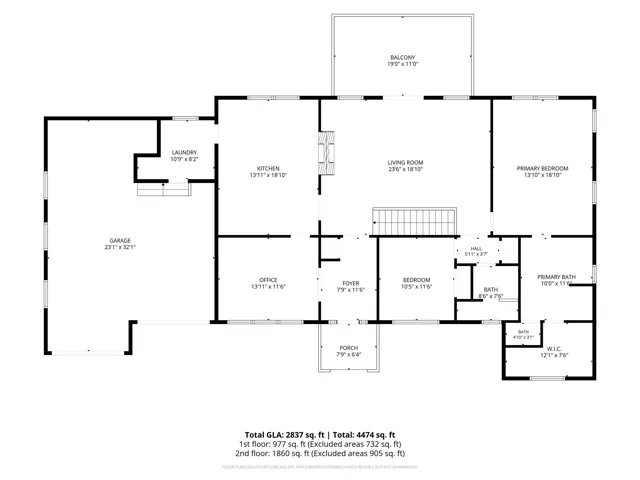
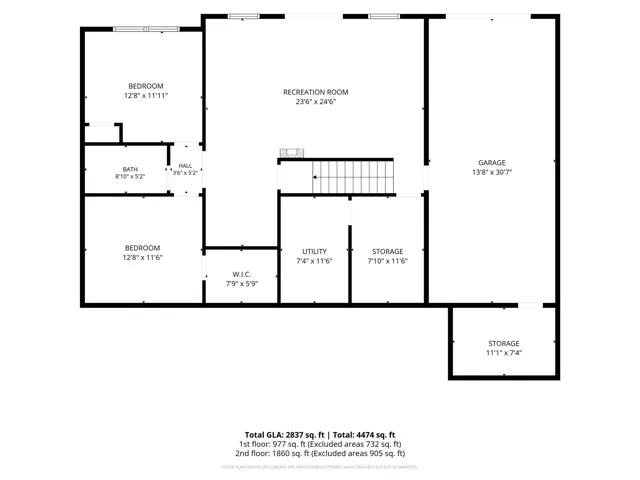
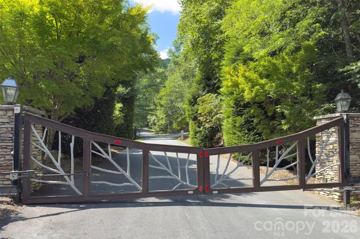
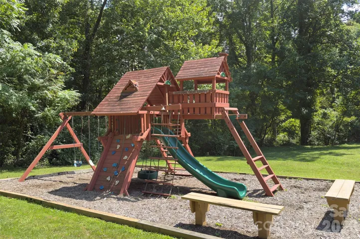
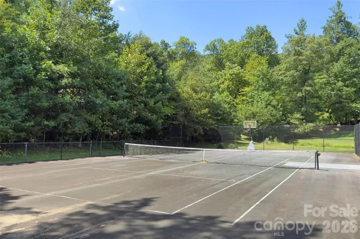
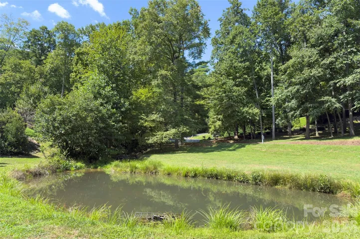
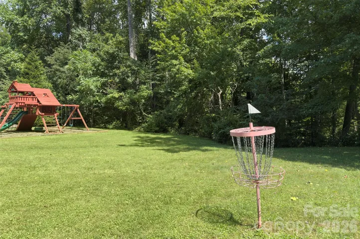
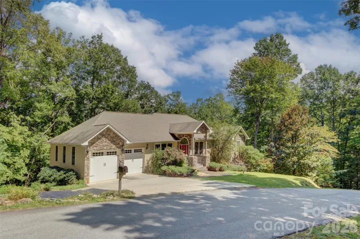
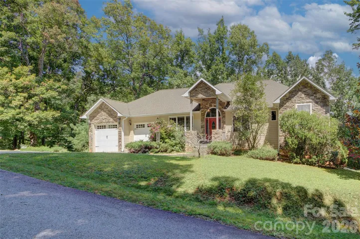
Live your best mountain life in this three-bedroom, three bath custom-built home within a private gated community. Main level living only minutes from multiple shopping and dining options. Chef’s kitchen features hickory cabinets, a newer gas cooktop and range hood and a large granite island for gathering around. Great room with white pine tongue & groove ceiling and accent wall opens to a large covered deck for catching the breezes and grilling out. Stacked rock see-through fireplace with hand-carved walnut mantel and ventless gas logs for convenience. Formal dining room currently used as main level office. Large primary suite features a jetted tub and spacious walk-in closet. Your guests will appreciate the main level bedroom and private full bath. Downstairs, the family room is plumbed for a wet bar. There you’ll also find the third bedroom, a full bath and an office/bonus room as well as additional storage space. Garage space for three cars plus a workshop-a rare find! Community green space includes a tennis court, playground and pond.
Address
Open on Google Maps-
Address: 98 Soapstone Creek Drive, Arden, North Carolina 28704
-
City: Arden
-
State/county: NC
-
Zip/Postal Code: 28704
-
Area: Soapstone Creek Estates
Details
Updated on October 6, 2026 at 1:11 pm-
Property ID 4422069
-
Price $745,000
-
Bedrooms 3
-
Bathrooms 3
-
Garages 3
-
Year Built 2006
-
Property Type Single Family Residence, Residential
-
Property Status Active, For Sale
Additional details
-
Listing Terms Cash, Conventional
-
Association Fee 208.33
-
Roof Architectural Shingle
-
Utilities Electricity Connected, Propane, Underground Power Lines
-
Sewer Septic Installed
-
Cooling Central Air, Electric, Heat Pump
-
Heating Heat Pump
-
Flooring Concrete, Tile, Wood
-
County Henderson
-
Property Type Residential
-
Parking Driveway, Attached Garage, Garage Door Opener, Garage Faces Front, Garage Faces Rear
-
Elementary School Glen Marlow
-
Middle School Rugby
-
High School West Henderson
-
Community Features Gated, Playground, Pond, Tennis Court(s)
-
Architectural Style Ranch
Mortgage Calculator
-
Down Payment
-
Loan Amount
-
Monthly Mortgage Payment
-
Property Tax
-
Home Insurance
Video
360° Virtual Tour
Contact Information
View ListingsSimilar Listings

206 Cedar Street, Belmont, North Carolina 28012
206 Cedar Street, Belmont, North Carolina 28012, Belmont, NC- Beds: 2
- Baths: 2
- Single Family Residence, Residential

3014 Dodsworth Drive, Cramerton, North Carolina 28032
3014 Dodsworth Drive, Cramerton, North Carolina 28032, Cramerton, NC- Beds: 4
- Baths: 5
- Single Family Residence, Residential

1259 Dorchester Road, Gastonia, North Carolina 28056
1259 Dorchester Road, Gastonia, North Carolina 28056, Gastonia, NC- Beds: 5
- Baths: 4
- Single Family Residence, Residential

2643 Swamp Chestnut Oak Drive, Gastonia, North Carolina 28056
2643 Swamp Chestnut Oak Drive, Gastonia, North Carolina 28056, Gastonia, NC- Beds: 5
- Baths: 4
- Single Family Residence, Residential

- The Simpson Group Realty

