
- Single Family Residence, Residential
- 3
- 2
- 2006
Description
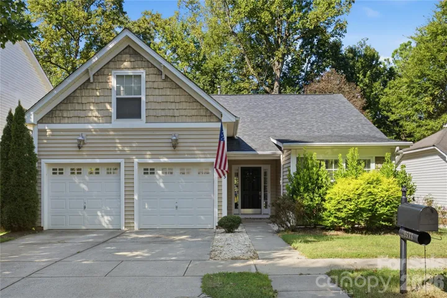
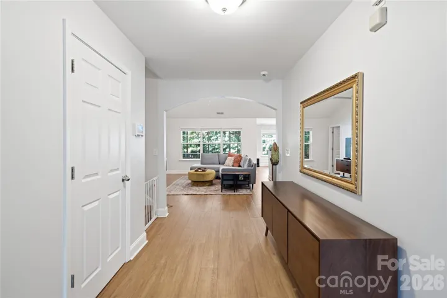
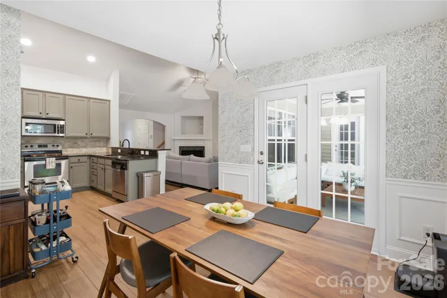
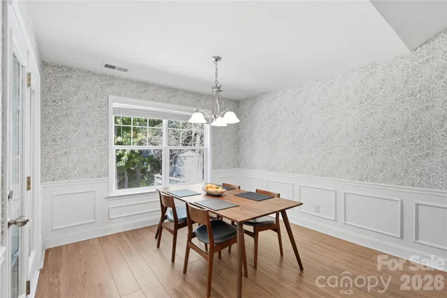
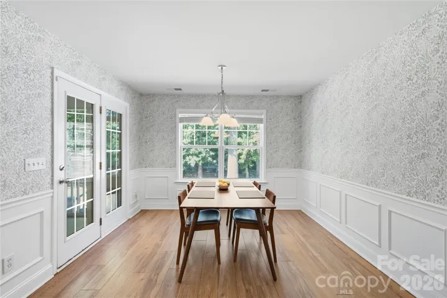
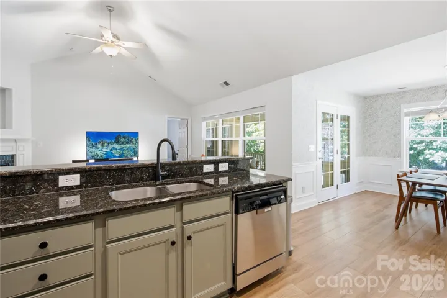
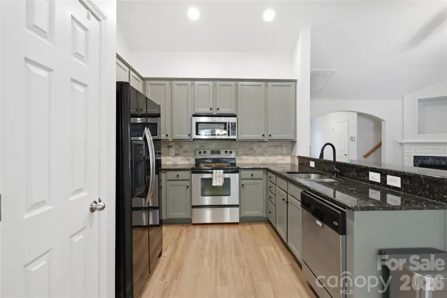
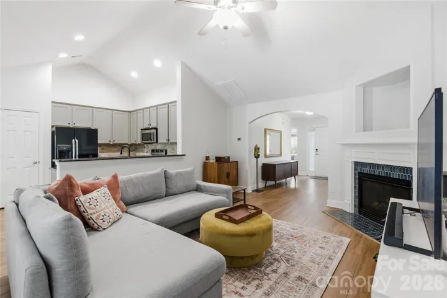
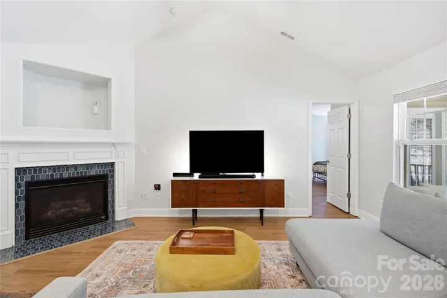
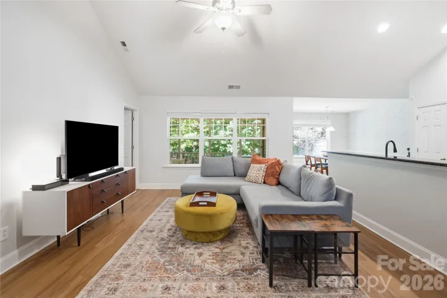
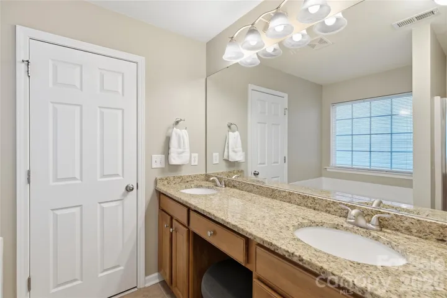
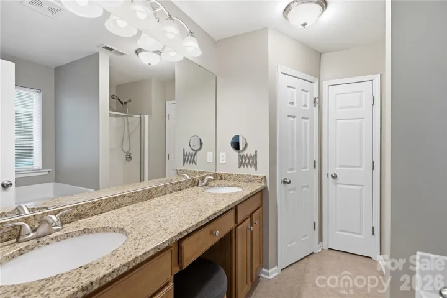
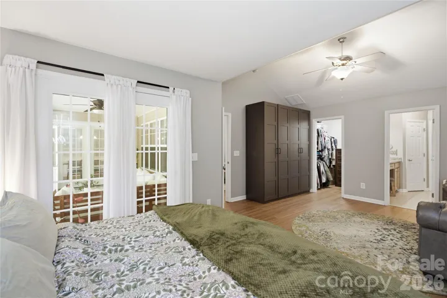
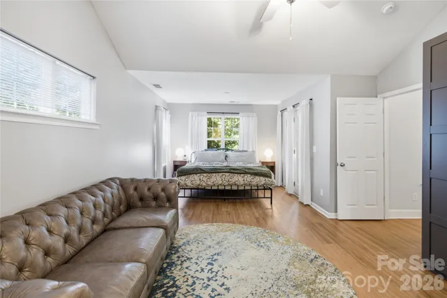
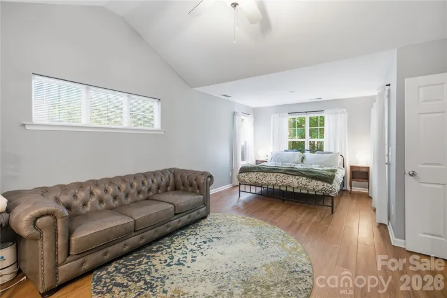
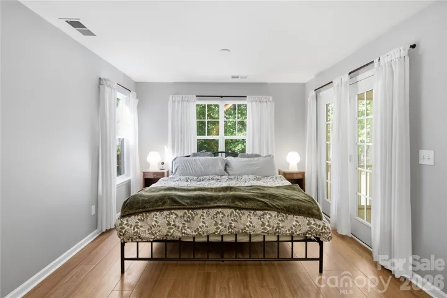
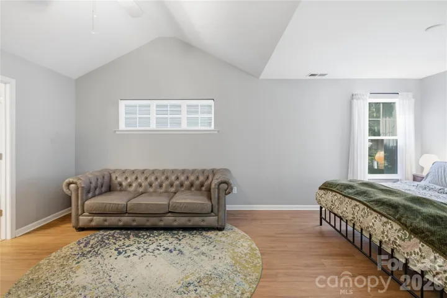
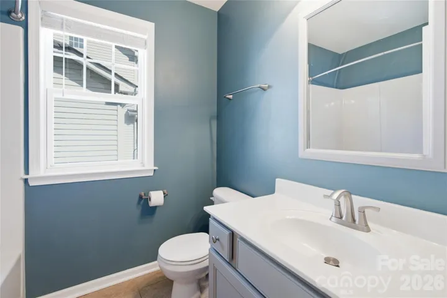
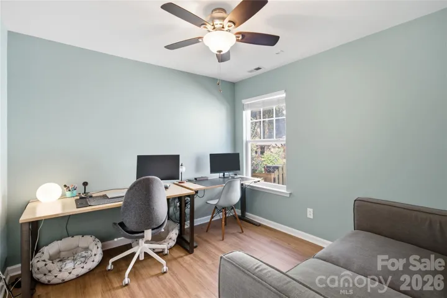
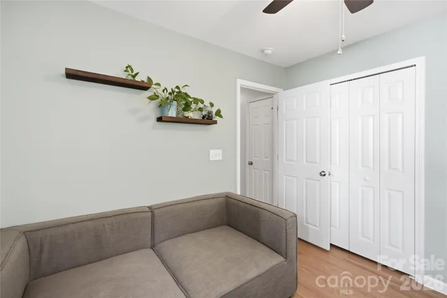
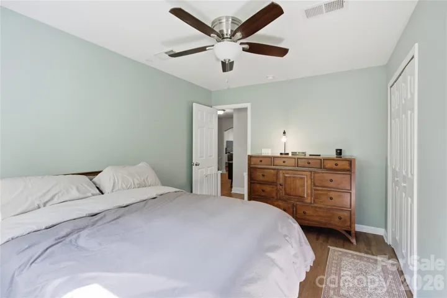
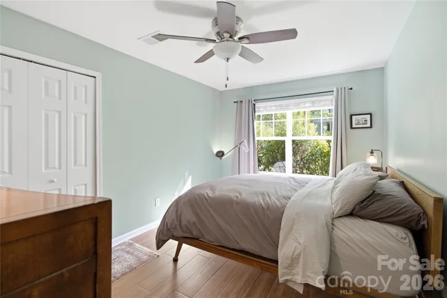
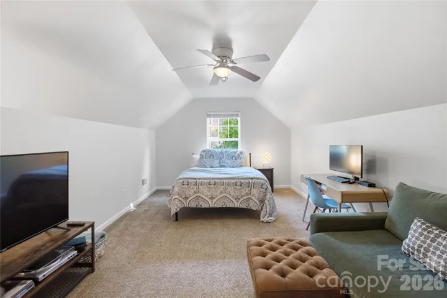
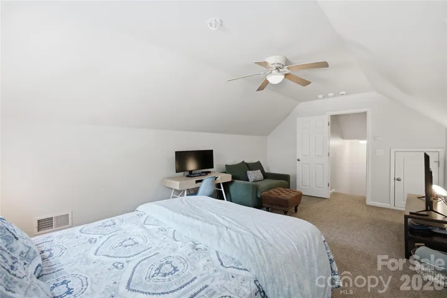
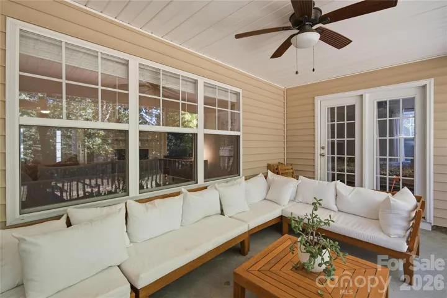
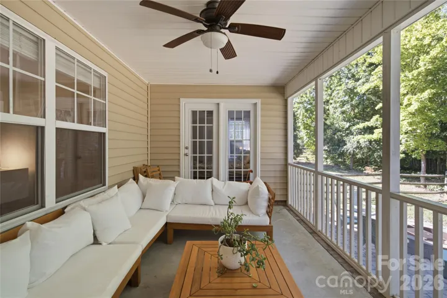
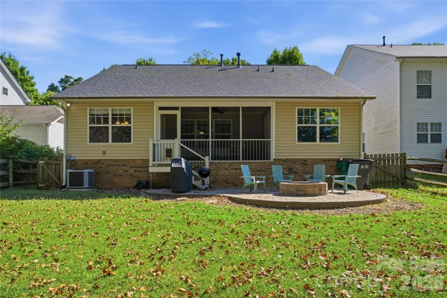
Step inside to a thoughtfully updated floor plan designed for effortless daily living. The home offers three spacious bedrooms, two full bathrooms, and a versatile bonus room ideal for a home office, media space, or playroom. The open dining and kitchen area serves as the home’s hub, fully elevated with repainted cabinetry and customizable Philips Hue programmable lighting to set the perfect ambiance for any occasion. Major system upgrades provide long-term peace of mind, highlighted by a high-efficiency tankless water heater installed in 2024, complete flooring replacement in 2023, and a sleek, modernized fireplace surround in the main living room. Outdoor Living & Entertaining Designed for year-round enjoyment, the outdoor space functions as a true extension of the home. Unwind on the protected, screened-in back porch or step out onto the expansive patio, which features a custom built-in fire pit perfect for crisp evening gatherings. The private back yard is fully fenced-in—ideal for pets and play—and framed by beautiful mature shade trees that provide both privacy and natural beauty. Community & Resort-Style Amenities Located in a highly active and friendly neighborhood, this property offers a lifestyle beyond the home itself. Residents have access to enjoy the exceptional community amenities, including a resort-style pool equipped with a water slide, multiple playgrounds, and picturesque, tree-lined sidewalks.
Address
Open on Google Maps-
Address: 9533 Brighthaven Lane, Charlotte, North Carolina 28214
-
City: Charlotte
-
State/county: NC
-
Zip/Postal Code: 28214
-
Area: Riverbend
Details
Updated on September 20, 2026 at 10:59 pm-
Property ID 4422080
-
Price $390,000
-
Bedrooms 3
-
Bathrooms 2
-
Garages 2
-
Year Built 2006
-
Property Type Single Family Residence, Residential
-
Property Status Pending, For Sale
Additional details
-
Association Fee 752
-
Utilities Electricity Connected, Natural Gas
-
Sewer Public Sewer
-
Cooling Ceiling Fan(s), Central Air
-
Heating Forced Air, Natural Gas
-
County Mecklenburg
-
Property Type Residential
-
Parking Driveway, Attached Garage, Garage Faces Front
-
Elementary School Mountain Island Lake Academy
-
Middle School Mountain Island Lake Academy
-
High School Hopewell
-
Community Features Game Court, Outdoor Pool, Playground, Recreation Area, Sidewalks, Sport Court, Street Lights
Mortgage Calculator
-
Down Payment
-
Loan Amount
-
Monthly Mortgage Payment
-
Property Tax
-
Home Insurance
Contact Information
View ListingsSimilar Listings

206 Cedar Street, Belmont, North Carolina 28012
206 Cedar Street, Belmont, North Carolina 28012, Belmont, NC- Beds: 2
- Baths: 2
- Single Family Residence, Residential

3014 Dodsworth Drive, Cramerton, North Carolina 28032
3014 Dodsworth Drive, Cramerton, North Carolina 28032, Cramerton, NC- Beds: 4
- Baths: 5
- Single Family Residence, Residential

1259 Dorchester Road, Gastonia, North Carolina 28056
1259 Dorchester Road, Gastonia, North Carolina 28056, Gastonia, NC- Beds: 5
- Baths: 4
- Single Family Residence, Residential

2643 Swamp Chestnut Oak Drive, Gastonia, North Carolina 28056
2643 Swamp Chestnut Oak Drive, Gastonia, North Carolina 28056, Gastonia, NC- Beds: 5
- Baths: 4
- Single Family Residence, Residential

- The Simpson Group Realty

