
- Single Family Residence, Residential
- 4
- 4
- 1983
Description
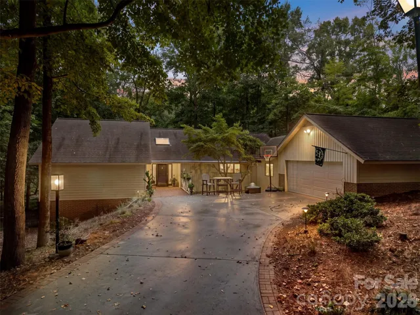
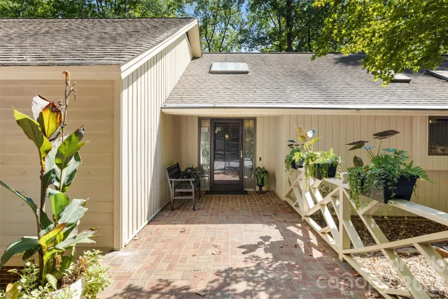
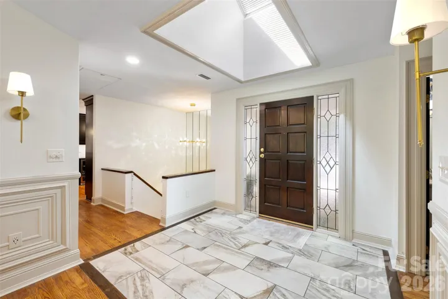
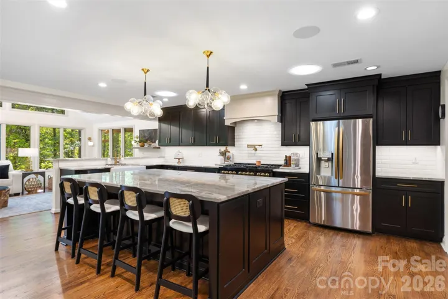
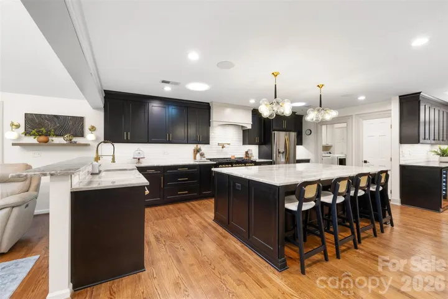
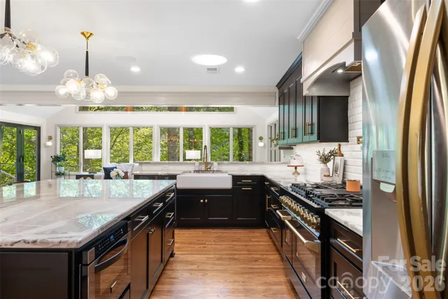
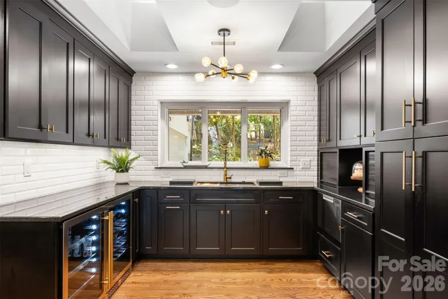
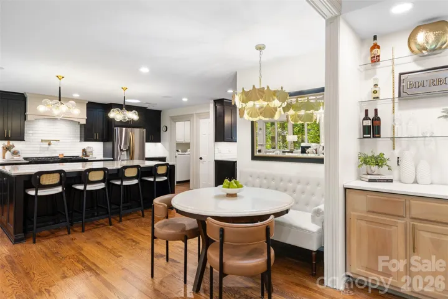
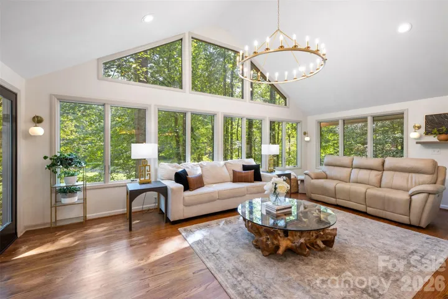
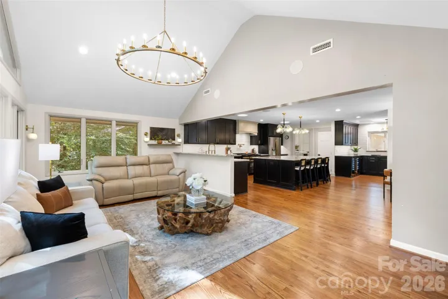
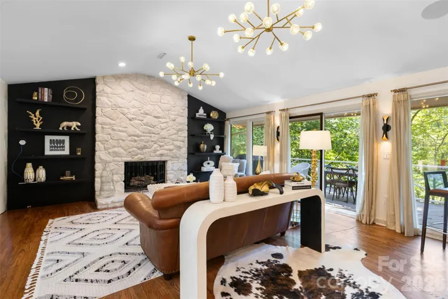
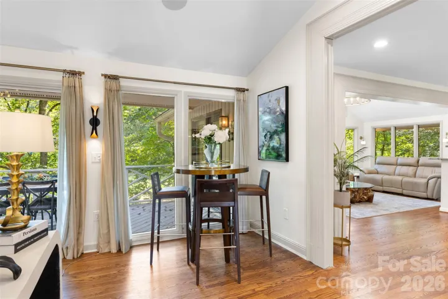
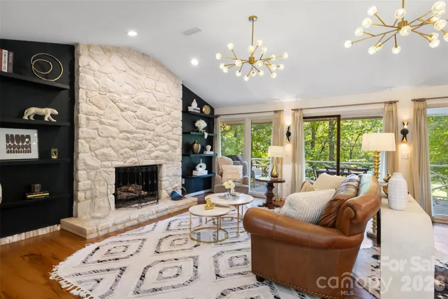
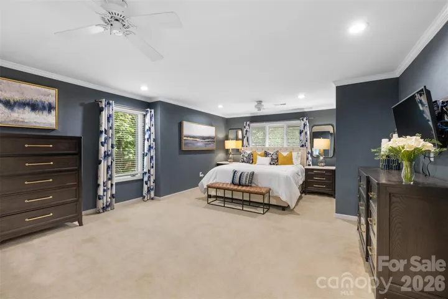
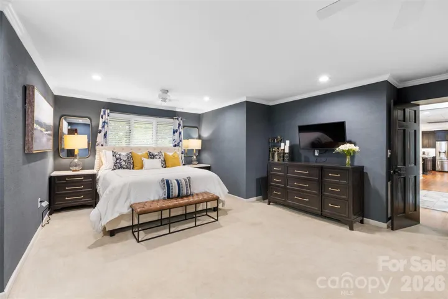
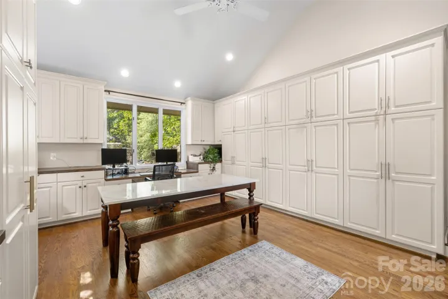
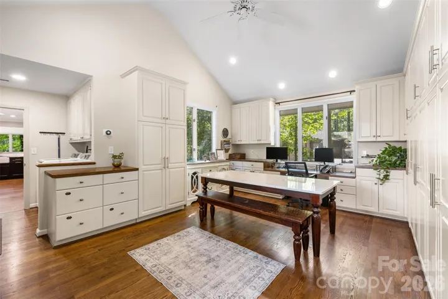
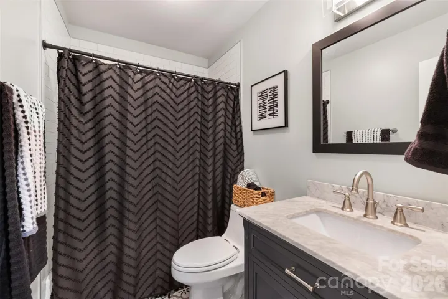
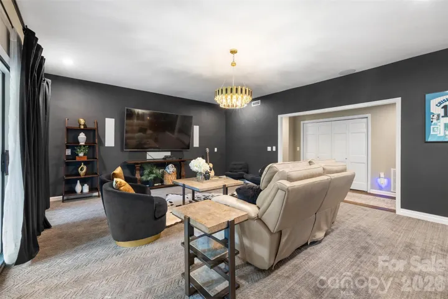
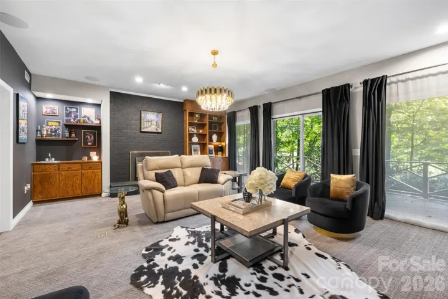
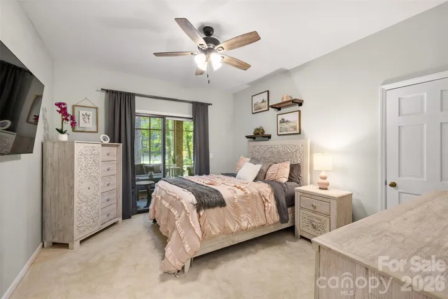
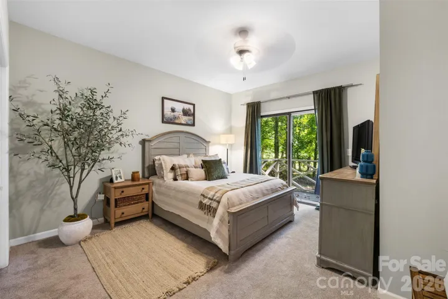
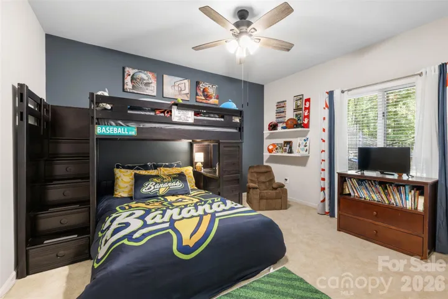
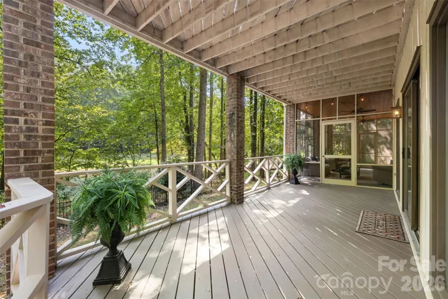
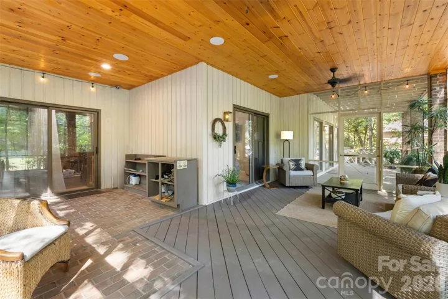
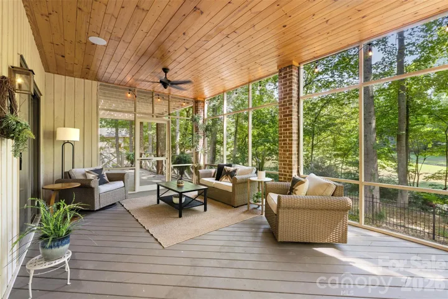
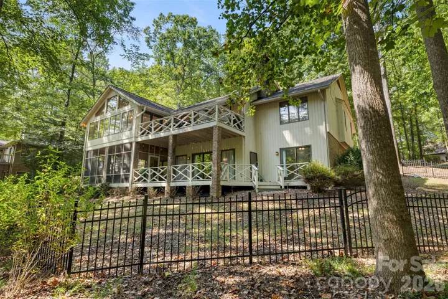
A kitchen worth gathering around, room to spread out, and a private wooded setting along the 15th hole—this ranch with a walkout basement offers so much beyond the front door. The beautifully renovated kitchen takes center stage with rich cabinetry, an oversized island, statement lighting, and a scullery that keeps the everyday extras tucked away. Two sinks, two dishwashers, two trash pullouts, TWO of everything…an entertainers dream! A generous flex space off the kitchen and garage gives you options for hobbies, work, play, or a second gathering spot. Kitchen is open to a gathering space that brings the outdoors in with floor-to-ceiling windows and skylights framing the wooded backdrop. Tucked away from the main living spaces, the generously sized primary suite offers a quiet place to retreat. Downstairs, a family room with wet bar and gas fireplace with three additional bedrooms and two full baths offer room for guests or extended stays, while more flex space is already framed and insulated, ready to finish to suit your needs. Outside, upper & lower levels of decking plus a screened porch make it easy to find your favorite spot for morning coffee or an evening with friends. Beautiful updates, versatile spaces, and room to make it your own—come see how comfortably life could fit here. Come home to a resort everyday!
Address
Open on Google Maps-
Address: 27 Timberidge Drive, Lake Wylie, South Carolina 29710
-
City: Lake Wylie
-
State/county: SC
-
Zip/Postal Code: 29710
-
Area: River Hills
Details
Updated on October 30, 2026 at 9:37 pm-
Property ID 4422088
-
Price $950,000
-
Bedrooms 4
-
Bathrooms 4
-
Garages 2
-
Year Built 1983
-
Property Type Single Family Residence, Residential
-
Property Status Active, For Sale
Additional details
-
Listing Terms Cash, Conventional, FHA, VA Loan
-
Association Fee 610
-
Roof Architectural Shingle
-
Sewer County Sewer
-
Cooling Central Air
-
Heating Electric, Heat Pump
-
Flooring Carpet, Tile, Vinyl, Wood
-
County York
-
Property Type Residential
-
Parking Driveway, Attached Garage, Garage Faces Side
-
Elementary School Crowders Creek
-
Middle School Oakridge
-
High School Lake Wylie
-
Community Features Business Center, Clubhouse, Dog Park, Fitness Center, Gated, Golf, Lake Access, Outdoor Pool, Pickleball, Picnic Area, Playground, Pond, Putting Green, Recreation Area, Sidewalks, Sport Court, Street Lights, Tennis Court(s), Walking Trails
-
Waterfront Beach - Public, Boat Slip (Lease/License), Boat Slip – Community, Paddlesport Launch Site - Community, Pier - Community
-
Architectural Style Transitional
Mortgage Calculator
-
Down Payment
-
Loan Amount
-
Monthly Mortgage Payment
-
Property Tax
-
Home Insurance
Video
360° Virtual Tour
Contact Information
View ListingsSimilar Listings

206 Cedar Street, Belmont, North Carolina 28012
206 Cedar Street, Belmont, North Carolina 28012, Belmont, NC- Beds: 2
- Baths: 2
- Single Family Residence, Residential

15 Circle Drive, Belmont, North Carolina 28012
15 Circle Drive, Belmont, North Carolina 28012, Belmont, NC- Beds: 5
- Baths: 6
- Single Family Residence, Residential

2013 Lexington Street, Belmont, North Carolina 28012
2013 Lexington Street, Belmont, North Carolina 28012, Belmont, NC- Beds: 4
- Baths: 3
- Single Family Residence, Residential

3014 Dodsworth Drive, Cramerton, North Carolina 28032
3014 Dodsworth Drive, Cramerton, North Carolina 28032, Cramerton, NC- Beds: 4
- Baths: 5
- Single Family Residence, Residential

- The Simpson Group Realty

