
- Single Family Residence, Residential
- 3
- 3
- 2024
Description
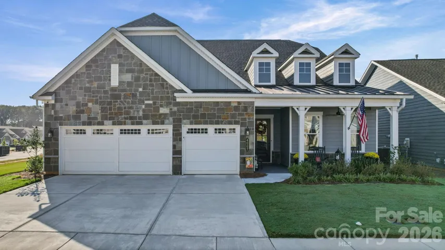
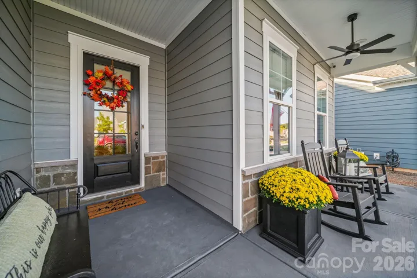
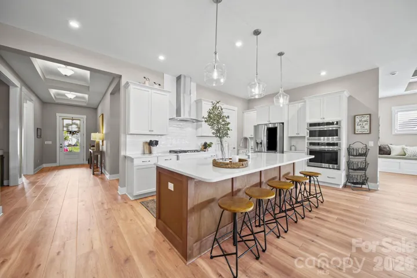
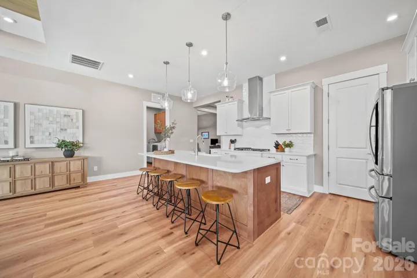
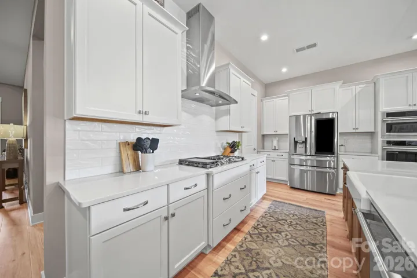
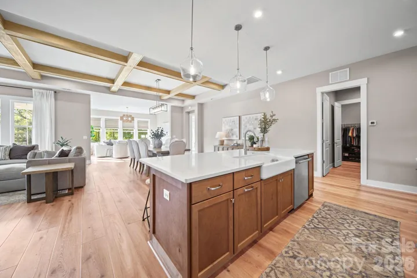
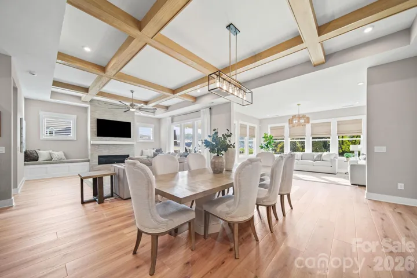
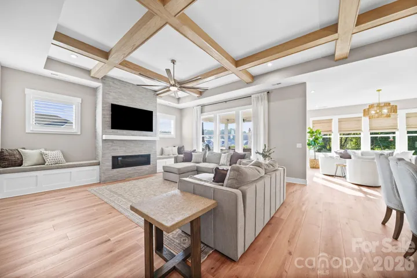
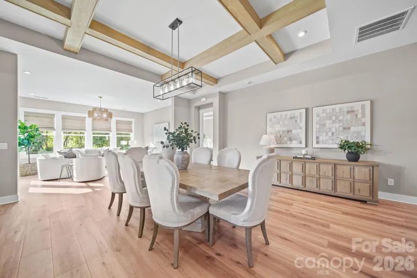
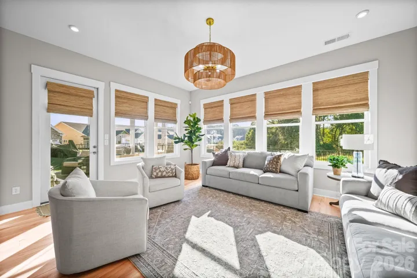
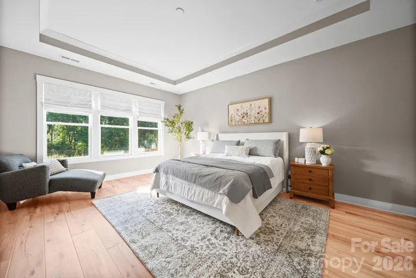
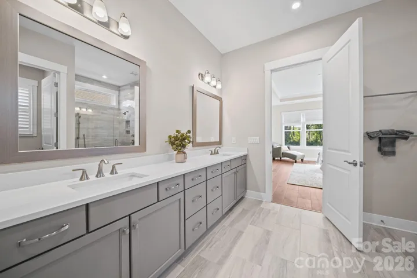
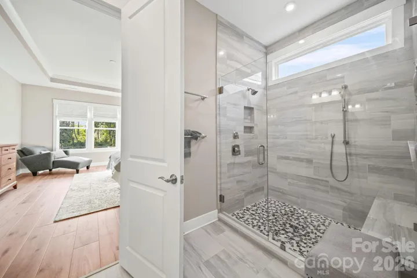
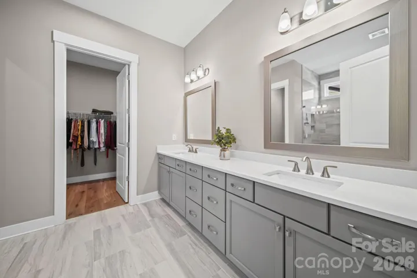
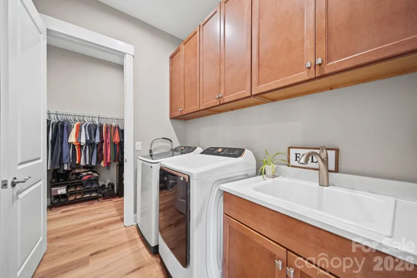
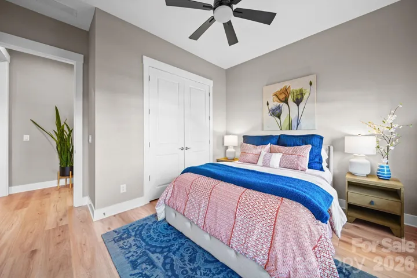
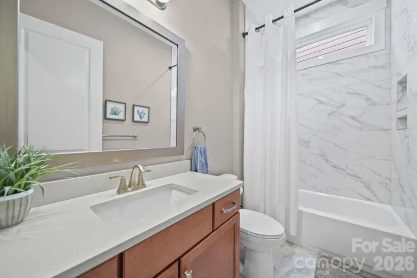
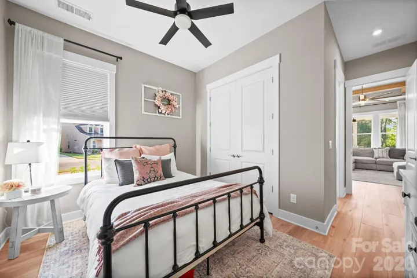
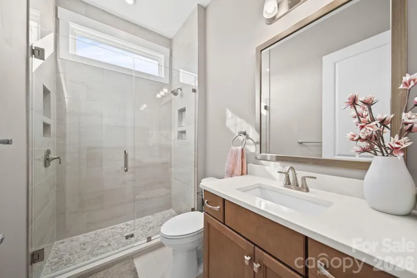
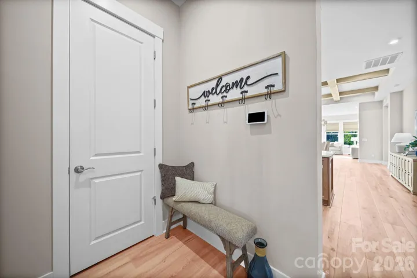
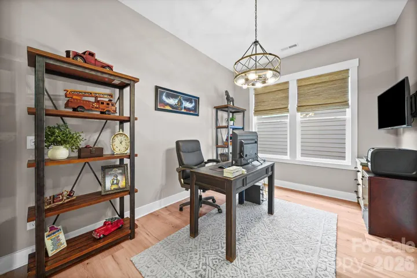
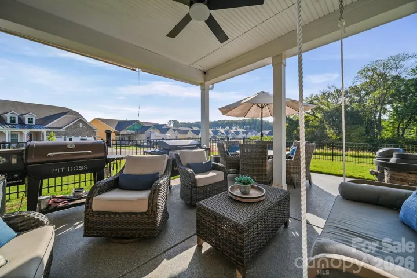
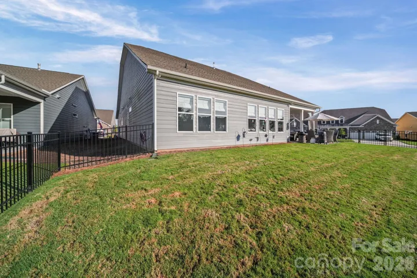
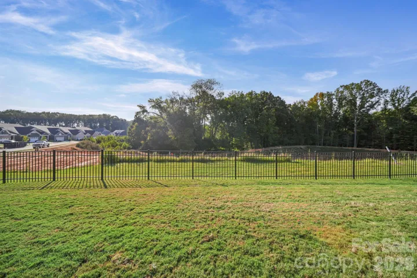
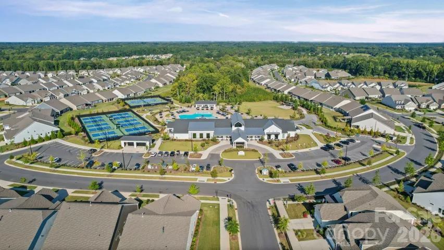
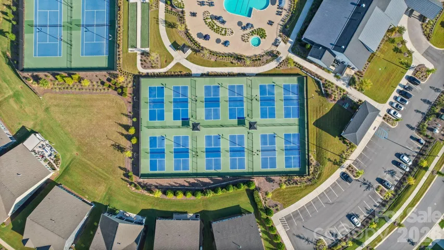
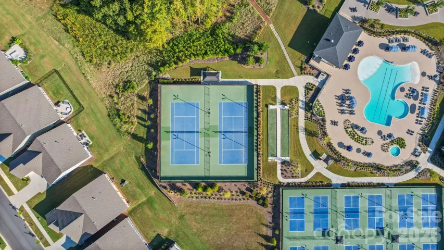
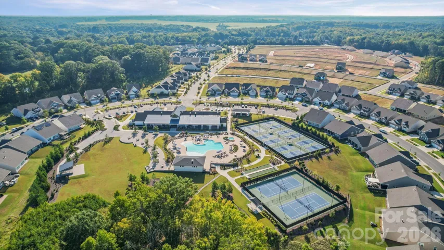
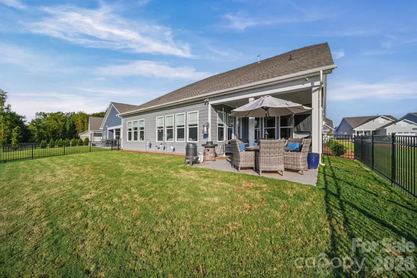
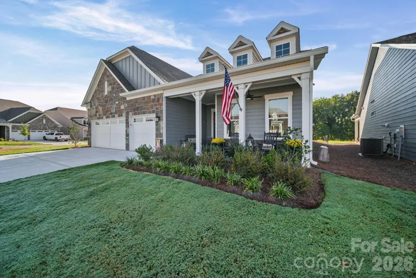
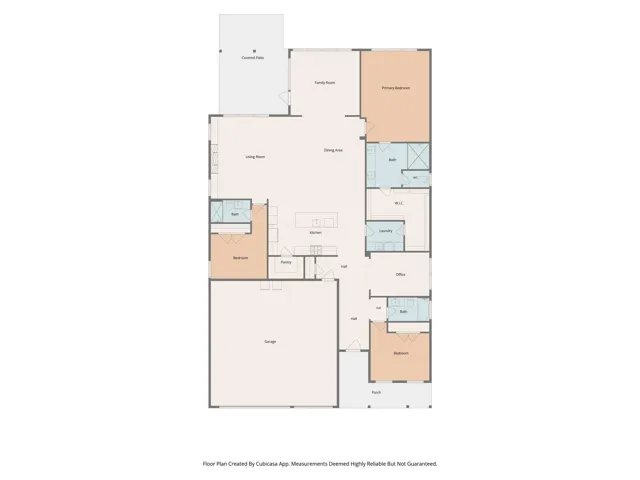
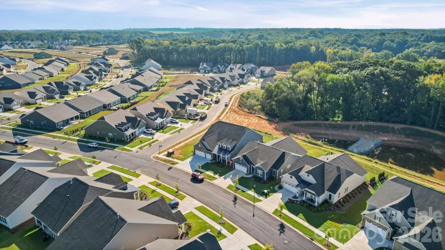
This amazing home in Cresswind at Wesley Chapel has ALL all the upgrades. The Chef’s kitchen with farmhouse sink, large quartz counter top island, and large gas cooktop, and roomy pantry are an owner’s dream. The kitchen effortlessly flows into a generous dining area and great room with wooden ceiling beams, giving the space grace and style. Custom window treatments throughout. Primary bedroom has been expanded and not only opens into a luxury bathroom with an entrance to the laundry room, but contains a frameless shower with wall to ceiling tile. The secondary bedrooms feel as luxurious as the primary with large closets and upgraded full baths. And the expanded sunroom opens up the major living area of the home while also offering an abundance of natural lighting. Enjoy evenings on the covered back porch overlooking a pond and the woods. Not only does this home offer a 3 car garage, but it boasts an 8′ extension and epoxy flooring. And the community! This is a lifestyle you are purchasing. The Smart fit training system in the gym uses EGYM technology to adjust workouts based on your needs and growth. And if the gym isn’t your jam, tennis and pickleball courts, pools, sundecks and outdoor spas, walking and biking trials, lounges, art studios, cooking classes and planned entertainment will.*There is a buyer paid $2000 capital contribution to HOA at closing.
Address
Open on Google Maps-
Address: 4007 Brush Creek, Monroe, North Carolina 28110
-
City: Monroe
-
State/county: NC
-
Zip/Postal Code: 28110
-
Area: Cresswind at Wesley Chapel
Details
Updated on September 26, 2026 at 8:06 pm-
Property ID 4422132
-
Price $1,150,000
-
Bedrooms 3
-
Bathrooms 3
-
Garages 3
-
Year Built 2024
-
Property Type Single Family Residence, Residential
-
Property Status Active, For Sale
Additional details
-
Listing Terms Cash, Conventional, VA Loan
-
Association Fee 777
-
Roof Architectural Shingle
-
Utilities Cable Available, Electricity Connected, Fiber Optics, Natural Gas
-
Sewer County Sewer
-
Cooling Ceiling Fan(s), Central Air
-
Heating Central, Natural Gas
-
Flooring Tile, Vinyl
-
County Union
-
Property Type Residential
-
Parking Attached Garage
-
Elementary School Wesley Chapel
-
Middle School Weddington
-
High School Weddington
-
Community Features Fifty Five and Older, Clubhouse, Dog Park, Fitness Center, Game Court, Gated, Outdoor Pool, Pickleball, Sidewalks, Sport Court, Street Lights, Tennis Court(s), Walking Trails, Other
Features
Mortgage Calculator
-
Down Payment
-
Loan Amount
-
Monthly Mortgage Payment
-
Property Tax
-
Home Insurance
Video
360° Virtual Tour
Contact Information
View ListingsSimilar Listings

206 Cedar Street, Belmont, North Carolina 28012
206 Cedar Street, Belmont, North Carolina 28012, Belmont, NC- Beds: 2
- Baths: 2
- Single Family Residence, Residential

3014 Dodsworth Drive, Cramerton, North Carolina 28032
3014 Dodsworth Drive, Cramerton, North Carolina 28032, Cramerton, NC- Beds: 4
- Baths: 5
- Single Family Residence, Residential

1259 Dorchester Road, Gastonia, North Carolina 28056
1259 Dorchester Road, Gastonia, North Carolina 28056, Gastonia, NC- Beds: 5
- Baths: 4
- Single Family Residence, Residential

2643 Swamp Chestnut Oak Drive, Gastonia, North Carolina 28056
2643 Swamp Chestnut Oak Drive, Gastonia, North Carolina 28056, Gastonia, NC- Beds: 5
- Baths: 4
- Single Family Residence, Residential

- The Simpson Group Realty

