
- Single Family Residence, Residential Lease
- 3
- 3
- 2006
Description
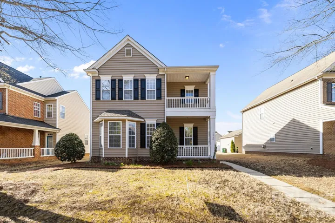
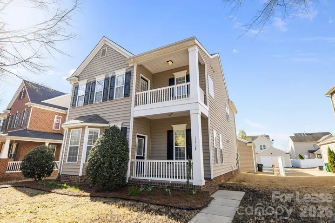
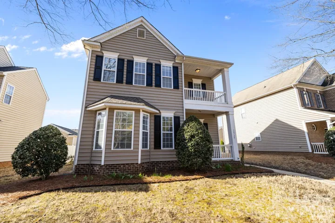
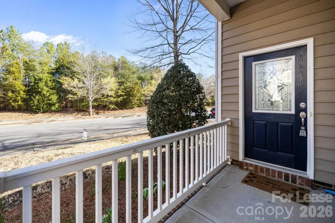
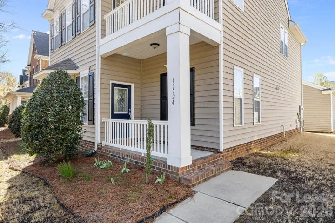
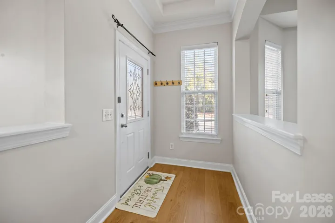
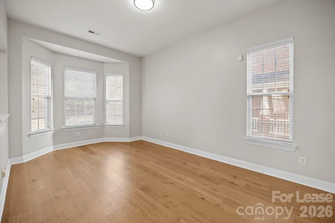
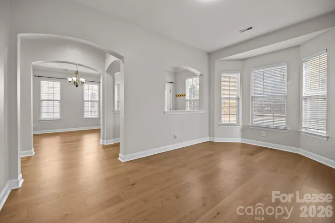
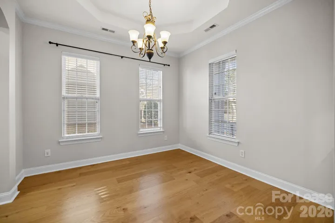
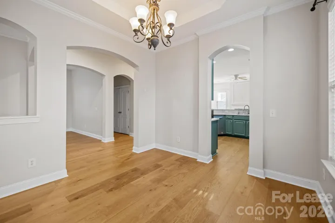
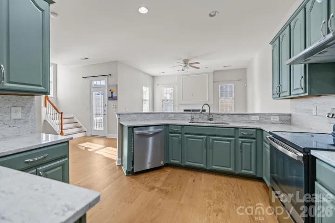
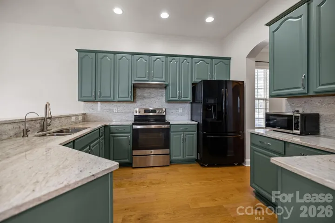
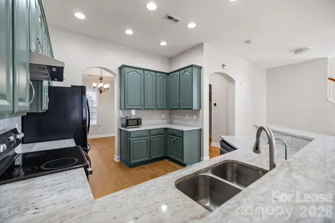
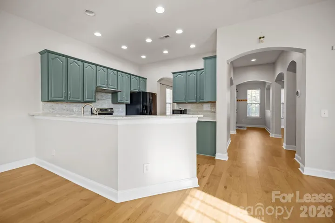
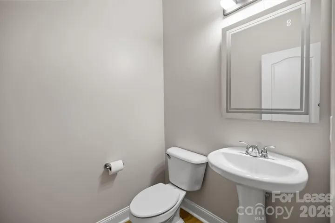
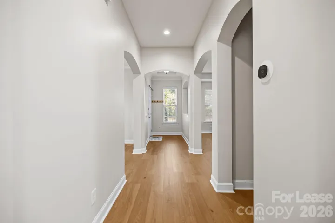
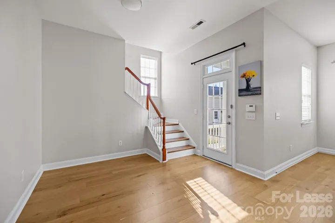
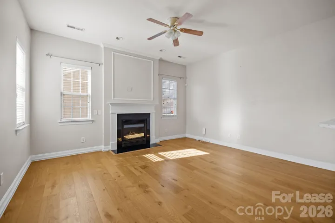
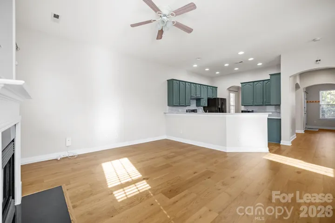
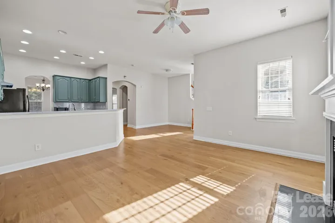
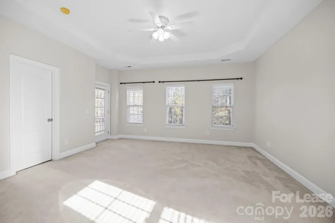
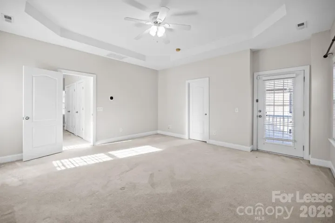
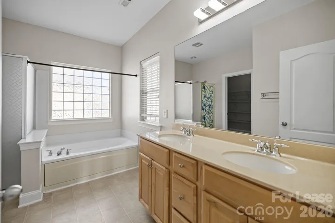
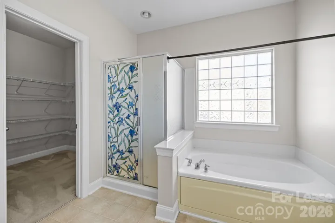
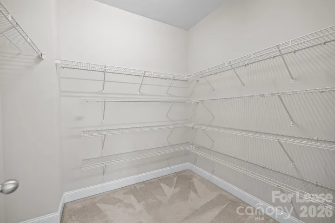
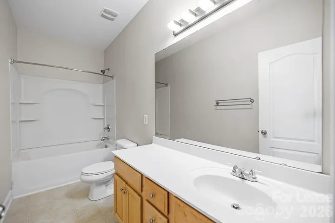
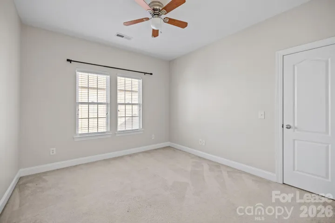
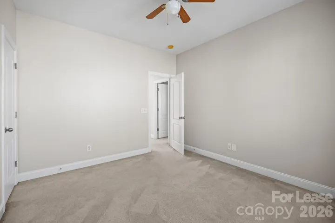
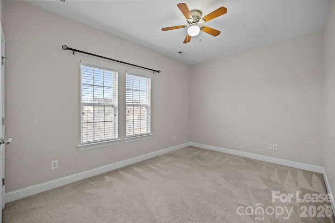
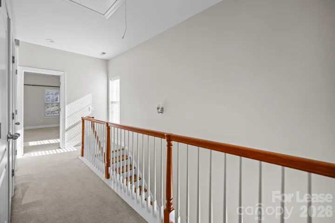
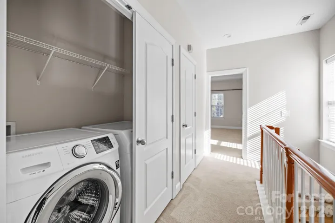
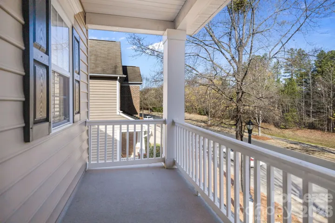
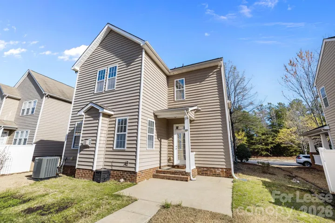
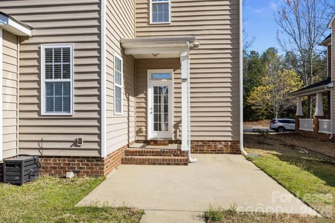
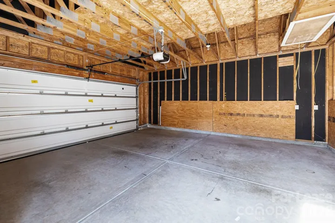
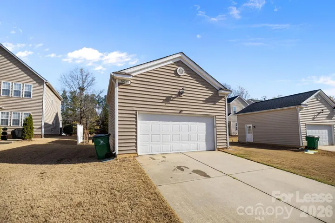
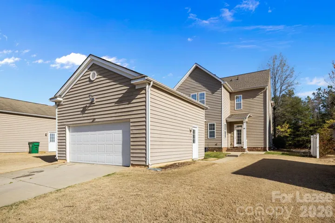
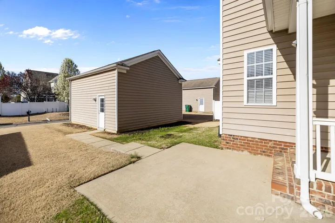
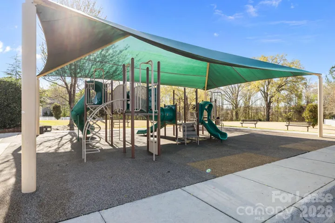
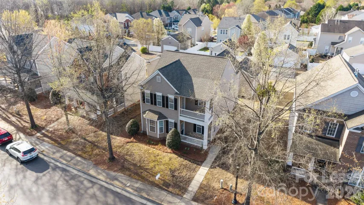
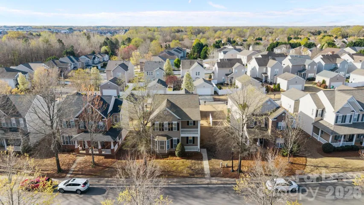
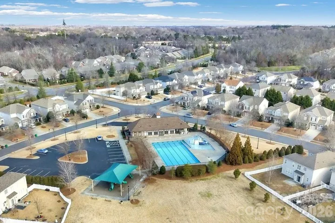
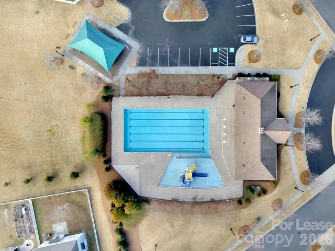
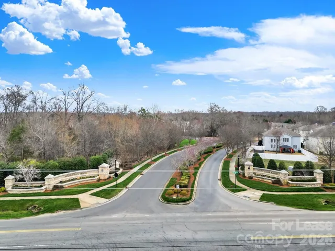
Beautiful 3-bedroom, 2.5-bathroom home located at Stonecreek Ranch. This property boasts a formal living room and a separate family room, perfect for entertaining or relaxing. The formal dining room, adorned with arched doorways and crown molding, adds a touch of elegance to your meals. The kitchen, which opens to a breakfast room and family room, is perfect for morning gatherings. The home features manufactured hardwood throughout the first floor and on the stairs, adding a touch of sophistication. The spacious secondary bedrooms provide ample space for everyone. The oversized closet is a dream come true for those who need extra storage. The double front porch is perfect for enjoying the outdoors. The home also includes a two-car, rear-load detached garage. The community amenities are sure to impress, with a playground, clubhouse, and pool. The recreation area is perfect for outdoor activities. The home is in proximity to I-485, offering convenient access to shopping and dining. Plus, it’s located in a district with outstanding, highly desired schools. This home is a perfect blend of comfort and convenience. No Smoking. No Assistance Programs. $75/adult application fee.
Address
Open on Google Maps-
Address: 10724 Alvarado Way, Charlotte, North Carolina 28277
-
City: Charlotte
-
State/county: NC
-
Zip/Postal Code: 28277
-
Area: Stone Creek Ranch
Details
Updated on September 5, 2026 at 7:36 pm-
Property ID 4422134
-
Price $2,595
-
Bedrooms 3
-
Bathrooms 3
-
Garages 2
-
Year Built 2006
-
Property Type Single Family Residence, Residential Lease
-
Property Status Active, For Rent
Additional details
-
Sewer Public Sewer
-
Cooling Central Air, Zoned
-
Heating Forced Air, Natural Gas, Zoned
-
Flooring Carpet, Hardwood, Vinyl
-
County Mecklenburg
-
Property Type Residential Lease
-
Parking Detached Garage
-
Elementary School Unspecified
-
Middle School Unspecified
-
High School Unspecified
-
Community Features Clubhouse, Outdoor Pool, Playground, Recreation Area
Mortgage Calculator
-
Down Payment
-
Loan Amount
-
Monthly Mortgage Payment
-
Property Tax
-
Home Insurance
Contact Information
View ListingsSimilar Listings
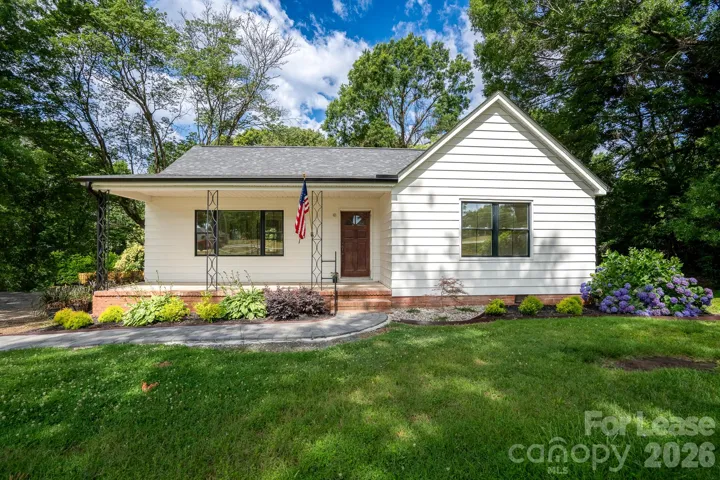
14925 N Old Statesville Road, Huntersville, North Carolina 28078
14925 N Old Statesville Road, Huntersville, North Carolina 28078, Huntersville, NC- Beds: 3
- Bath: 1
- Single Family Residence, Residential Lease
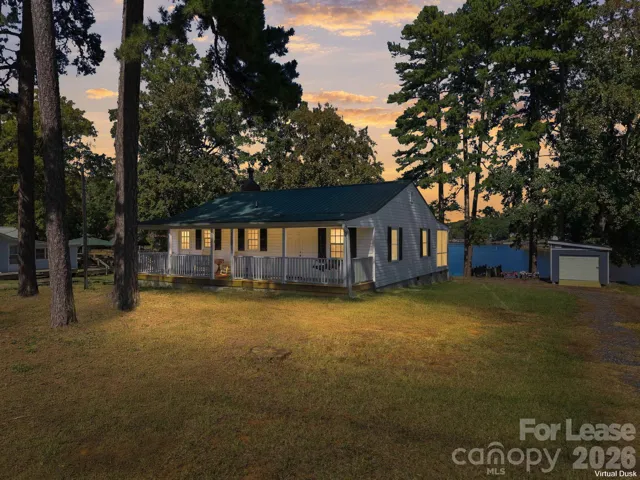
10051 Linwood Southmont Road, Lexington, North Carolina 27292
10051 Linwood Southmont Road, Lexington, North Carolina 27292, Lexington, NC- Beds: 2
- Bath: 1
- Single Family Residence, Residential Lease
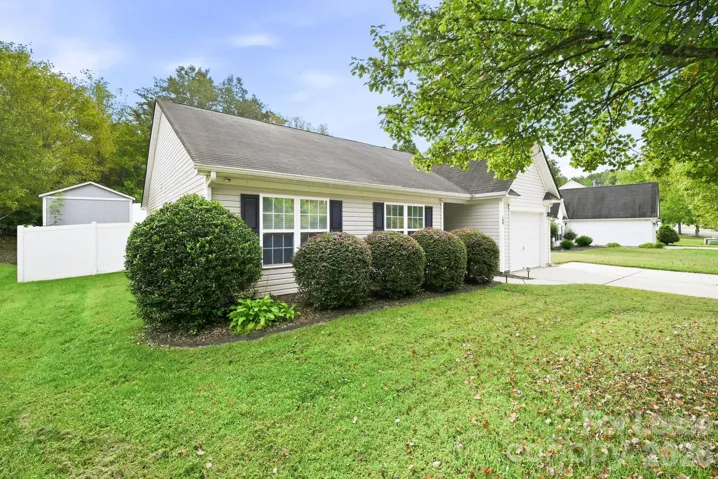
109 Whitby Drive, Mount Holly, North Carolina 28120
109 Whitby Drive, Mount Holly, North Carolina 28120, Mount Holly, NC- Beds: 3
- Baths: 2
- Single Family Residence, Residential Lease
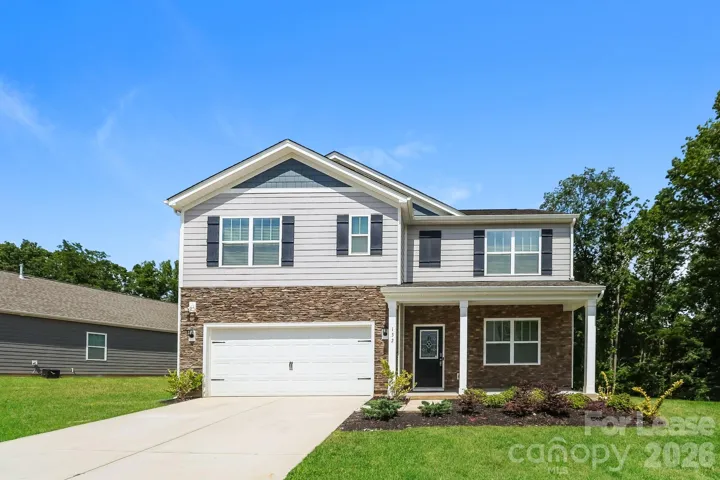
132 Scotsway Court, Troutman, North Carolina 28166
132 Scotsway Court, Troutman, North Carolina 28166, Troutman, NC- Beds: 5
- Baths: 3
- Single Family Residence, Residential Lease

- The Simpson Group Realty

