
- Single Family Residence, Residential
- 4
- 6
- 2019
Description
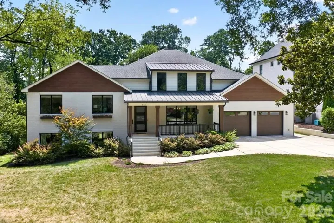
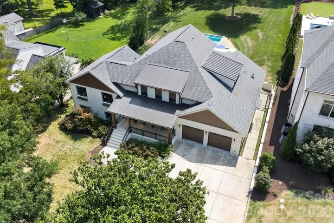
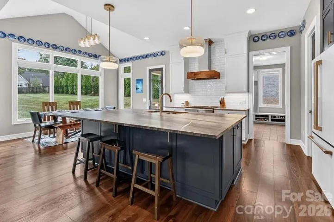
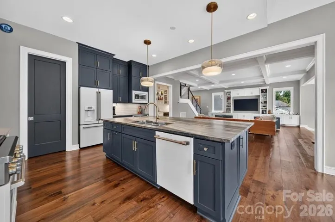
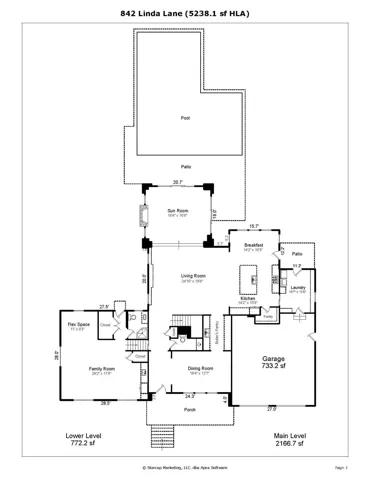
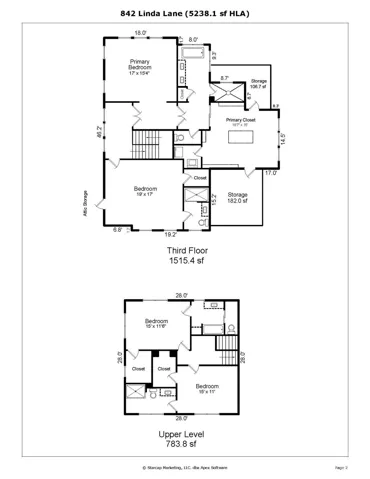
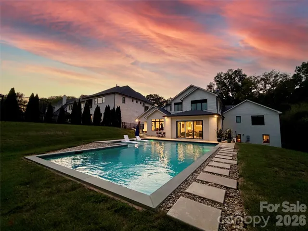
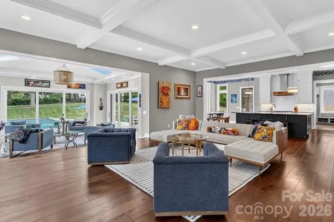
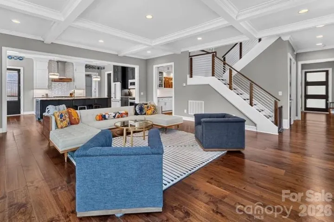
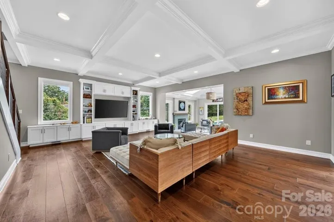
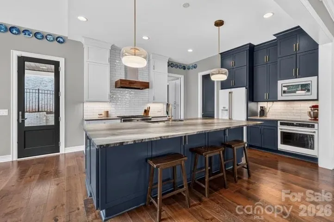
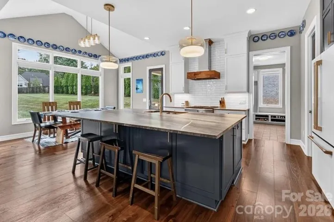
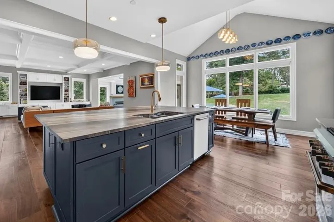
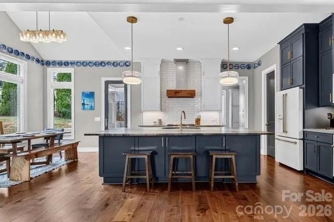
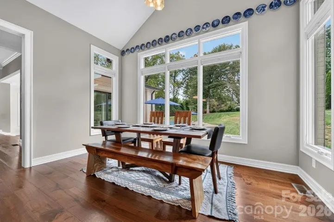
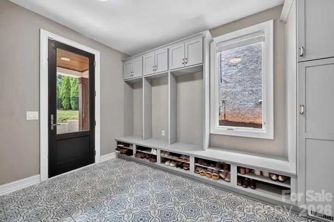
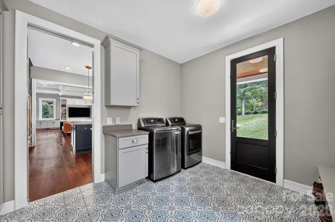
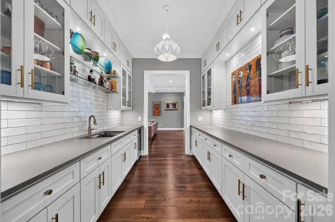
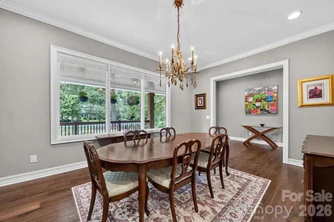
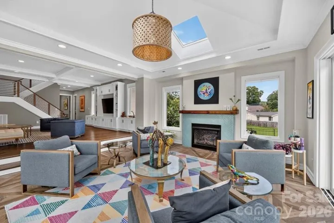
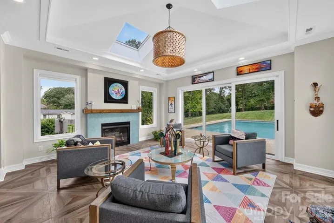
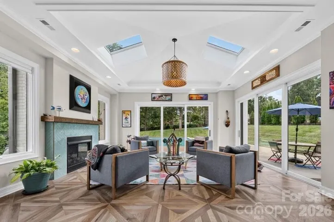
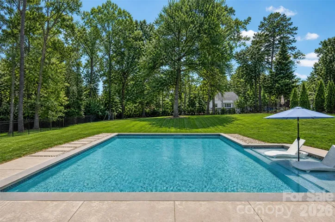
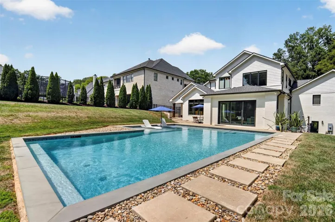
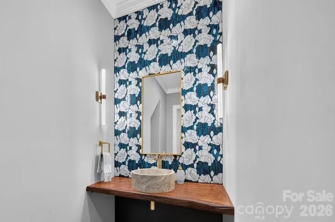
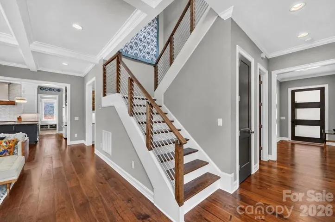
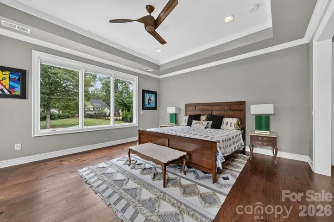
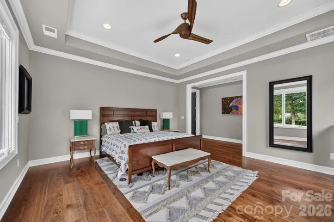
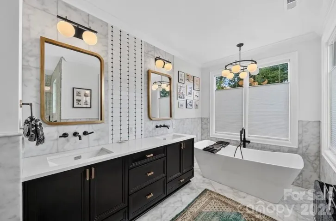
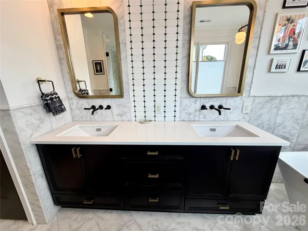
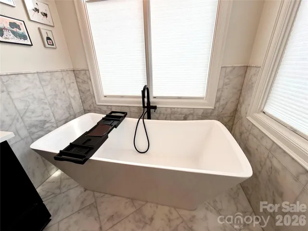
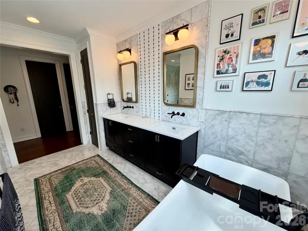
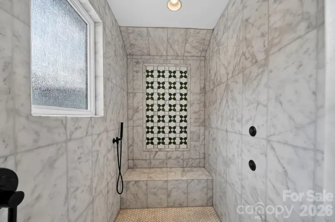
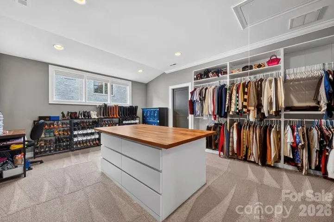
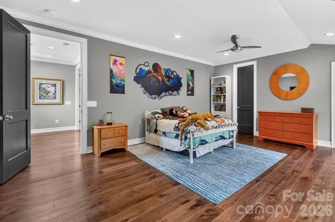
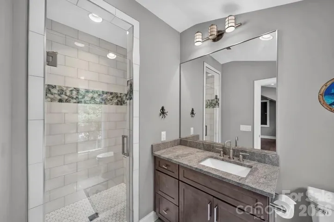
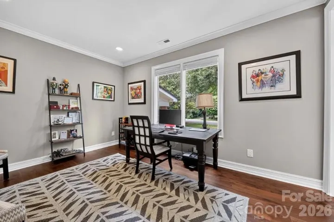
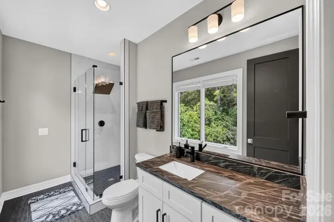
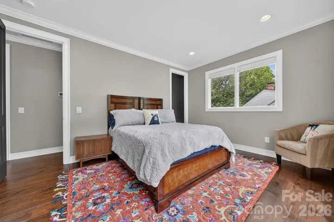
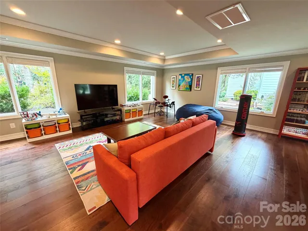
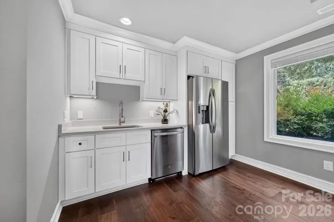
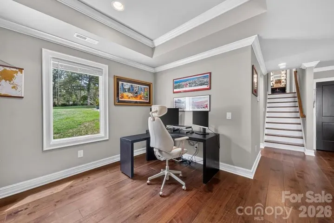
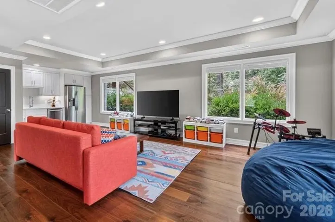
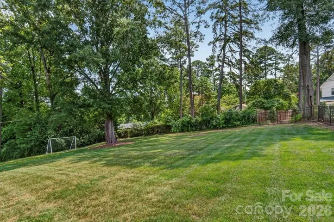
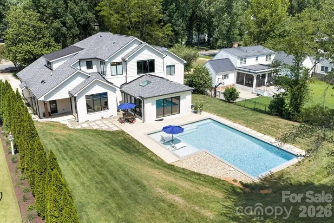
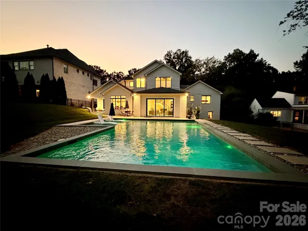
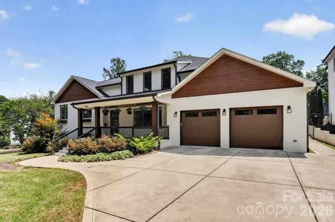
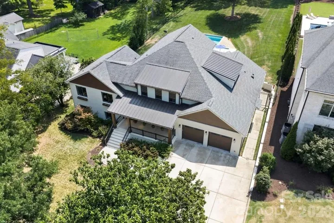
Absolutely stunning 4 bedroom 5 1/2 bath estate with over 5, 200 sq ft on one of the best lots on one of the best streets in Cotswold! This stunner is a top to bottom rebuild from the ground up in 2019 by Artistic Contractors with a convenient modern design. Walnut engineered hardwoods are throughout the house & each bedroom features a full private bath & walk-in closet. The kitchen of your dreams: this true gourmet chef’s kitchen boasts an oversized island with a leather finished Galapagos quartzite countertop as its centerpiece. It also features the GE Cafe appliance package with gas range/oven & refrigerator, white tile backsplash, range/hood, custom cabinetry (plenty of storage under the island or above the cabinets), drop zone/laundry room & walk-in pantry. Butler’s pantry leads to the dining room & adds just the right touch for entertaining or dining. An owner’s retreat the way you always wanted to design it: oversized primary bedroom with trey ceiling (plenty of room for a California king). It also features a luxurious en suite bath with white Carrera marble on floor, shower & wall surround, Essence Harmony & Essence Legacy marble & art glass in emerald, soaking tub, dual vanity, walk-in shower with rainfall shower head & a spacious walk-in closet with folding/organizing station & private laundry room (it even has extra storage space on both sides of the closet). The faucets, diverter, handheld & body sprayers are part of the Brizzo Jason Wu Collection. Lavish private heated Pebbletech saltwater pool with lights & tanning ledge overlook 0.77 acres of wooded serenity. A whole separate yard at the back of the property also provides a wealth of possibilities. The heart of the home is the living room & it features coffered ceilings, built-ins and opens onto the sunroom & spacious kitchen. Bright open sunroom with collapsing glass doors that open onto the sun-drenched pool & terrace, cathedral ceiling with two skylights, gas fireplace with handmade Moroccan Zelige tile & Mansion porcelain tile floor. Lower level features a family room/media room/playroom with its own kitchenette with sink, dishwasher & refrigerator & full bathroom. Possible office space there as well. Ideally situated in the classic & highly sought after neighborhood of Cotswold. Convenient to just about everything: shopping, dining, schools, entertainment, parks, SouthPark & minutes from uptown. Tasteful… modern… expansive… relaxing… luxurious. This home has it all! Additional information on the builder & this fabulous house is available on their website at: https://artisticcontractorsnc.com/portfolio/linda-lane/
Address
Open on Google Maps-
Address: 842 Linda Lane, Charlotte, North Carolina 28211
-
City: Charlotte
-
State/county: NC
-
Zip/Postal Code: 28211
-
Area: Cotswold
Details
Updated on September 11, 2026 at 5:47 pm-
Property ID 4422188
-
Price $2,499,000
-
Bedrooms 4
-
Bathrooms 6
-
Garages 2
-
Year Built 2019
-
Property Type Single Family Residence, Residential
-
Property Status Active, For Sale
Additional details
-
Listing Terms Cash, Conventional
-
Roof Architectural Shingle, Metal
-
Utilities Cable Connected, Electricity Connected, Fiber Optics, Natural Gas, Wired Internet Available
-
Sewer Public Sewer
-
Cooling Central Air, Zoned
-
Heating Forced Air, Natural Gas, Zoned
-
Flooring Carpet, Tile, Wood
-
County Mecklenburg
-
Property Type Residential
-
Pool Heated, In Ground, Outdoor Pool, Salt Water
-
Parking Driveway, Electric Vehicle Charging Station(s), Attached Garage, Garage Door Opener, Garage Faces Front, Keypad Entry
-
Elementary School Billingsville Cotswold
-
Middle School Alexander Graham
-
High School Myers Park
-
Community Features Sidewalks, Street Lights
-
Architectural Style Modern
Mortgage Calculator
-
Down Payment
-
Loan Amount
-
Monthly Mortgage Payment
-
Property Tax
-
Home Insurance
Video
360° Virtual Tour
Contact Information
View ListingsSimilar Listings

206 Cedar Street, Belmont, North Carolina 28012
206 Cedar Street, Belmont, North Carolina 28012, Belmont, NC- Beds: 2
- Baths: 2
- Single Family Residence, Residential

3014 Dodsworth Drive, Cramerton, North Carolina 28032
3014 Dodsworth Drive, Cramerton, North Carolina 28032, Cramerton, NC- Beds: 4
- Baths: 5
- Single Family Residence, Residential

1259 Dorchester Road, Gastonia, North Carolina 28056
1259 Dorchester Road, Gastonia, North Carolina 28056, Gastonia, NC- Beds: 5
- Baths: 4
- Single Family Residence, Residential

2643 Swamp Chestnut Oak Drive, Gastonia, North Carolina 28056
2643 Swamp Chestnut Oak Drive, Gastonia, North Carolina 28056, Gastonia, NC- Beds: 5
- Baths: 4
- Single Family Residence, Residential

- The Simpson Group Realty

