
- Single Family Residence, Residential
- 4
- 3
- 2011
Description
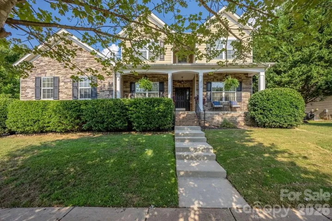
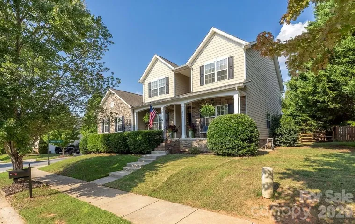
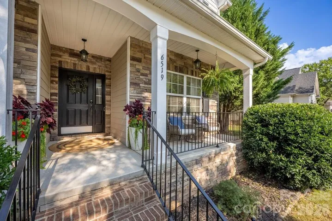
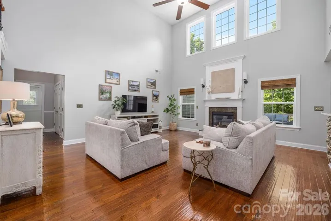
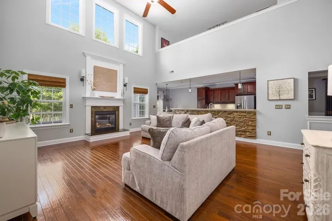
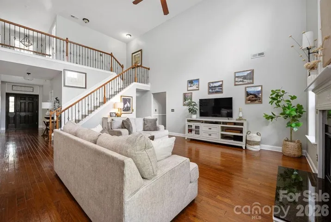
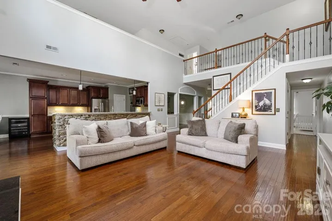
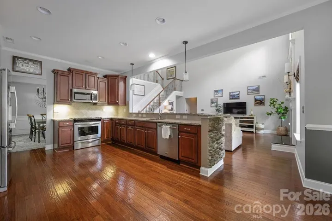
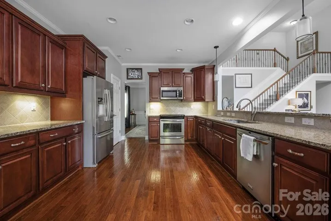
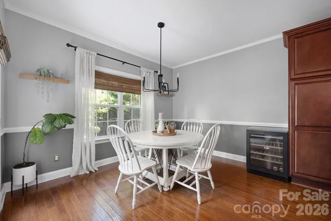
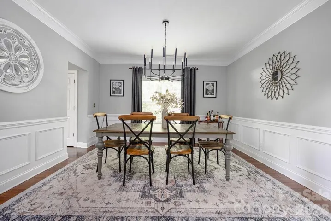
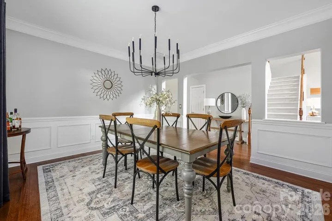
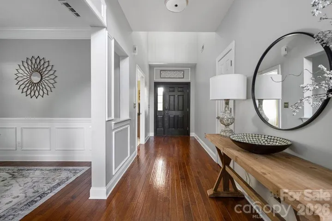
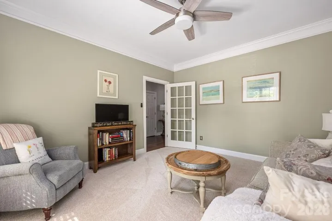
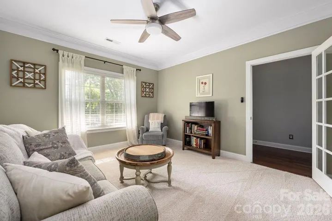
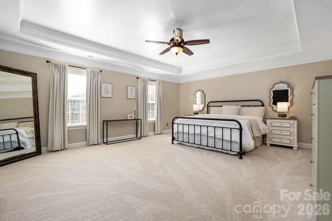
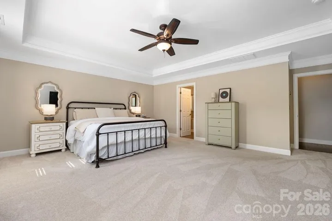
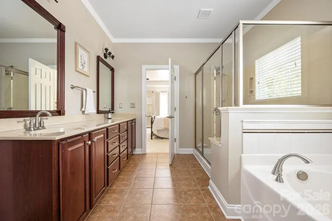
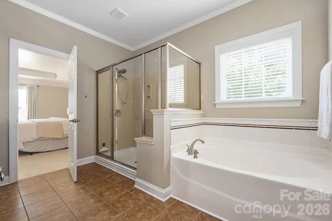
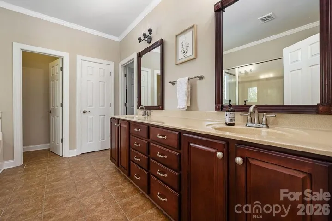
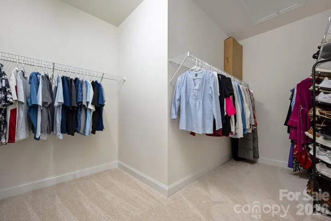
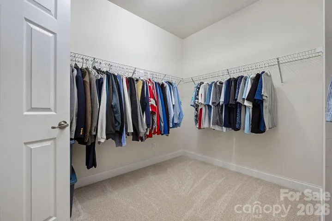
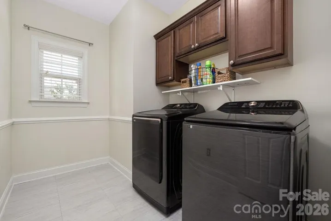
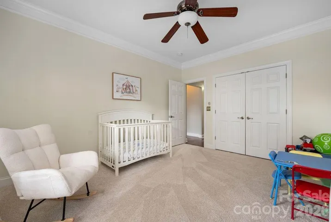
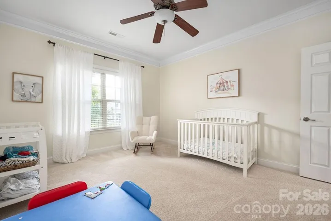
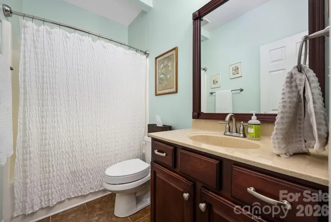
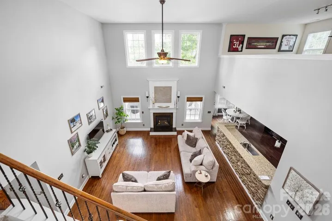
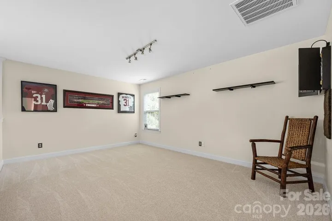
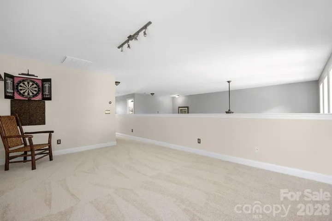
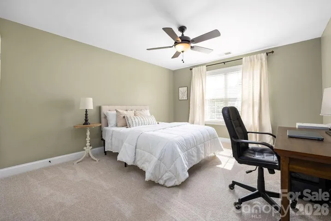
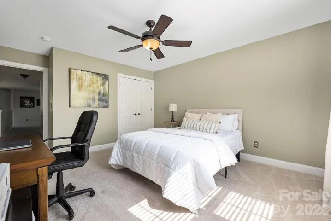
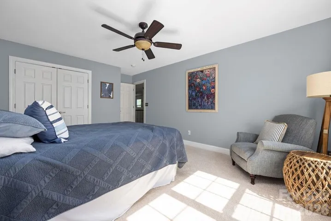
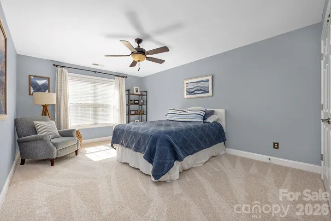
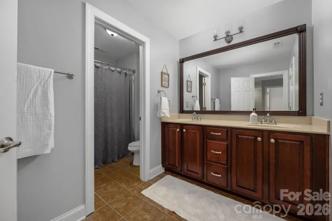
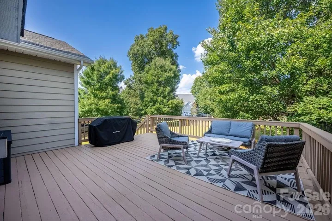
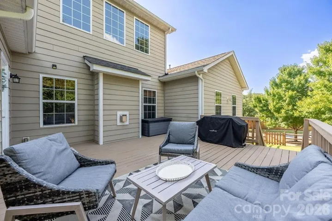
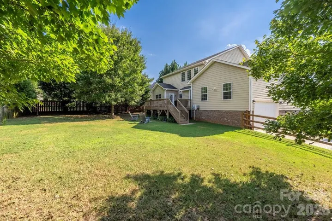
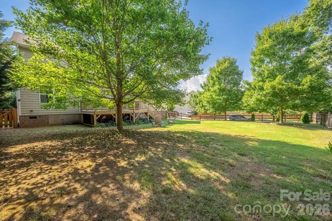
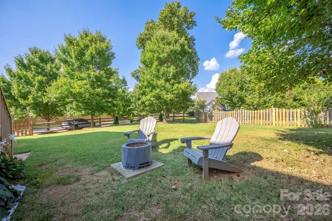
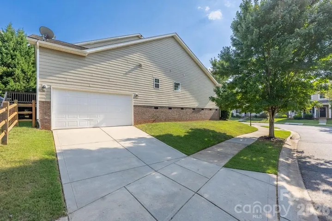
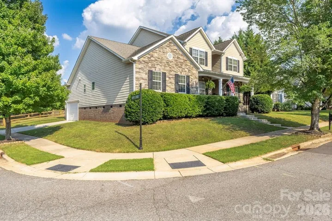
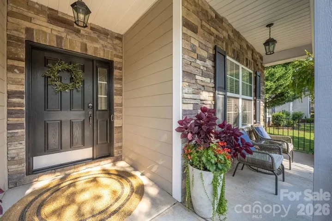
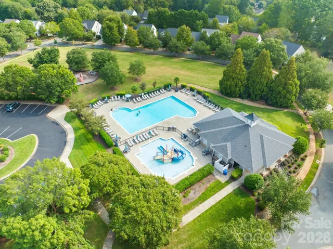
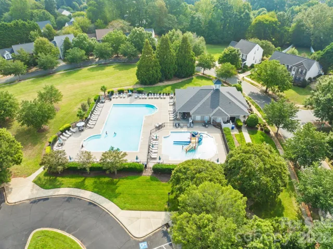
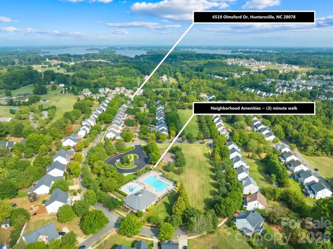
10 minutes to Birkdale Village! 10 minutes to Lake Norman! Less than 10 minutes to schools! ~30 minute commute to Uptown Charlotte! Less than 30 minutes to Charlotte Douglas International Airport! Set on a desirable corner lot in the Gilead Ridge community, this meticulously maintained home offers the space and amenities families love. The main floor features an oversized primary suite with a private en suite bath, plus a second bedroom and full bath, ideal for guests, multigenerational living, a nursery, or a home office setup. A private main-floor living room provides a quiet retreat, while the two-story great room off the kitchen creates a bright, open gathering space for everyday living and entertaining. Upstairs, a spacious loft offers flex space, along with two additional bedrooms and a large full bath, giving everyone room to spread out. Recent updates include brand-new carpet throughout the home (upstairs and down) and a new HVAC system installed in 2023. Gilead Ridge is known for its vibrant, well-managed community. Enjoy the various amenities and an active HOA that hosts pool days, food truck nights, and more throughout the year.
Address
Open on Google Maps-
Address: 6519 Olmsford Drive, Huntersville, North Carolina 28078
-
City: Huntersville
-
State/county: NC
-
Zip/Postal Code: 28078
-
Area: Gilead Ridge
Details
Updated on October 8, 2026 at 3:07 am-
Property ID 4422196
-
Price $669,900
-
Bedrooms 4
-
Bathrooms 3
-
Garages 2
-
Year Built 2011
-
Property Type Single Family Residence, Residential
-
Property Status Active, For Sale
Additional details
-
Listing Terms Cash, Conventional, VA Loan
-
Association Fee 61
-
Utilities Electricity Connected, Natural Gas
-
Sewer Public Sewer
-
Cooling Central Air
-
Heating Heat Pump
-
Flooring Carpet, Wood
-
County Mecklenburg
-
Property Type Residential
-
Parking Driveway, Attached Garage, Garage Door Opener, Garage Faces Side, Garage Shop
-
Elementary School Unspecified
-
Middle School Unspecified
-
High School Unspecified
-
Community Features Clubhouse, Outdoor Pool, Playground, Recreation Area, Sidewalks, Street Lights
Mortgage Calculator
-
Down Payment
-
Loan Amount
-
Monthly Mortgage Payment
-
Property Tax
-
Home Insurance
Video
360° Virtual Tour
Contact Information
View ListingsSimilar Listings

206 Cedar Street, Belmont, North Carolina 28012
206 Cedar Street, Belmont, North Carolina 28012, Belmont, NC- Beds: 2
- Baths: 2
- Single Family Residence, Residential

3014 Dodsworth Drive, Cramerton, North Carolina 28032
3014 Dodsworth Drive, Cramerton, North Carolina 28032, Cramerton, NC- Beds: 4
- Baths: 5
- Single Family Residence, Residential

1259 Dorchester Road, Gastonia, North Carolina 28056
1259 Dorchester Road, Gastonia, North Carolina 28056, Gastonia, NC- Beds: 5
- Baths: 4
- Single Family Residence, Residential

2643 Swamp Chestnut Oak Drive, Gastonia, North Carolina 28056
2643 Swamp Chestnut Oak Drive, Gastonia, North Carolina 28056, Gastonia, NC- Beds: 5
- Baths: 4
- Single Family Residence, Residential

- The Simpson Group Realty

