
- Single Family Residence, Residential
- 3
- 4
- 2021
Description
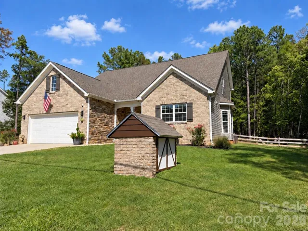
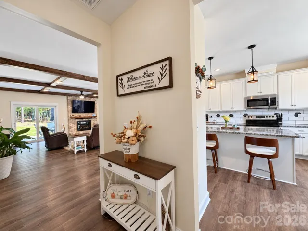
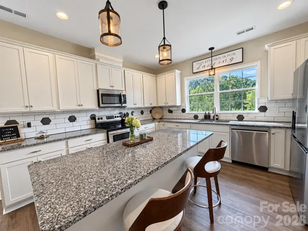
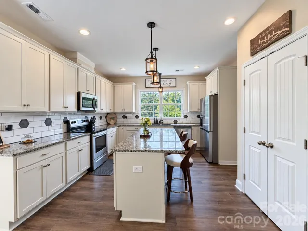
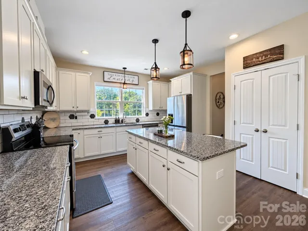
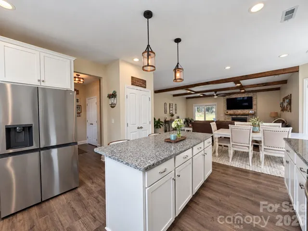
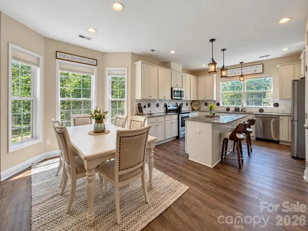
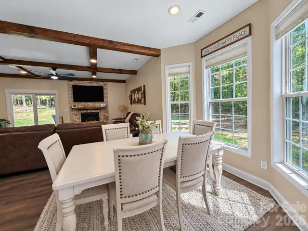
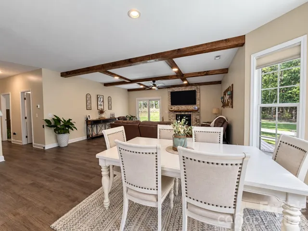
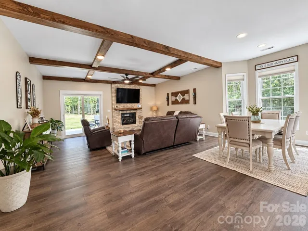
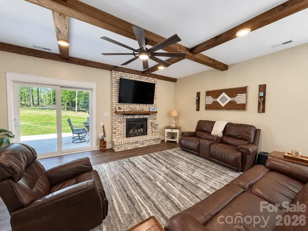
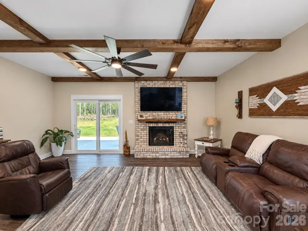
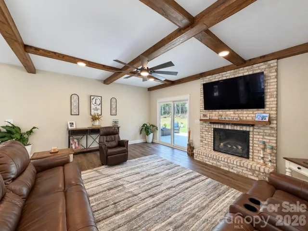
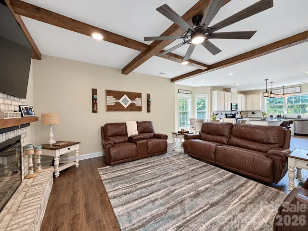
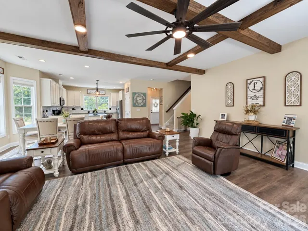
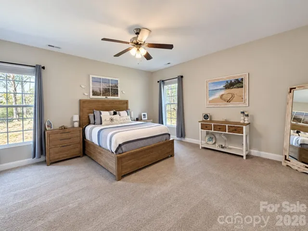
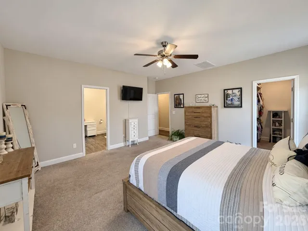
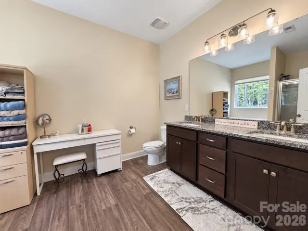
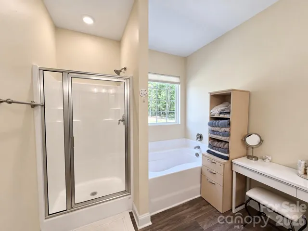
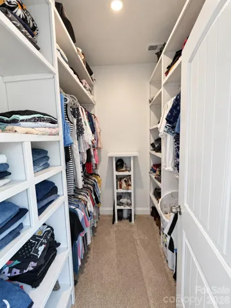
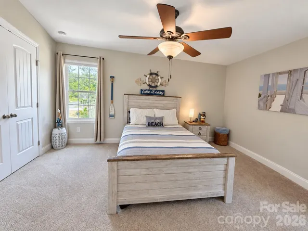
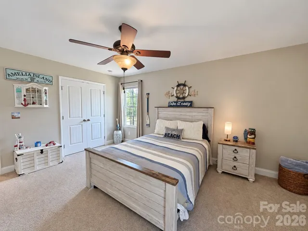
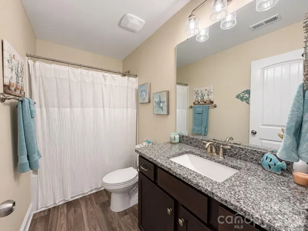
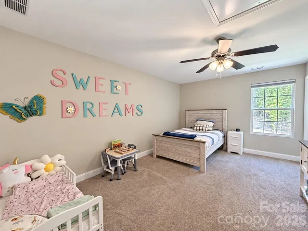
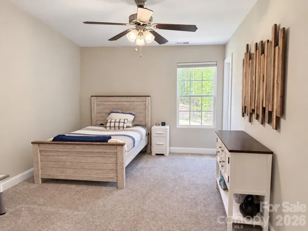
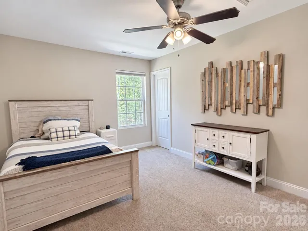
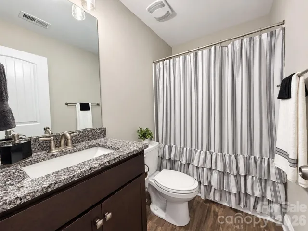
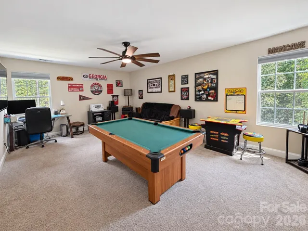
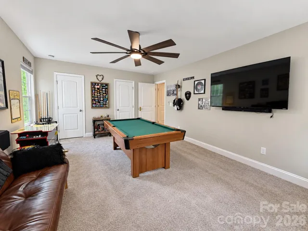
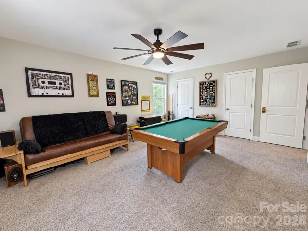
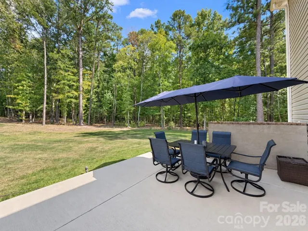
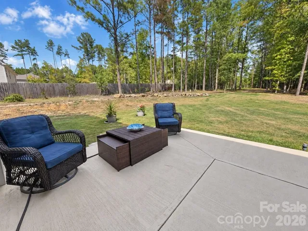
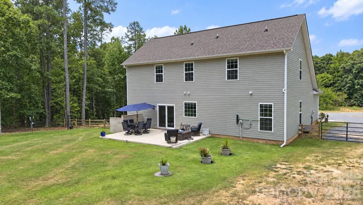
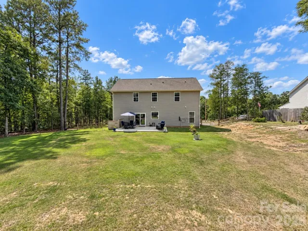
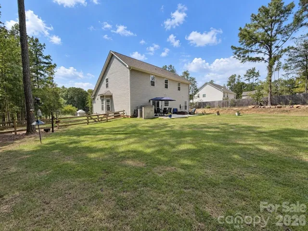
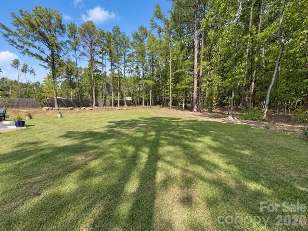
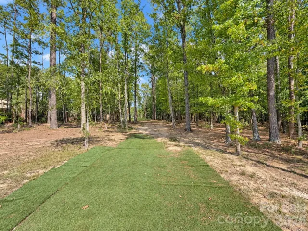
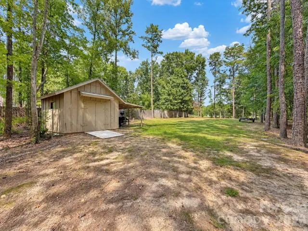
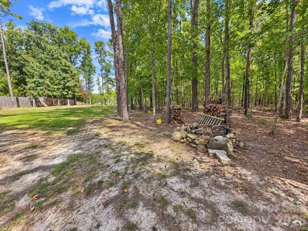
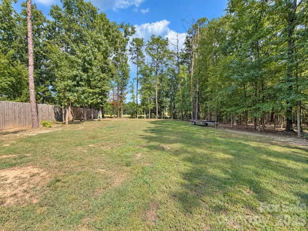
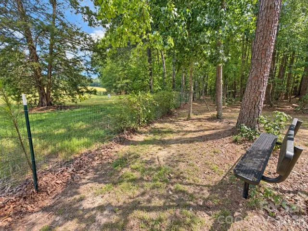
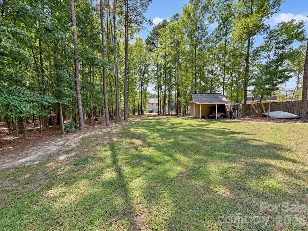
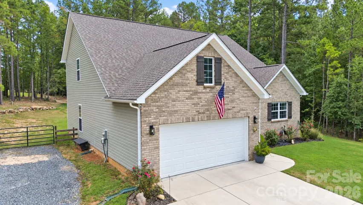
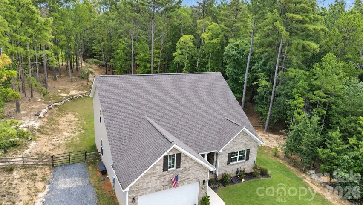
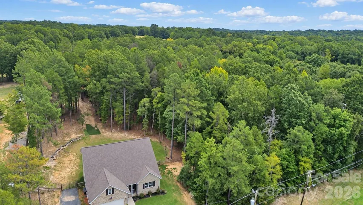
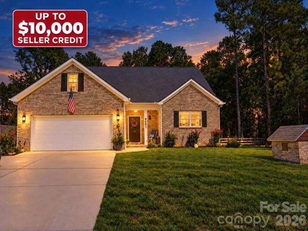
Sellers are willing to offer a credit of $10, 000 to help with closing costs, price reduction, or a rate buy down like a 2/1 rate buy down (2% less for the first year, 1% less for the second year, then current locked rate after that) with preferred lender! Set on a private 1.04-acre wooded lot with a fully fenced back yard and no HOA, this beautifully updated home offers 2, 496 square feet, 3 bedrooms, 3.5 baths and a versatile bonus room that can serve as a fourth bedroom. The open main level features a spacious kitchen with white cabinetry, abundant counter space and a large island with additional seating, flowing seamlessly into the dining area and family room. Custom wood ceiling beams and a floor-to-ceiling brick fireplace add warmth and character, while the spacious primary suite is conveniently located on the main level and features custom wood closet shelving. Upstairs, you’ll find two secondary bedrooms, two full bathrooms, the bonus room and a generous storage area above the garage. Additional improvements include a whole-house water filtration system, water softener, dehumidification system, an expanded and stained rear patio, freshly stained front porch, approximately 150 square feet of added exterior stonework, freshly painted porch columns and new backyard sod. The fully fenced backyard extends beyond the main lawn and through the woods to an additional outdoor area featuring a custom all-wood workshop and cozy fire pit, with peaceful views overlooking the neighboring farm and its animals. A matching brick well house adds even more character and functionality. Enjoy a private country setting approximately one mile from Cane Creek Park while remaining within an easy less than 10 minute drive to downtown Waxhaw.
Address
Open on Google Maps-
Address: 9201 Providence S Road, Waxhaw, North Carolina 28173
-
City: Waxhaw
-
State/county: NC
-
Zip/Postal Code: 28173
-
Area: NONE
Details
Updated on October 6, 2026 at 5:53 pm-
Property ID 4422209
-
Price $559,000
-
Bedrooms 3
-
Bathrooms 4
-
Garages 2
-
Year Built 2021
-
Property Type Single Family Residence, Residential
-
Property Status Active, For Sale
Additional details
-
Roof Architectural Shingle
-
Sewer Septic Installed
-
Cooling Central Air
-
Heating Central
-
Flooring Carpet, Linoleum, Vinyl
-
County Union
-
Property Type Residential
-
Parking Driveway, Attached Garage
-
Elementary School Prospect
-
Middle School Parkwood
-
High School Parkwood
Mortgage Calculator
-
Down Payment
-
Loan Amount
-
Monthly Mortgage Payment
-
Property Tax
-
Home Insurance
Contact Information
View ListingsSimilar Listings

206 Cedar Street, Belmont, North Carolina 28012
206 Cedar Street, Belmont, North Carolina 28012, Belmont, NC- Beds: 2
- Baths: 2
- Single Family Residence, Residential

3014 Dodsworth Drive, Cramerton, North Carolina 28032
3014 Dodsworth Drive, Cramerton, North Carolina 28032, Cramerton, NC- Beds: 4
- Baths: 5
- Single Family Residence, Residential

1259 Dorchester Road, Gastonia, North Carolina 28056
1259 Dorchester Road, Gastonia, North Carolina 28056, Gastonia, NC- Beds: 5
- Baths: 4
- Single Family Residence, Residential

2643 Swamp Chestnut Oak Drive, Gastonia, North Carolina 28056
2643 Swamp Chestnut Oak Drive, Gastonia, North Carolina 28056, Gastonia, NC- Beds: 5
- Baths: 4
- Single Family Residence, Residential

- The Simpson Group Realty

