
- Condominium, Residential
- 2
- 2
- 1973
Description
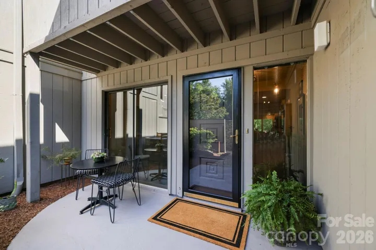
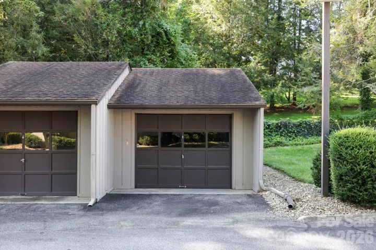
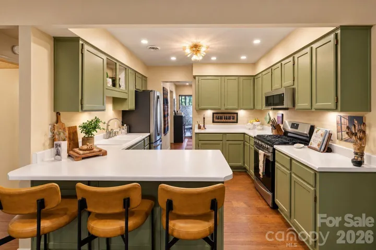
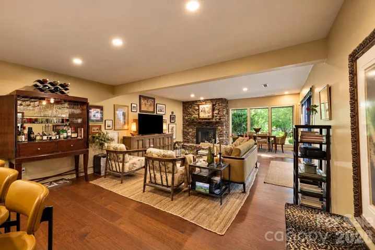
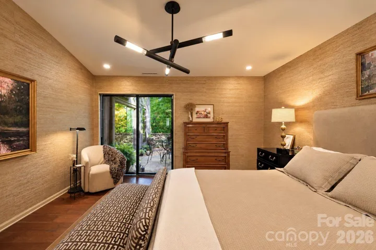
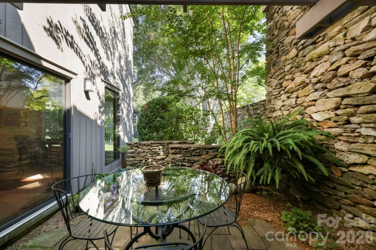
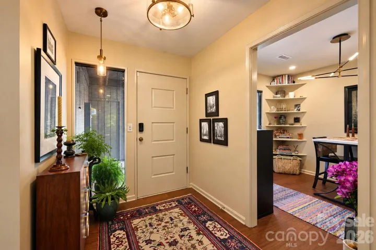
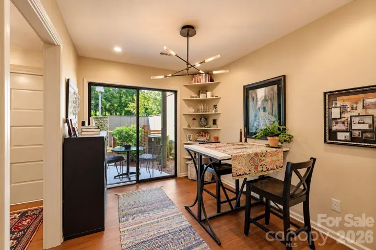
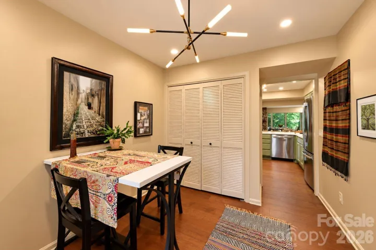
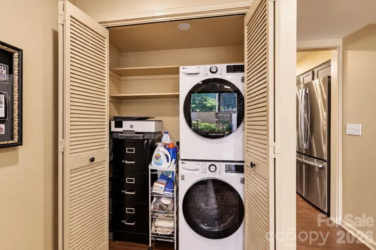
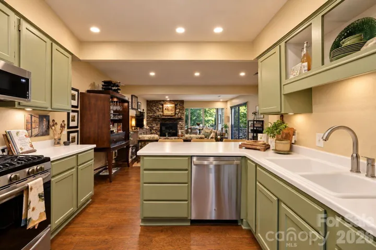
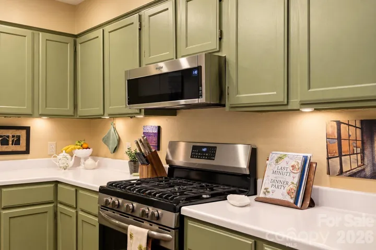
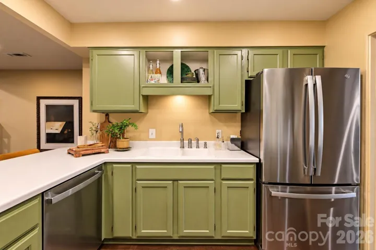
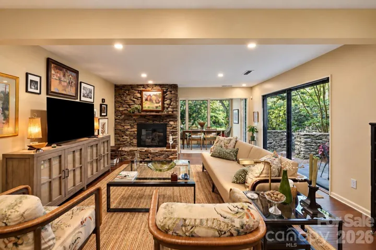
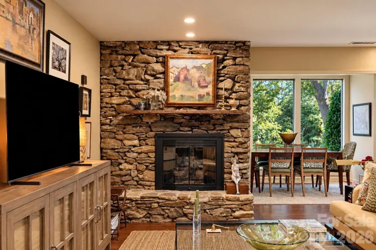
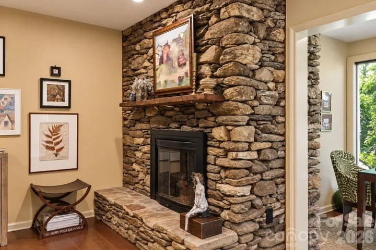
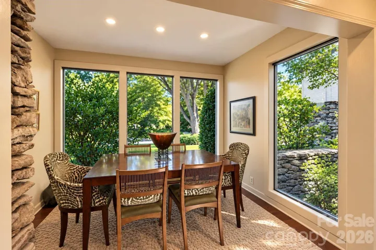
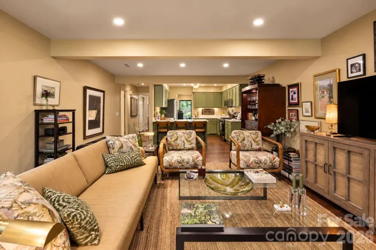
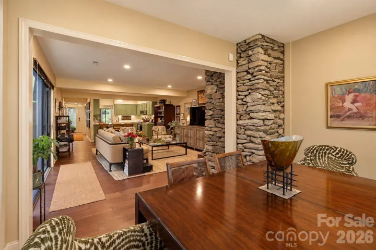
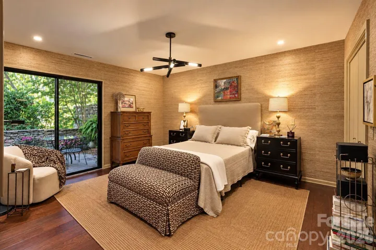
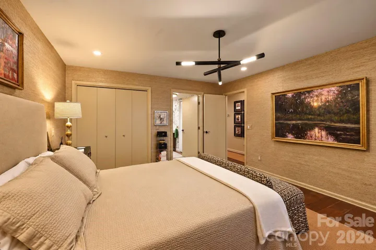
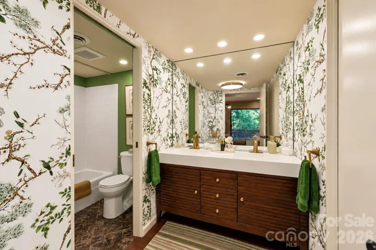
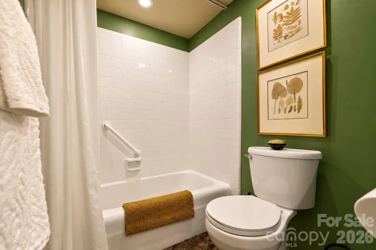
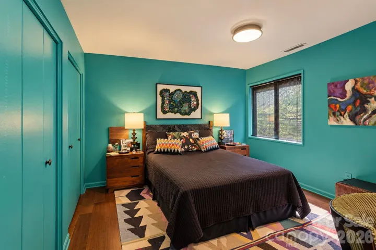
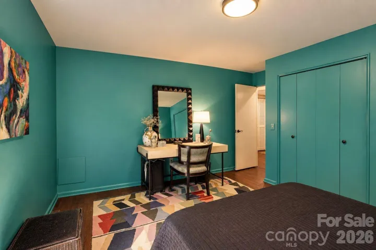
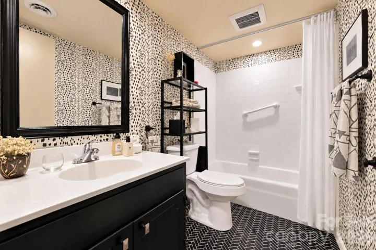
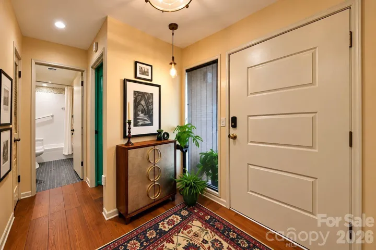
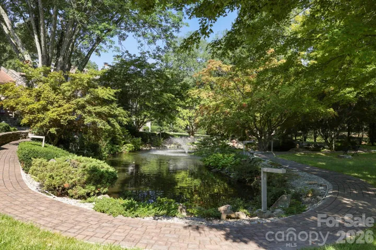
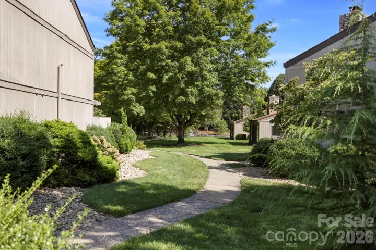
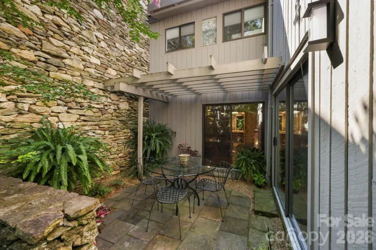
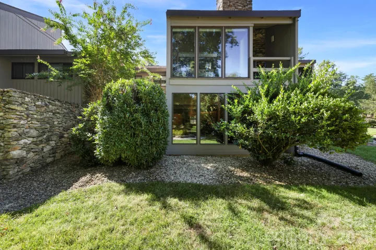
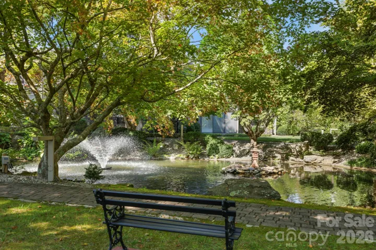
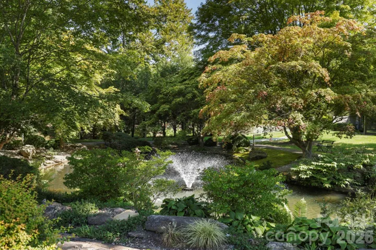
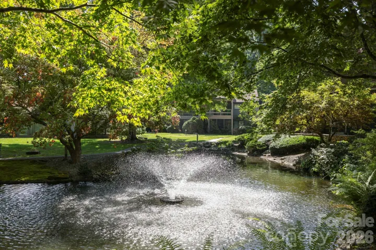
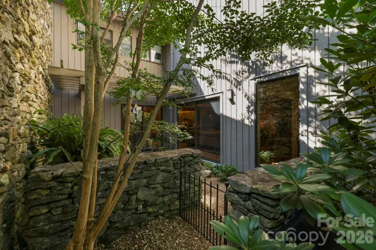
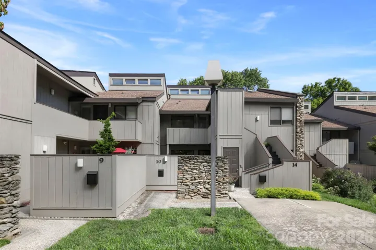
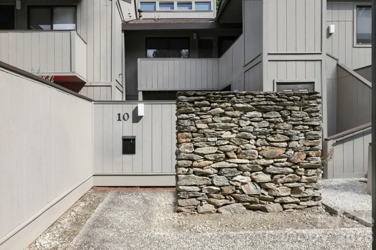
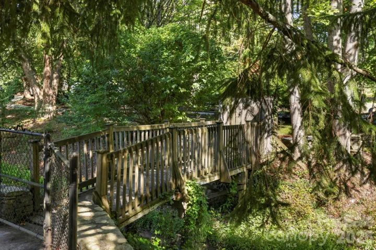
Some homes make everyday life feel easier and this beautifully updated, ground-floor condominium is one of them. Set in peaceful, park-like surroundings, this two-bedroom, two-bath home offers tranquil pond views while keeping daily conveniences close at hand, including the Ecusta Trail, coffee shops, grocery stores and more. Inside, clean architectural lines and an open floor plan create an immediate sense of space and connection. The kitchen features a desirable gas range and oven, with clear sightlines into the dining and living areas, where a striking stacked-stone gas fireplace provides a warm, inviting focal point and courtyard. Just beyond, the dining and sunroom area captures beautiful pond views, a calming backdrop for morning coffee, quiet afternoons or gathering with friends. The split-bedroom design places baths and closets between the two bedrooms, creating welcome separation and privacy for owners and guests. An additional den provides valuable flexibility for a home office, reading room or comfortable retreat. Updated baths, attractive finishes and a cohesive interior design give the home a polished, move-in-ready feel. Private courtyards at the front and rear extend the living space outdoors, while the detached garage adds storage and everyday convenience. More than a well-appointed condominium, this is a peaceful retreat with a setting, layout and location that distinguish it from the rest.
Address
Open on Google Maps-
Address: 10 Lakemoor Lane, Laurel Park, North Carolina 28739
-
City: Laurel Park
-
State/county: NC
-
Zip/Postal Code: 28739
-
Area: Lakemoor Village
Details
Updated on October 2, 2026 at 4:54 pm-
Property ID 4422222
-
Price $374,900
-
Bedrooms 2
-
Bathrooms 2
-
Garage 1
-
Year Built 1973
-
Property Type Condominium, Residential
-
Property Status Pending, For Sale
Additional details
-
Listing Terms Cash, Conventional
-
Association Fee 454
-
Roof Architectural Shingle
-
Utilities Cable Available, Electricity Connected, Natural Gas, Underground Power Lines, Underground Utilities
-
Sewer Public Sewer
-
Cooling Ceiling Fan(s), Electric, Heat Pump
-
Heating Heat Pump
-
Flooring Hardwood, Tile
-
County Henderson
-
Property Type Residential
-
Parking Assigned, Detached Garage, Garage Door Opener, Garage Faces Front
-
Elementary School Bruce Drysdale
-
Middle School Hendersonville
-
High School Hendersonville
-
Community Features Pond, Recreation Area, Sidewalks, Walking Trails
-
Waterfront None
Mortgage Calculator
-
Down Payment
-
Loan Amount
-
Monthly Mortgage Payment
-
Property Tax
-
Home Insurance
Contact Information
View ListingsSimilar Listings

5518 Prosperity View Drive, Charlotte, North Carolina 28269
5518 Prosperity View Drive, Charlotte, North Carolina 28269, Charlotte, NC- Beds: 2
- Baths: 2
- Condominium, Residential
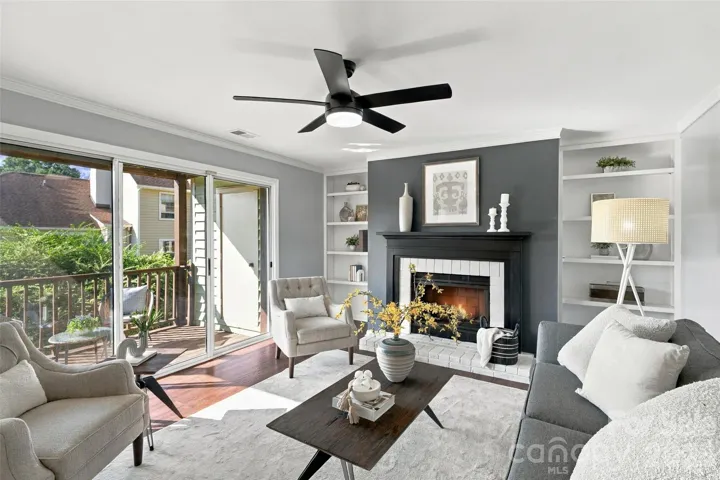
762 Marsh Road Unit 7, Charlotte, North Carolina 28209
762 Marsh Road Unit 7, Charlotte, North Carolina 28209, Charlotte, NC- Bed: 1
- Bath: 1
- Condominium, Residential
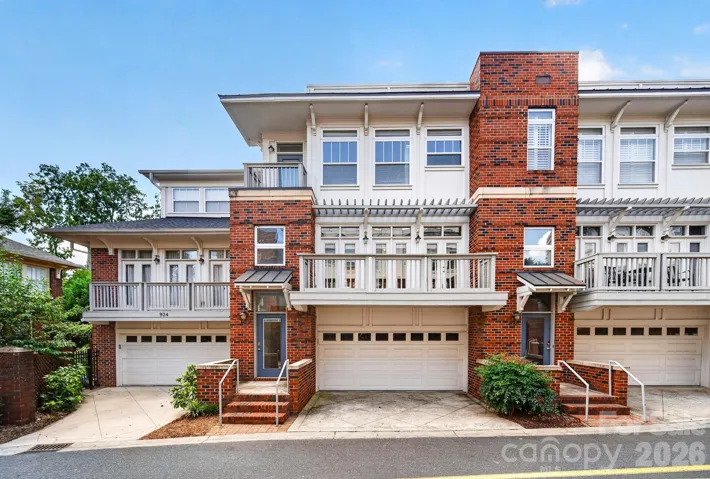
930 Gracie Way, Charlotte, North Carolina 28204
930 Gracie Way, Charlotte, North Carolina 28204, Charlotte, NC- Beds: 3
- Baths: 3
- Condominium, Residential
14941 Santa Lucia Drive, Charlotte, North Carolina 28277
14941 Santa Lucia Drive, Charlotte, North Carolina 28277, Charlotte, NC- Beds: 2
- Baths: 2
- Condominium, Residential

- The Simpson Group Realty

