
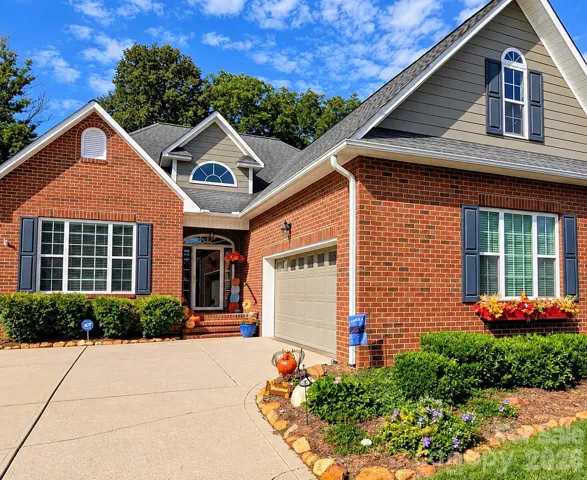
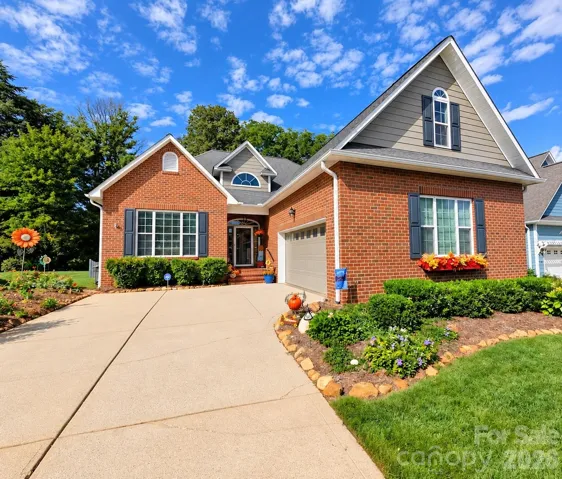
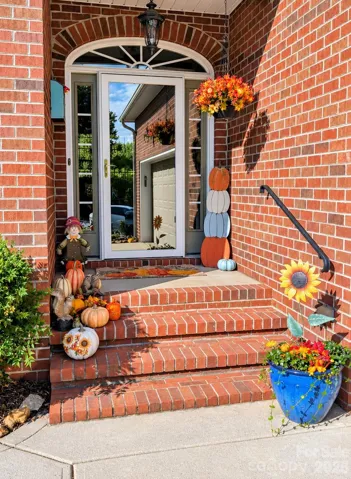
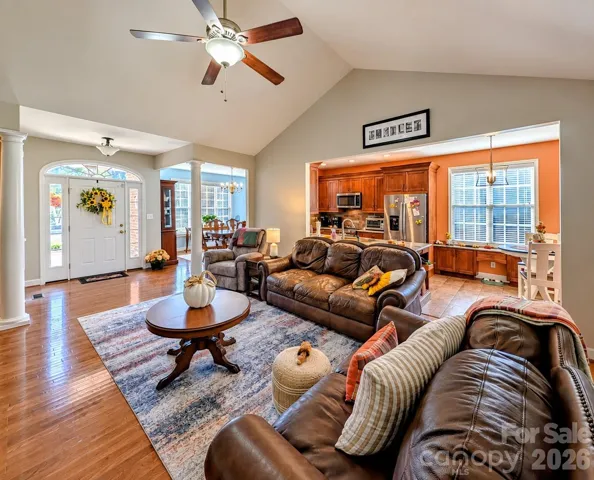
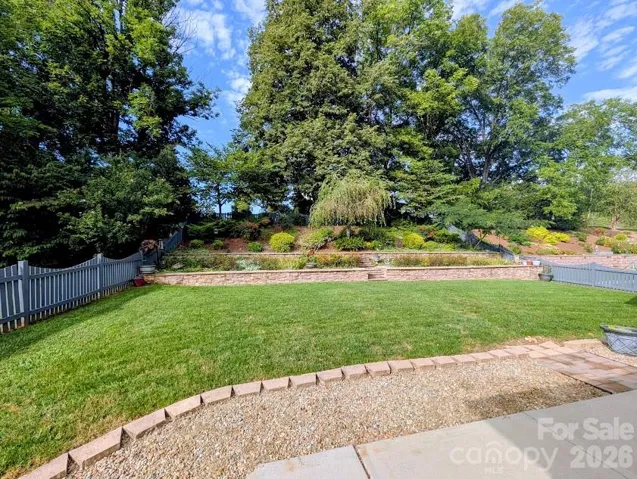
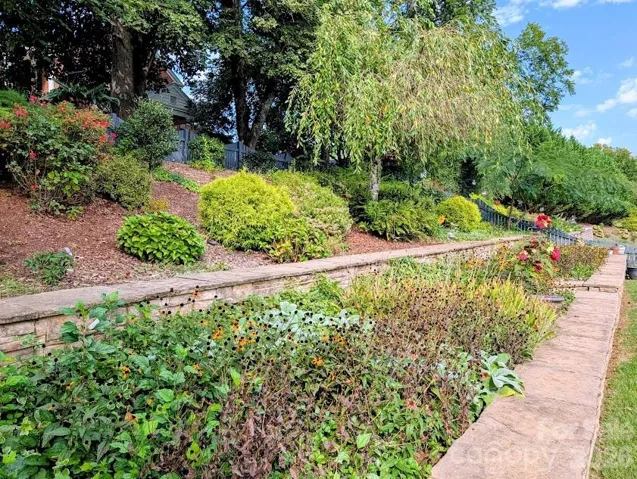
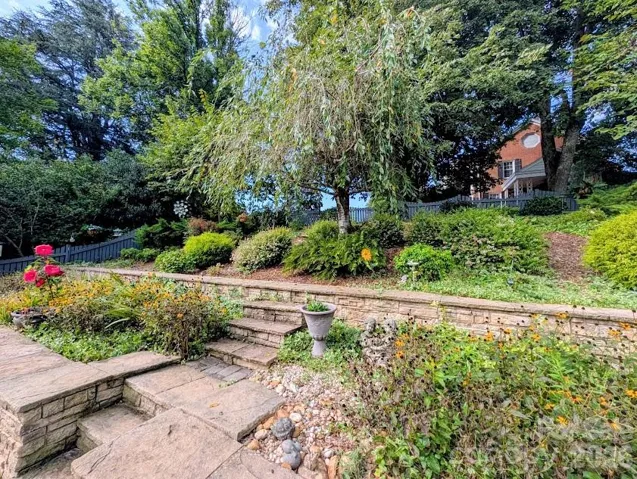
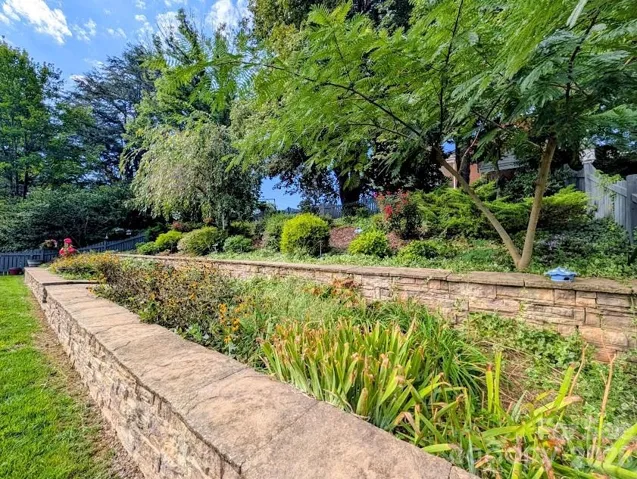
- Single Family Residence, Residential
- 3
- 2
- 2004
Description
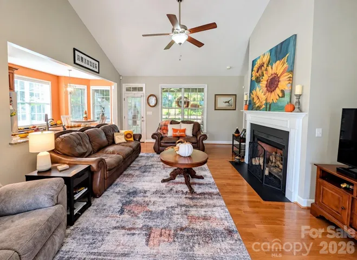
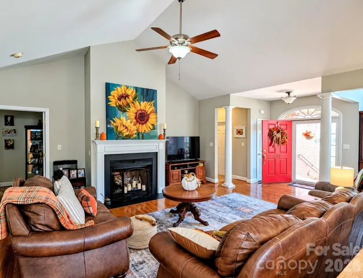
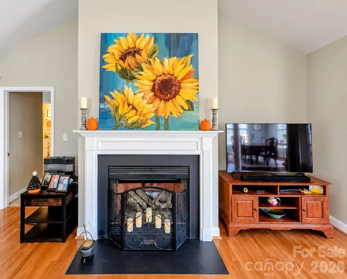
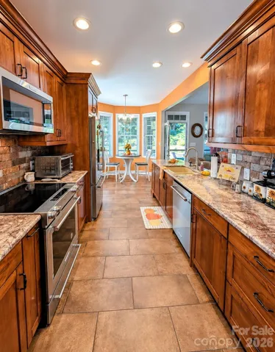
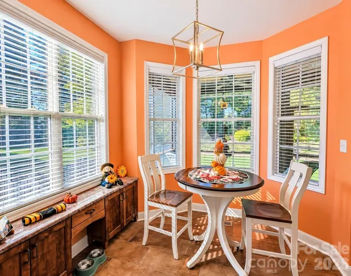
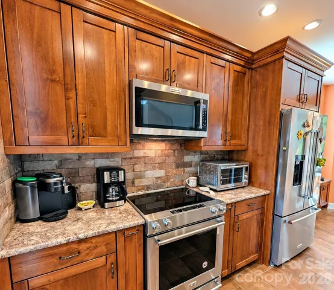
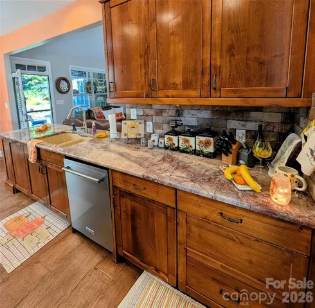
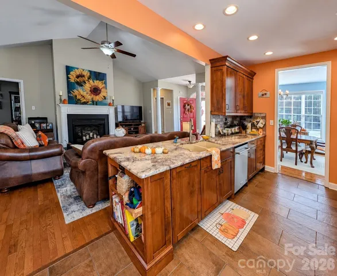
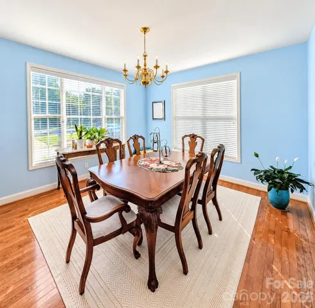
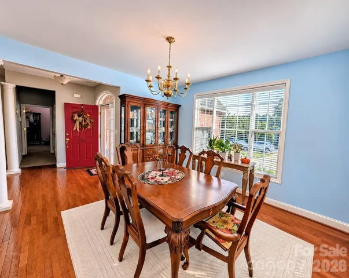
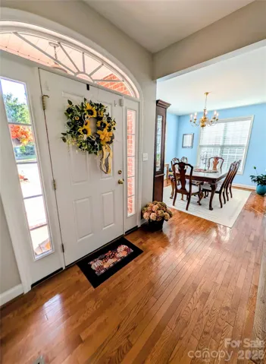
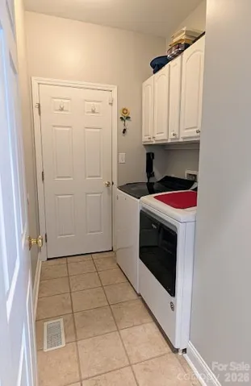
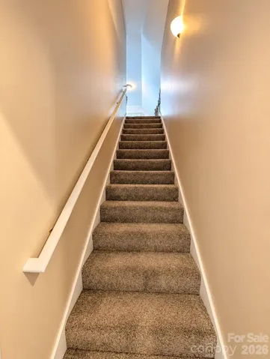
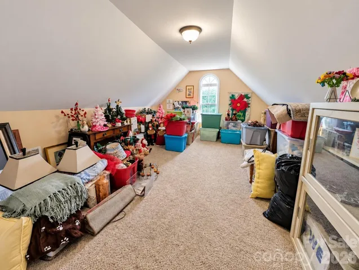
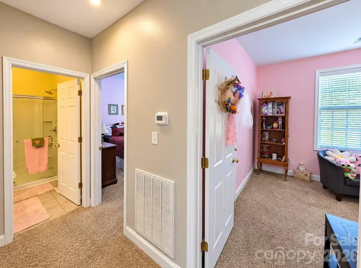
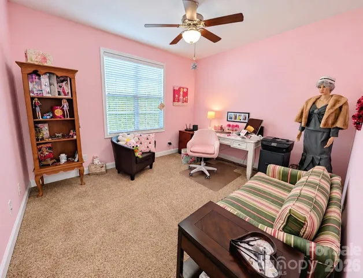
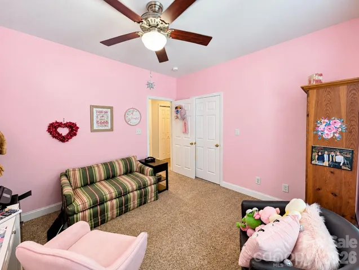
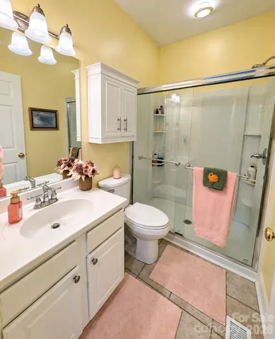
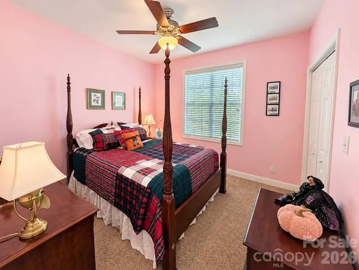
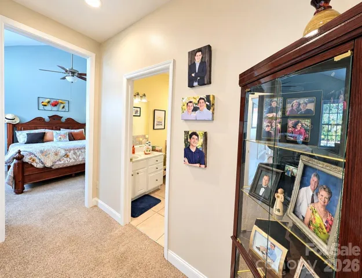
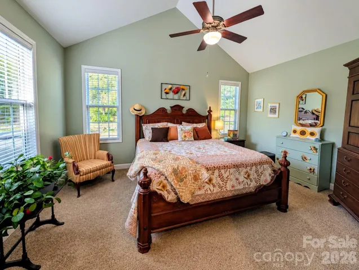
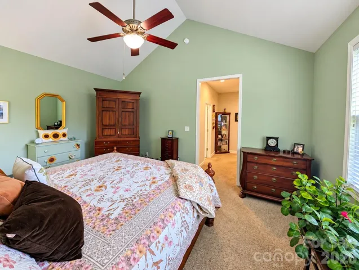
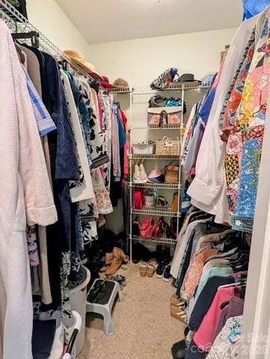
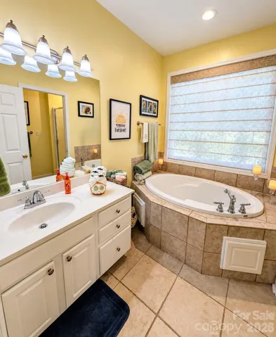
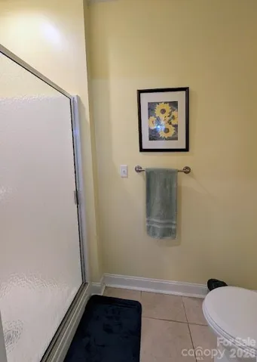
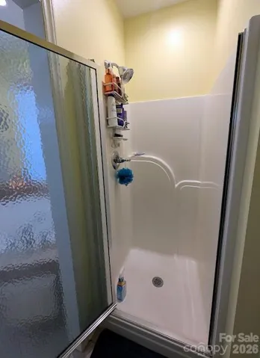
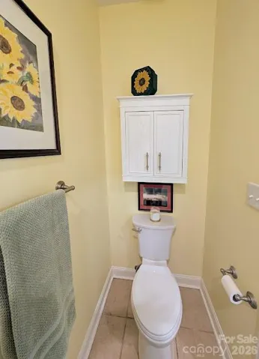
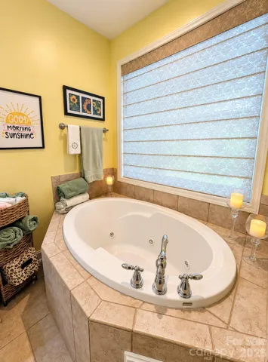
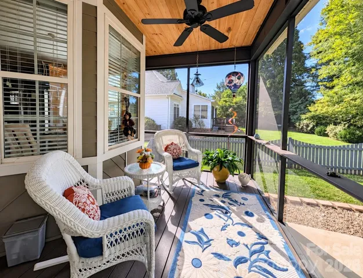
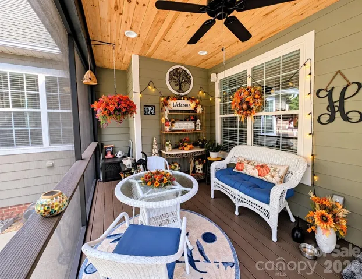
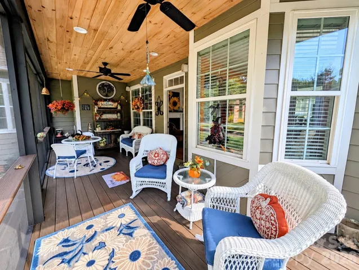
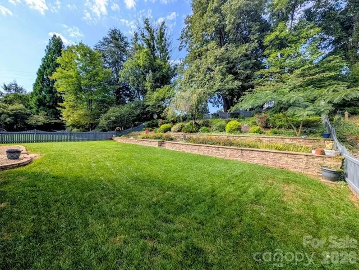
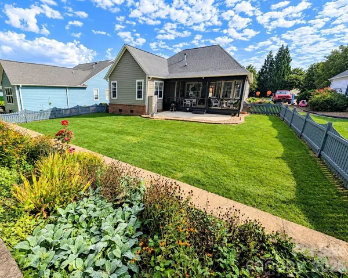
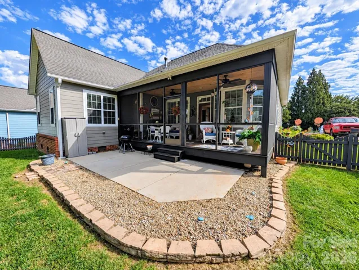
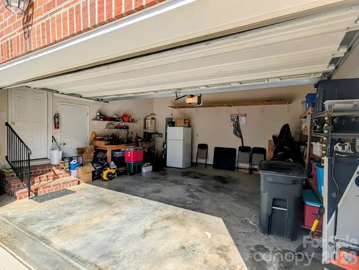
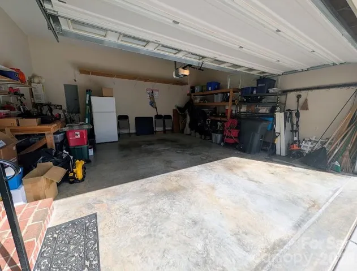
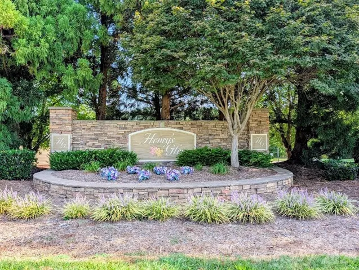
Welcome to this immaculate move in ready 3-bedroom, 2-bath home in the desirable Henrys Glen community, conveniently located just 1 mile from vibrant Downtown Morganton! Beautifully maintained and thoughtfully updated, this home is truly move-in ready. At the heart of the home is a newly remodeled kitchen featuring beautiful quartz countertops, KitchenAid appliances, updated finishes, and a fresh, modern feel that makes the space perfect for both everyday living and entertaining. The inviting living area is centered around a fireplace with gas logs, creating a warm and comfortable place to relax. Additional updates and features include a new Goodman HVAC unit, on-demand hot water heater, fresh interior paint, and convenient main-floor laundry. Above the garage, you’ll find a spacious bonus room offering flexible space for a home office, playroom, media room, workout area, or additional living space. Step outside and enjoy the screened-in porch and Trex deck overlooking the wooden-fenced backyard—a wonderful setting for morning coffee, outdoor dining, entertaining, pets, or simply unwinding at the end of the day. With 3 bedrooms, 2 full bathrooms, a versatile bonus room, numerous updates, and an exceptional location approximately 1 mile from Downtown Morganton, this immaculate home offers the perfect combination of comfort, convenience, and style. Don’t miss the opportunity to make this beautiful Henrys Glen home yours! Call today for your private showing.
Address
Open on Google Maps-
Address: 103 Henrys Glen Drive, Morganton, North Carolina 28655
-
City: Morganton
-
State/county: NC
-
Zip/Postal Code: 28655
-
Area: HENRYS GLEN
Details
Updated on October 5, 2026 at 12:19 pm-
Property ID 4422225
-
Price $470,000
-
Bedrooms 3
-
Bathrooms 2
-
Garages 2
-
Year Built 2004
-
Property Type Single Family Residence, Residential
-
Property Status Active, For Sale
Additional details
-
Listing Terms Cash, Conventional, FHA, VA Loan
-
Association Fee 113
-
Roof Architectural Shingle
-
Utilities Cable Available, Electricity Connected, Natural Gas, Underground Power Lines
-
Sewer Public Sewer
-
Cooling Ductless, Heat Pump
-
Heating Ductless, Heat Pump
-
Flooring Wood
-
County Burke
-
Property Type Residential
-
Parking Driveway, Garage Faces Side
-
Elementary School Hillcrest
-
Middle School Walter Johnson
-
High School Freedom
-
Waterfront None
Features
Mortgage Calculator
-
Down Payment
-
Loan Amount
-
Monthly Mortgage Payment
-
Property Tax
-
Home Insurance
Contact Information
View ListingsSimilar Listings

206 Cedar Street, Belmont, North Carolina 28012
206 Cedar Street, Belmont, North Carolina 28012, Belmont, NC- Beds: 2
- Baths: 2
- Single Family Residence, Residential

3014 Dodsworth Drive, Cramerton, North Carolina 28032
3014 Dodsworth Drive, Cramerton, North Carolina 28032, Cramerton, NC- Beds: 4
- Baths: 5
- Single Family Residence, Residential

1259 Dorchester Road, Gastonia, North Carolina 28056
1259 Dorchester Road, Gastonia, North Carolina 28056, Gastonia, NC- Beds: 5
- Baths: 4
- Single Family Residence, Residential

2643 Swamp Chestnut Oak Drive, Gastonia, North Carolina 28056
2643 Swamp Chestnut Oak Drive, Gastonia, North Carolina 28056, Gastonia, NC- Beds: 5
- Baths: 4
- Single Family Residence, Residential

- The Simpson Group Realty

