
- Single Family Residence, Residential
- 3
- 3
- 2021
Description
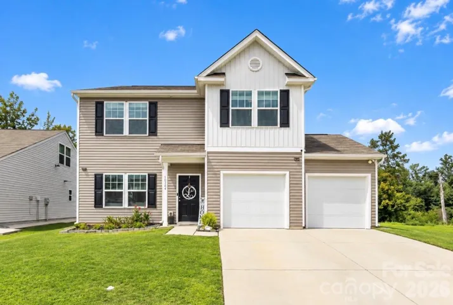
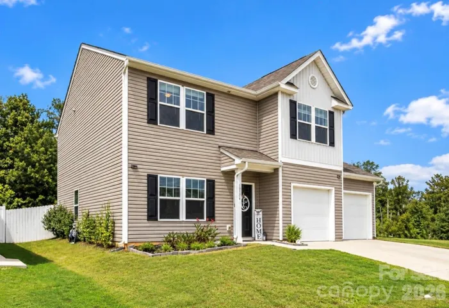
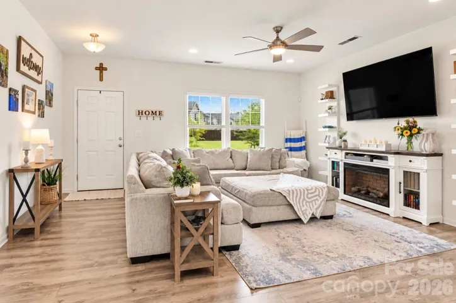
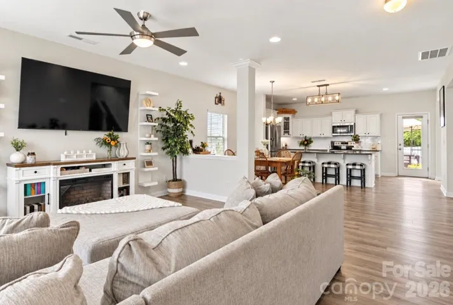
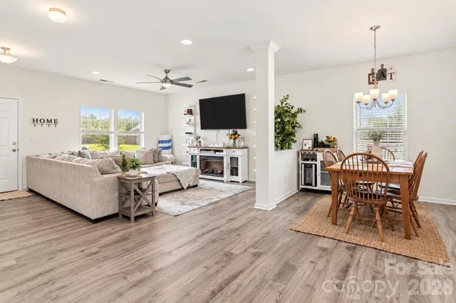
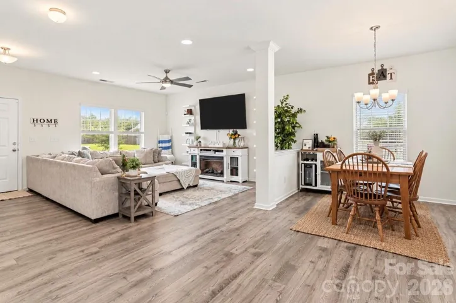
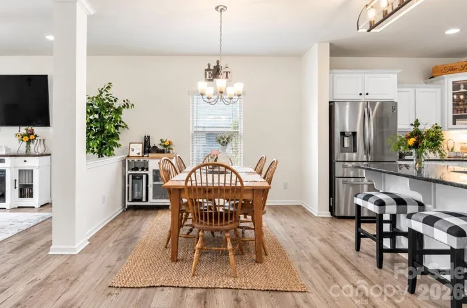
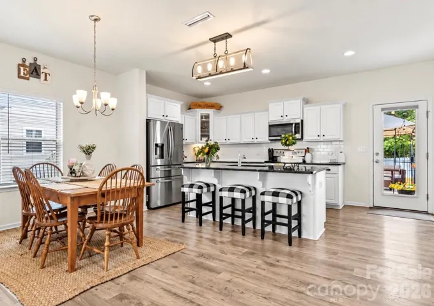
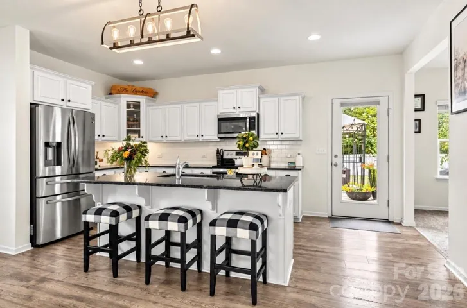
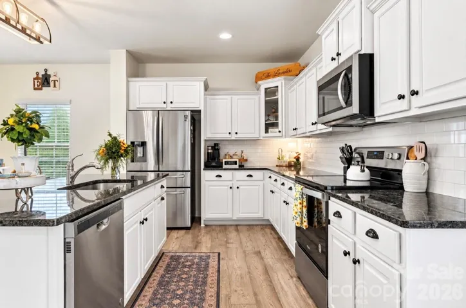
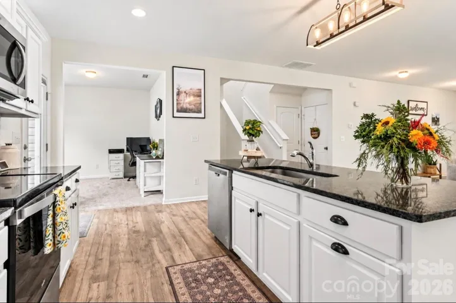
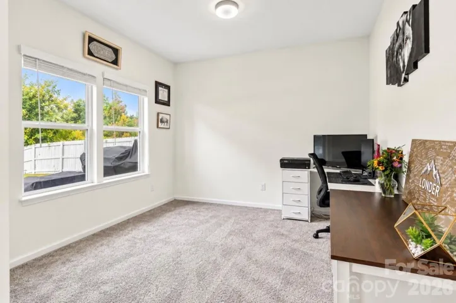
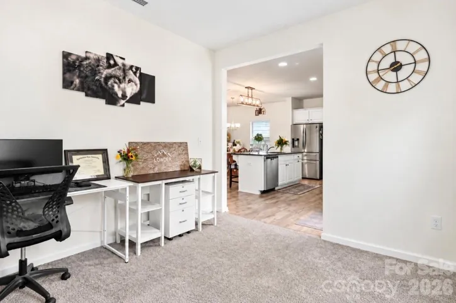
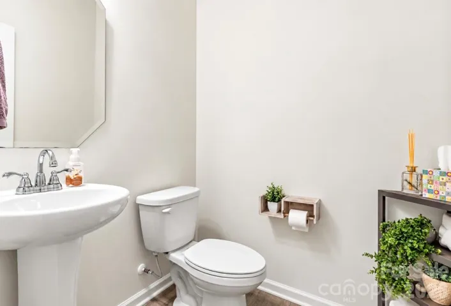
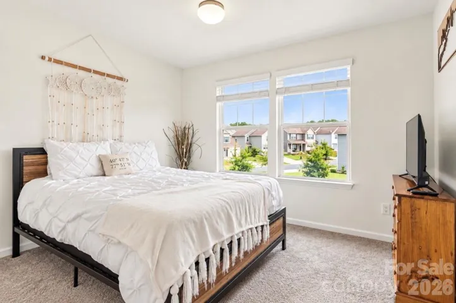
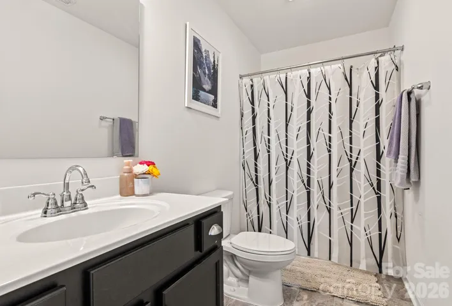
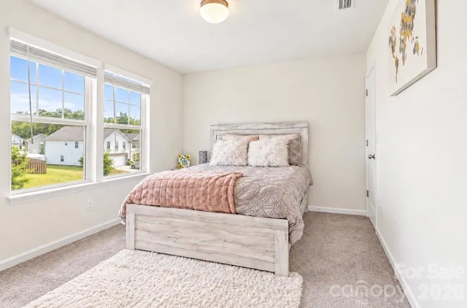
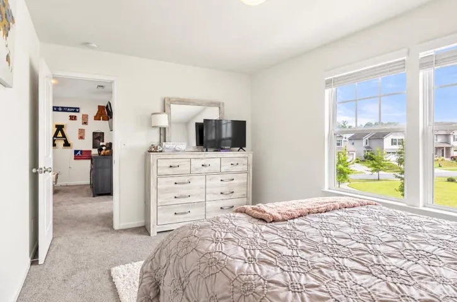
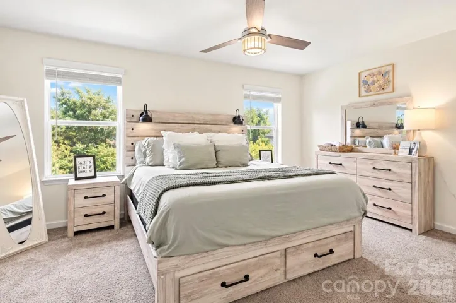
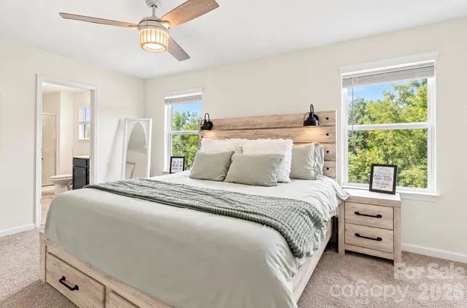
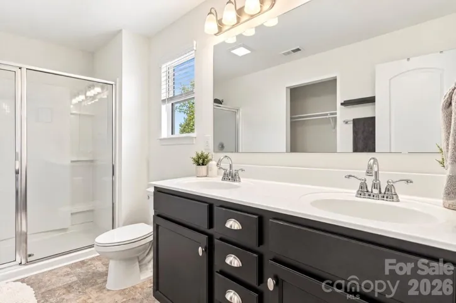
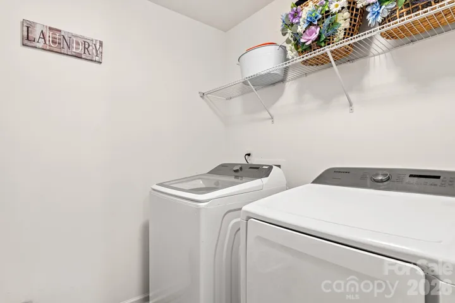
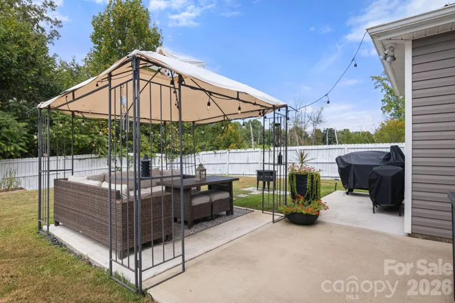
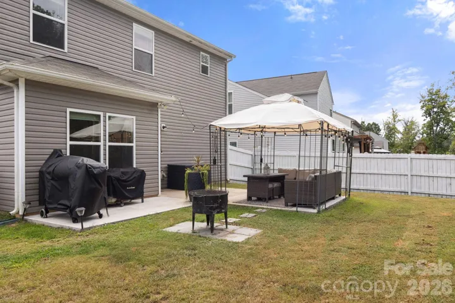
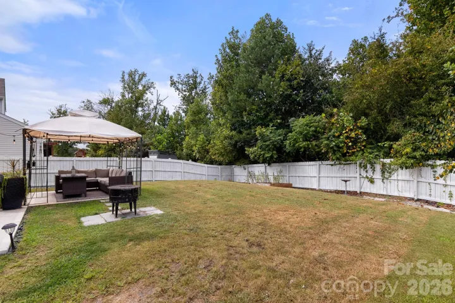
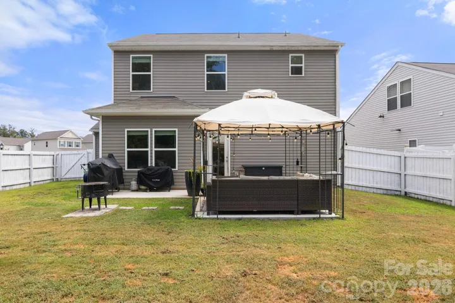
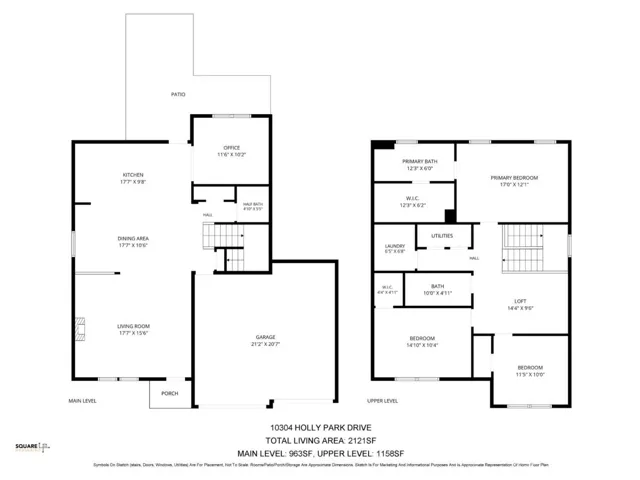
Welcome to this beautifully maintained two-story home in the desirable Upper Riverpointe subdivision! Offering 3 bedrooms, 2.5 baths, and approximately 2, 121 square feet of thoughtfully designed living space. This home blends comfort, functionality, and a convenient Charlotte location. Step inside to a bright, open floor plan designed for both everyday living and entertaining. The spacious kitchen features a large center island with plenty of room for gathering and flows seamlessly into the main living areas. A versatile flex space on the main level offers endless possibilities as a home office, playroom or for a secondary sitting area. Upstairs, you’ll find all three bedrooms, a dedicated laundry room, and a spacious loft area. The generously sized primary suite features a private en-suite bath and a large walk-in closet. Outside, enjoy a fully fenced backyard and spacious patio, creating the perfect setting for grilling, entertaining, or simply relaxing at the end of the day. Ideally situated near Mountain Island Lake with convenient access to Highway 16 and I-485, this home puts shopping, dining, recreation, and all that the Charlotte area has to offer within easy reach. Don’t miss the opportunity to make this beautiful Upper Riverpointe home your own!
Address
Open on Google Maps-
Address: 10304 Holly Park Drive, Charlotte, North Carolina 28214
-
City: Charlotte
-
State/county: NC
-
Zip/Postal Code: 28214
-
Area: Upper Riverpointe
Details
Updated on September 19, 2026 at 6:06 pm-
Property ID 4422257
-
Price $399,900
-
Bedrooms 3
-
Bathrooms 3
-
Garages 2
-
Year Built 2021
-
Property Type Single Family Residence, Residential
-
Property Status Active, For Sale
Additional details
-
Listing Terms Cash, Conventional, FHA, VA Loan
-
Association Fee 500
-
Roof Architectural Shingle
-
Sewer Public Sewer
-
Cooling Central Air
-
Heating Central, Electric, Heat Pump
-
Flooring Carpet, Vinyl
-
County Mecklenburg
-
Property Type Residential
-
Parking Driveway, Attached Garage
-
Elementary School Unspecified
-
Middle School Unspecified
-
High School Unspecified
-
Architectural Style Traditional
Mortgage Calculator
-
Down Payment
-
Loan Amount
-
Monthly Mortgage Payment
-
Property Tax
-
Home Insurance
Contact Information
View ListingsSimilar Listings

206 Cedar Street, Belmont, North Carolina 28012
206 Cedar Street, Belmont, North Carolina 28012, Belmont, NC- Beds: 2
- Baths: 2
- Single Family Residence, Residential

3014 Dodsworth Drive, Cramerton, North Carolina 28032
3014 Dodsworth Drive, Cramerton, North Carolina 28032, Cramerton, NC- Beds: 4
- Baths: 5
- Single Family Residence, Residential

1259 Dorchester Road, Gastonia, North Carolina 28056
1259 Dorchester Road, Gastonia, North Carolina 28056, Gastonia, NC- Beds: 5
- Baths: 4
- Single Family Residence, Residential

2643 Swamp Chestnut Oak Drive, Gastonia, North Carolina 28056
2643 Swamp Chestnut Oak Drive, Gastonia, North Carolina 28056, Gastonia, NC- Beds: 5
- Baths: 4
- Single Family Residence, Residential

- The Simpson Group Realty

