
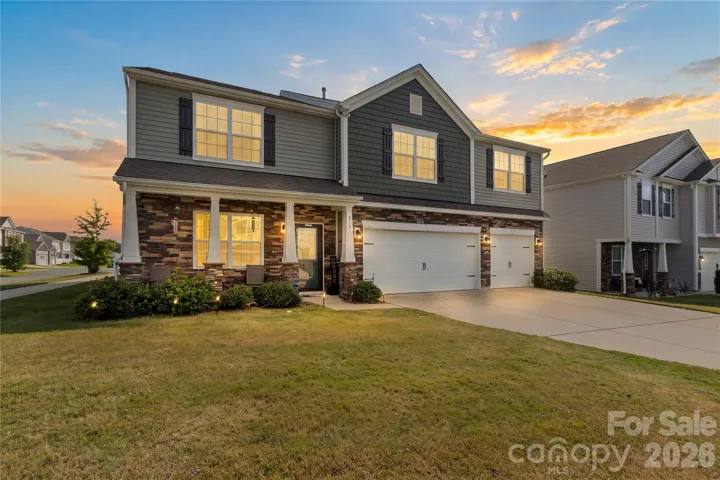
- Single Family Residence, Residential
- 5
- 5
- 2020
Description
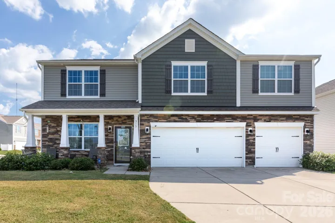
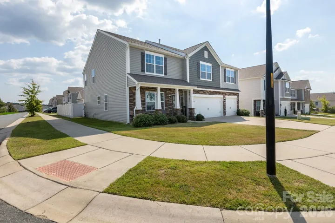
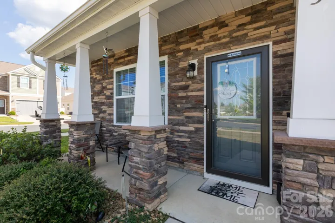
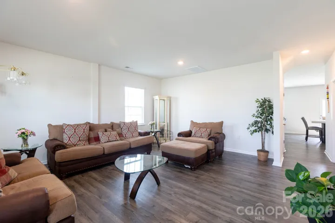
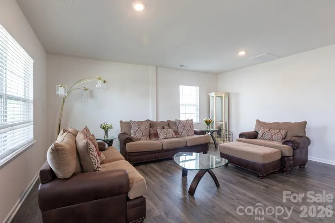
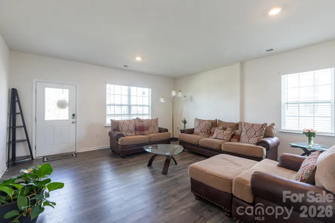
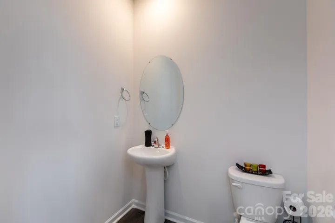
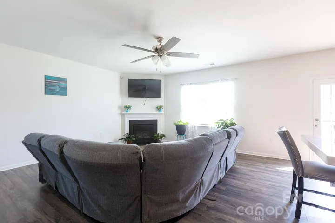
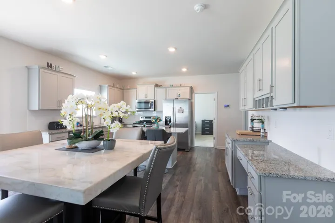
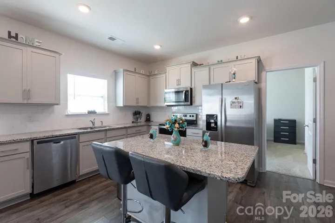
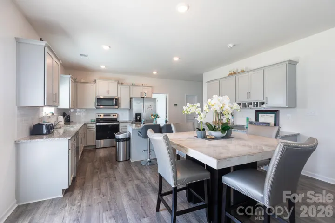
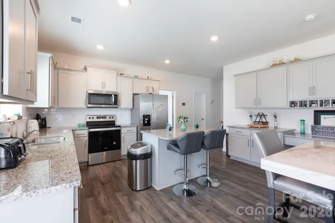
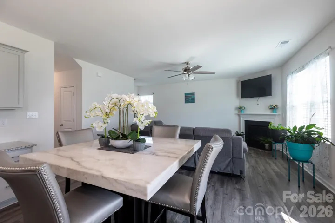
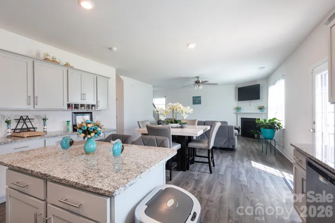
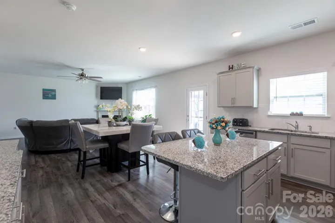
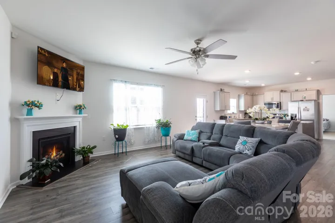
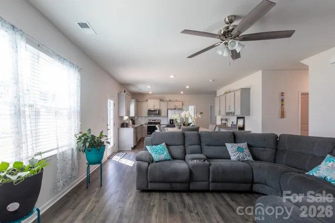
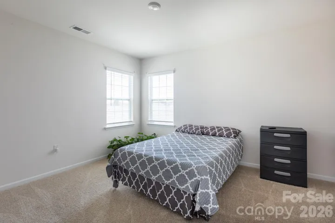
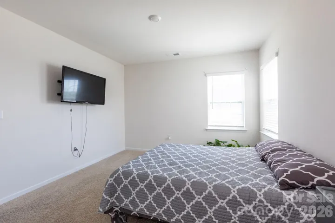
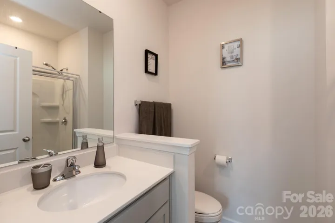
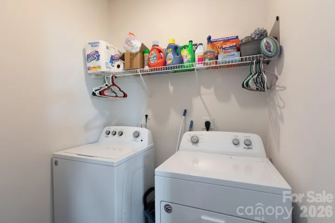
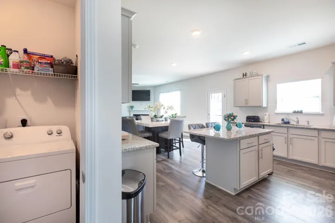
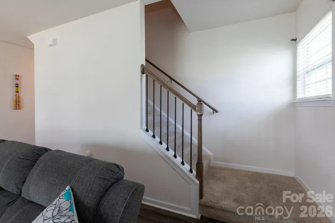
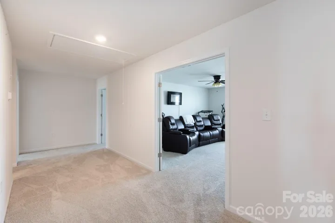
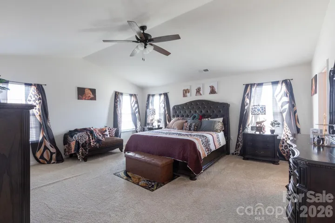
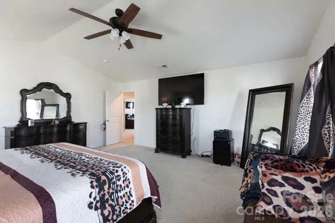
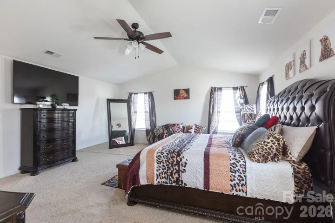
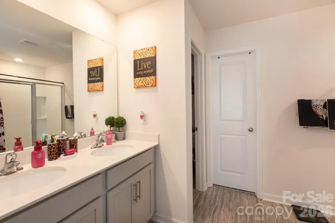
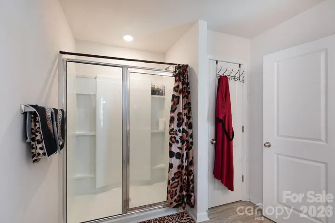
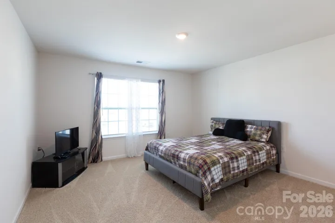
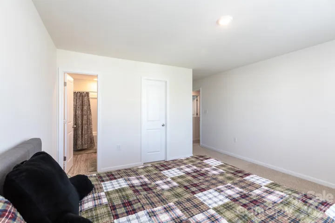
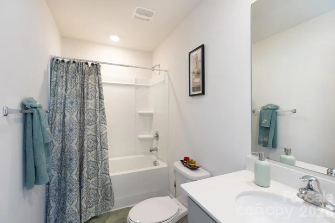
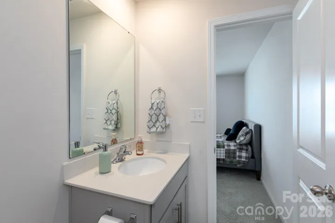
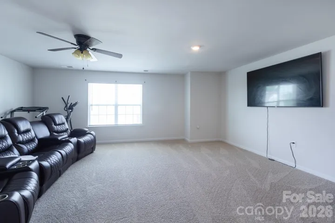
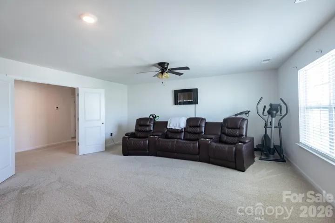
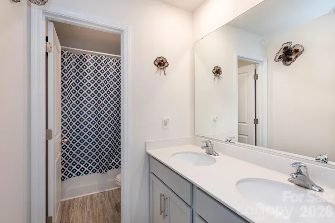
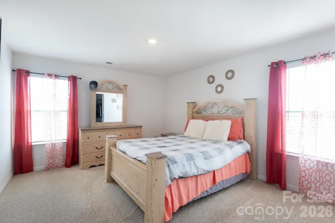
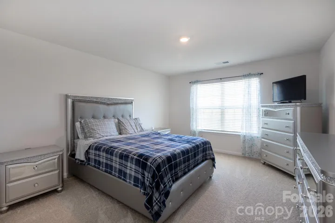
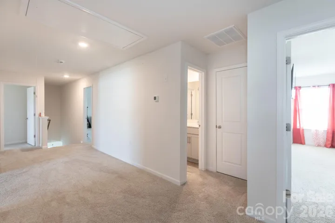
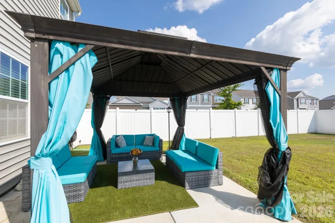
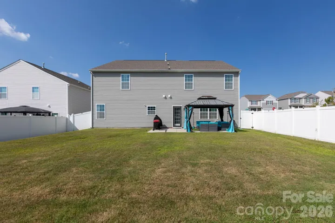
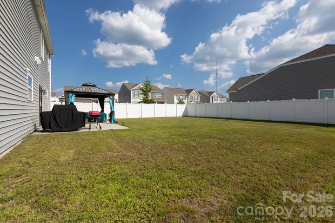
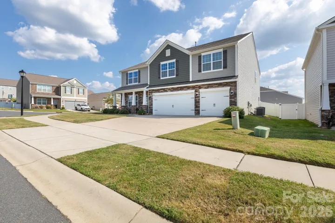
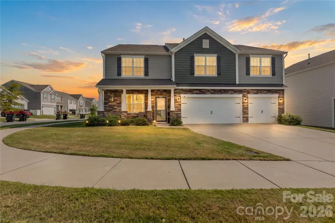
Welcome home to 1353 Melon Colony in Concord, North Carolina. Offering 3, 522 square feet of thoughtfully designed living space, this property is built for comfort, flexibility, and effortless entertaining. From the moment you arrive at this oversized corner lot, you will feel the rare sense of freedom that comes with having true space to spread out, both inside and out. The heart of the home is a spacious kitchen made for gathering. It features a breakfast bar, a large dining area for shared meals, and a dedicated office area that keeps daily life organized. Two separate living spaces—a formal living room and a cozy family room—provide everyone with their own place to unwind, while oversized hallways add to the open, airy flow of the floor plan. The layout offers exceptional flexibility, highlighted by a second main-level primary suite complete with its own full bath, ideal for guests, long-term visitors, or multi-generational living. Upstairs, you will find incredibly large bedrooms and a generous “Bonus” room that can easily adapt to a media space, playroom, or home gym. Outside, your private retreat awaits on the extended patio, where a beautiful gazebo offers the perfect setting for quiet morning coffee or weekend barbecues. Beyond your property line, the community enhances your lifestyle with fantastic neighborhood amenities, including a pool, picnic area, and playground. This home is more than just a place to live; it is a welcoming backdrop for a relaxed lifestyle.
Address
Open on Google Maps-
Address: 1353 Melon Colony Sw Avenue, Concord, North Carolina 28027
-
City: Concord
-
State/county: NC
-
Zip/Postal Code: 28027
-
Area: Roberta Ridge
Details
Updated on October 9, 2026 at 10:06 pm-
Property ID 4422273
-
Price $639,990
-
Bedrooms 5
-
Bathrooms 5
-
Garages 3
-
Year Built 2020
-
Property Type Single Family Residence, Residential
-
Property Status Active, For Sale
Additional details
-
Listing Terms Cash, Conventional, FHA, VA Loan
-
Association Fee 187.5
-
Roof Architectural Shingle
-
Utilities Cable Available, Natural Gas, Underground Power Lines, Underground Utilities
-
Sewer Public Sewer
-
Cooling Ceiling Fan(s), Central Air
-
Heating Central, Forced Air, Natural Gas
-
Flooring Carpet, Laminate
-
County Cabarrus
-
Property Type Residential
-
Parking Driveway, Attached Garage, Garage Door Opener
-
Elementary School Wolf Meadow
-
Middle School J.N. Fries
-
High School Central Cabarrus
-
Community Features Outdoor Pool, Picnic Area, Playground, Sidewalks, Street Lights
-
Architectural Style Traditional
Mortgage Calculator
-
Down Payment
-
Loan Amount
-
Monthly Mortgage Payment
-
Property Tax
-
Home Insurance
Contact Information
View ListingsSimilar Listings

206 Cedar Street, Belmont, North Carolina 28012
206 Cedar Street, Belmont, North Carolina 28012, Belmont, NC- Beds: 2
- Baths: 2
- Single Family Residence, Residential

3014 Dodsworth Drive, Cramerton, North Carolina 28032
3014 Dodsworth Drive, Cramerton, North Carolina 28032, Cramerton, NC- Beds: 4
- Baths: 5
- Single Family Residence, Residential

1259 Dorchester Road, Gastonia, North Carolina 28056
1259 Dorchester Road, Gastonia, North Carolina 28056, Gastonia, NC- Beds: 5
- Baths: 4
- Single Family Residence, Residential

2643 Swamp Chestnut Oak Drive, Gastonia, North Carolina 28056
2643 Swamp Chestnut Oak Drive, Gastonia, North Carolina 28056, Gastonia, NC- Beds: 5
- Baths: 4
- Single Family Residence, Residential

- The Simpson Group Realty

