
- Single Family Residence, Residential
- 3
- 3
- 2021
Description
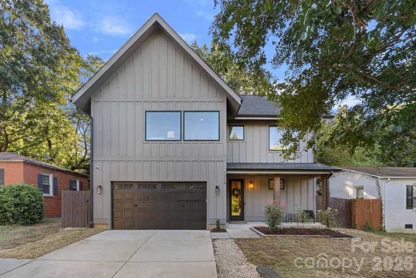
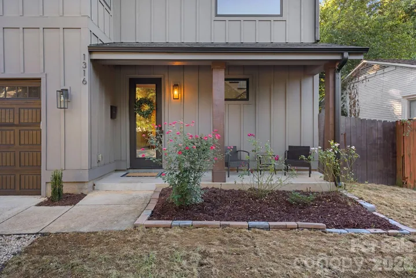
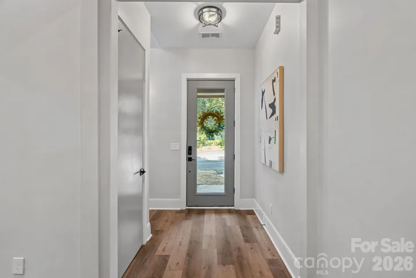
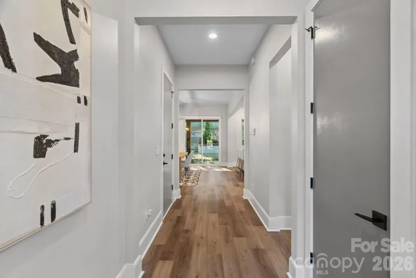
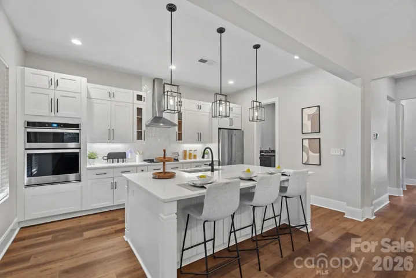
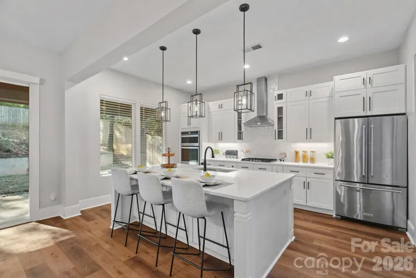
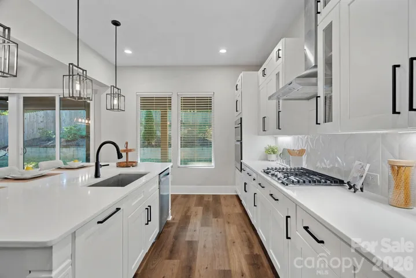
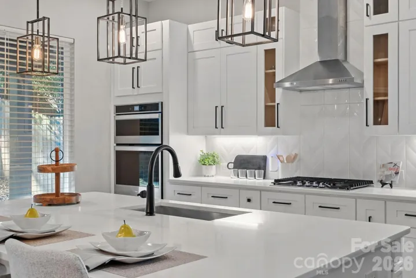
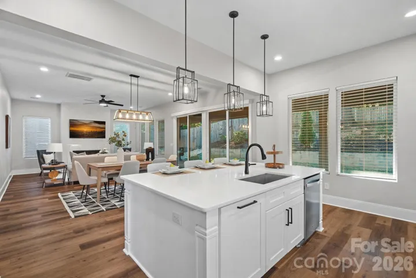
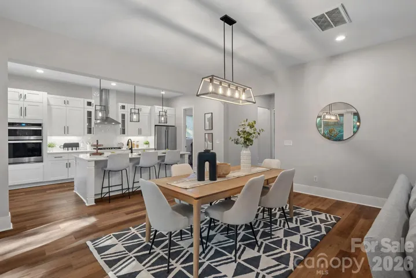
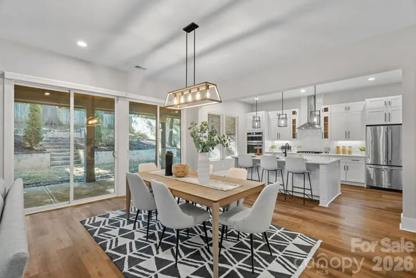
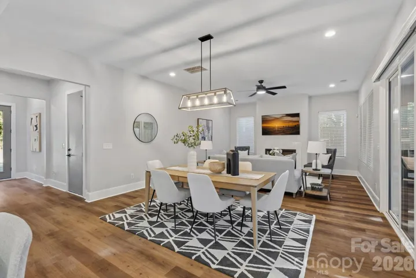
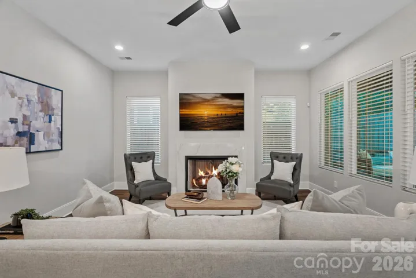
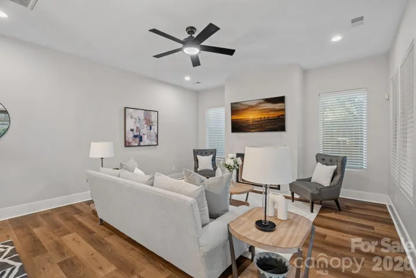
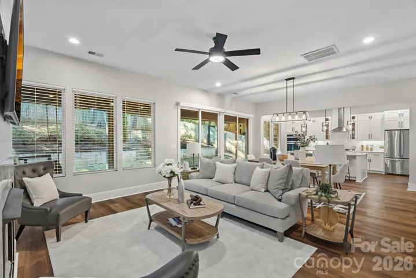
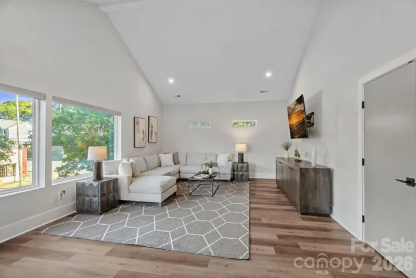
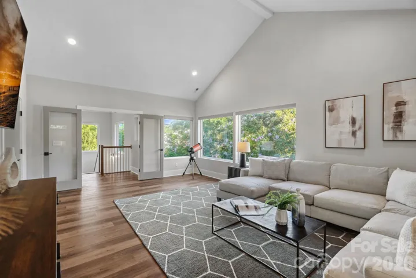
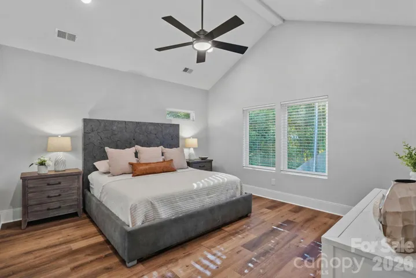
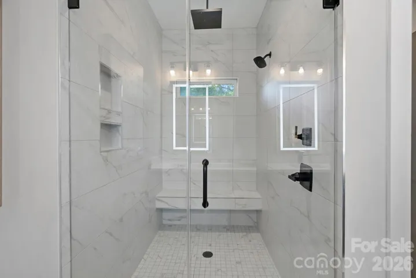
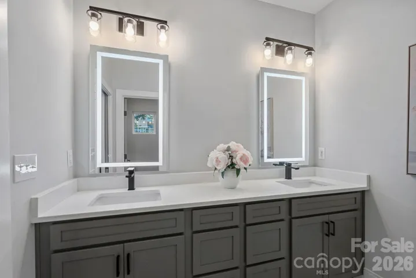
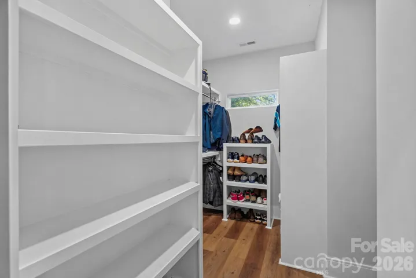
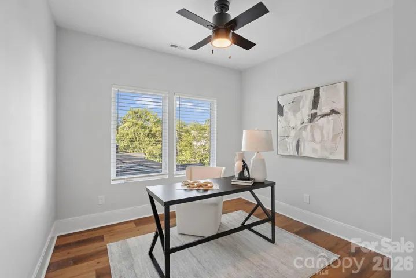
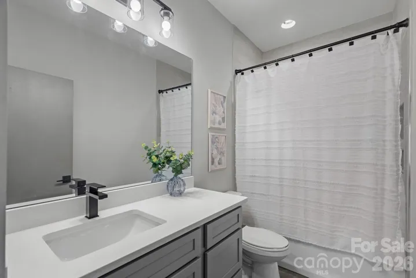
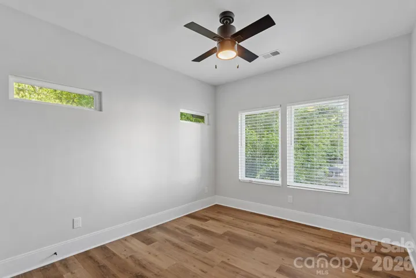
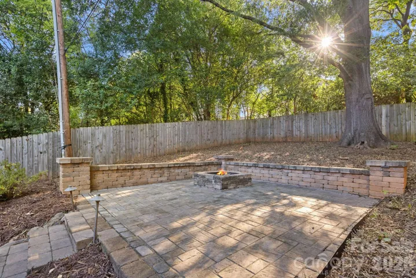
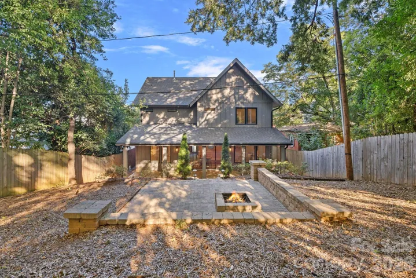
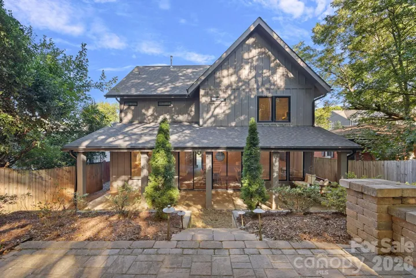
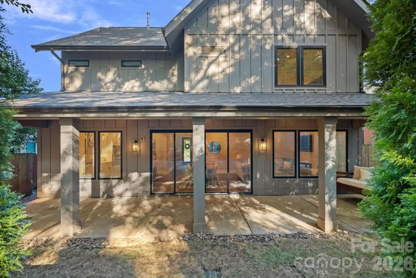
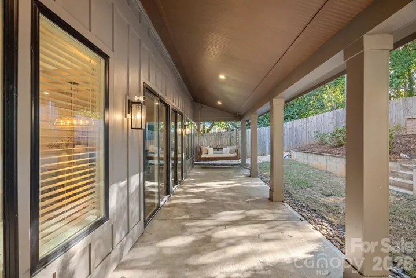
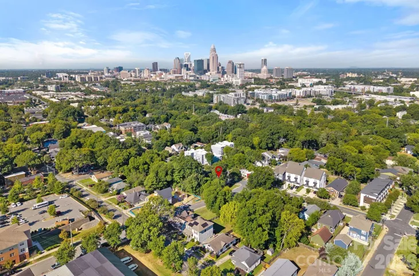
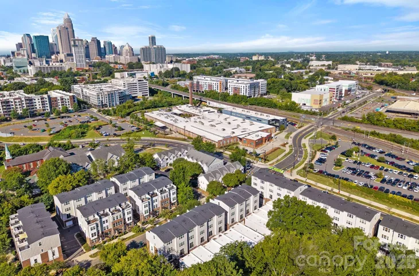
Welcome to this move-in ready contemporary home in Charlotte’s growing Belmont neighborhood, where modern design and everyday livability come together. The main level features an open floor plan centered around a modern kitchen with a large island, a cozy fireplace, and double sliding glass doors that create a seamless connection to the covered back patio. Step outside to an expansive covered patio with plenty of space to relax or entertain, complete with a large porch swing for morning coffee and a stone fire pit for evenings outdoors. Upstairs, you’ll find three bedrooms plus a generous bonus room that adds valuable flexible space. The primary suite offers a bright, open feel with vaulted ceilings, a spacious walk-in closet, and a private en suite bath with a large walk-in shower. Located just minutes from Optimist Hall, Birdsong Brewing, the Sugar Creek Greenway, and Plaza Midwood, this home offers easy access to dining, breweries, recreation, and some of Charlotte’s most popular neighborhoods. Modern finishes, flexible living space, and inviting outdoor areas round out this well-designed Belmont home.
Address
Open on Google Maps-
Address: 1316 Seigle Avenue, Charlotte, North Carolina 28205
-
City: Charlotte
-
State/county: NC
-
Zip/Postal Code: 28205
-
Area: Belmont
Details
Updated on September 30, 2026 at 4:07 pm-
Property ID 4422395
-
Price $825,000
-
Bedrooms 3
-
Bathrooms 3
-
Garages 2
-
Year Built 2021
-
Property Type Single Family Residence, Residential
-
Property Status Active, For Sale
Additional details
-
Listing Terms Cash, Conventional, VA Loan
-
Roof Architectural Shingle
-
Utilities Electricity Connected, Natural Gas
-
Sewer Public Sewer
-
Cooling Ceiling Fan(s), Central Air
-
Heating Central, Heat Pump
-
Flooring Tile, Vinyl
-
County Mecklenburg
-
Property Type Residential
-
Parking Driveway, Attached Garage, Garage Faces Front
-
Elementary School Villa Heights
-
Middle School Eastway
-
High School Garinger
Mortgage Calculator
-
Down Payment
-
Loan Amount
-
Monthly Mortgage Payment
-
Property Tax
-
Home Insurance
Contact Information
View ListingsSimilar Listings

206 Cedar Street, Belmont, North Carolina 28012
206 Cedar Street, Belmont, North Carolina 28012, Belmont, NC- Beds: 2
- Baths: 2
- Single Family Residence, Residential

3014 Dodsworth Drive, Cramerton, North Carolina 28032
3014 Dodsworth Drive, Cramerton, North Carolina 28032, Cramerton, NC- Beds: 4
- Baths: 5
- Single Family Residence, Residential

1259 Dorchester Road, Gastonia, North Carolina 28056
1259 Dorchester Road, Gastonia, North Carolina 28056, Gastonia, NC- Beds: 5
- Baths: 4
- Single Family Residence, Residential

2643 Swamp Chestnut Oak Drive, Gastonia, North Carolina 28056
2643 Swamp Chestnut Oak Drive, Gastonia, North Carolina 28056, Gastonia, NC- Beds: 5
- Baths: 4
- Single Family Residence, Residential

- The Simpson Group Realty

