
- Single Family Residence, Residential
- 3
- 2
- 1963
Description
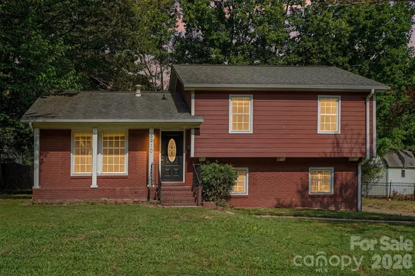
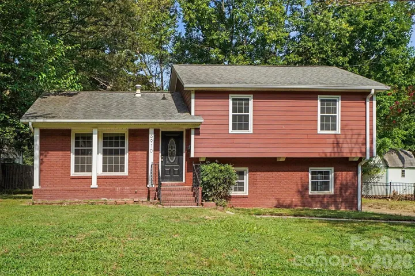
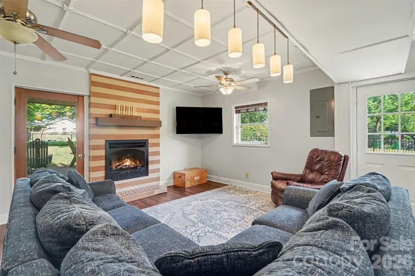
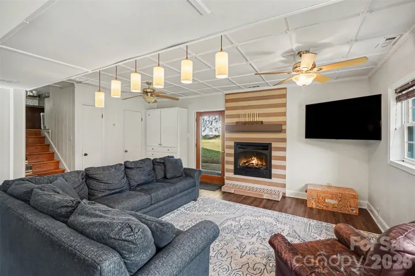
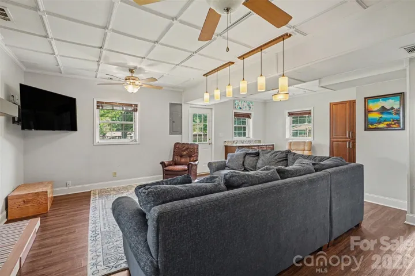
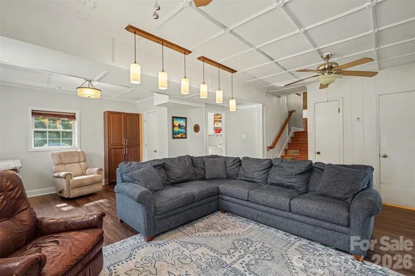
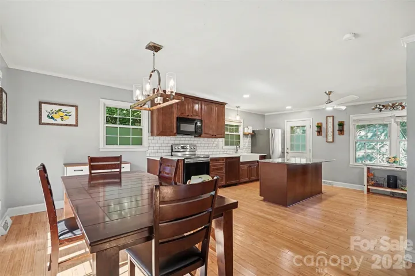
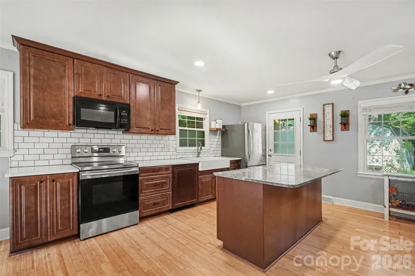
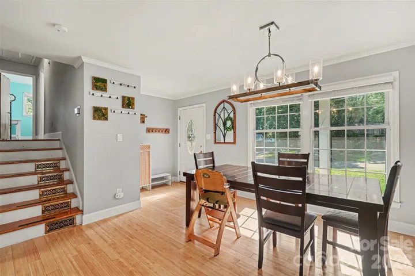
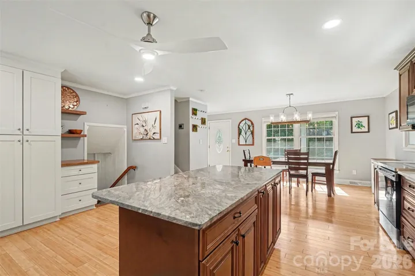
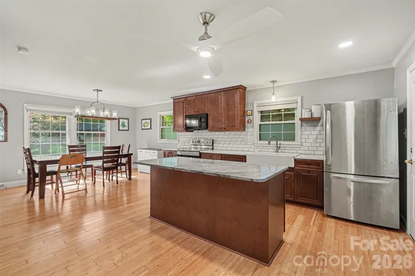
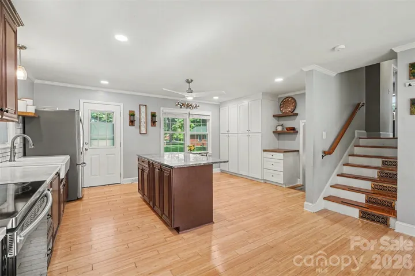
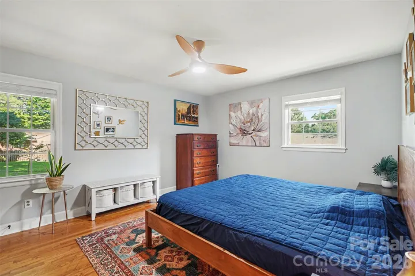
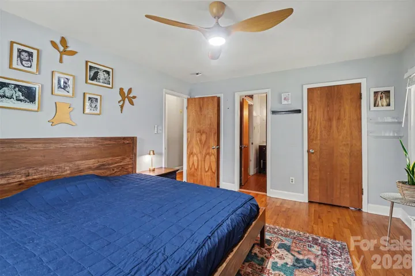
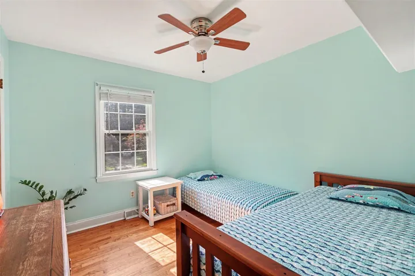
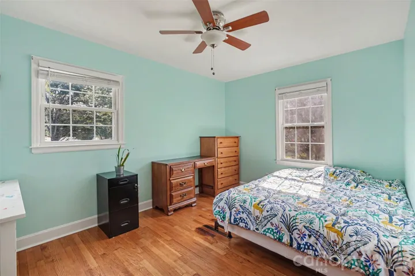
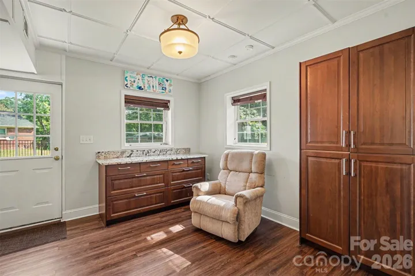
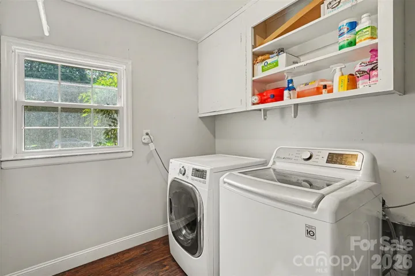
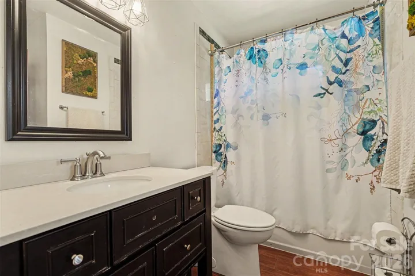
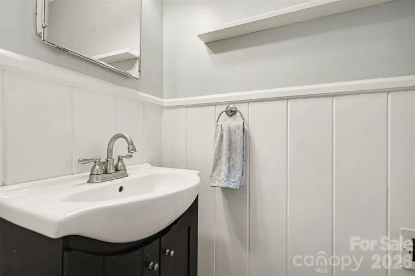
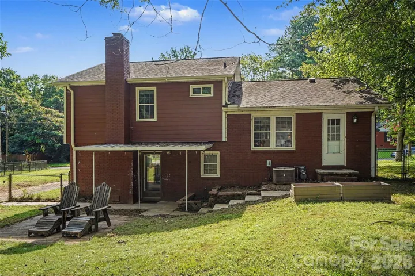
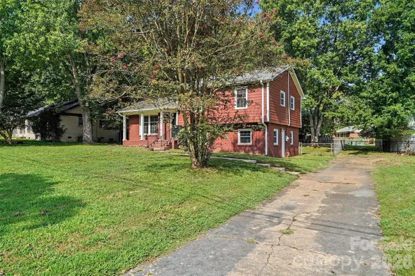
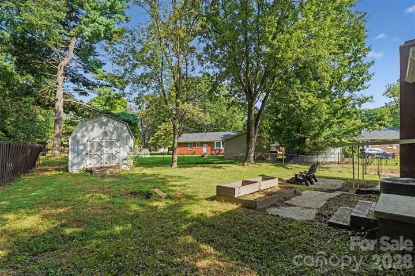
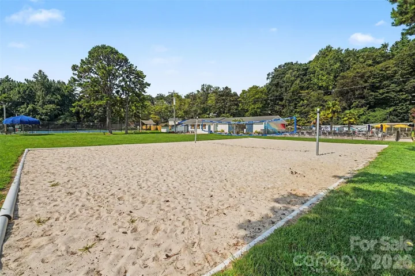
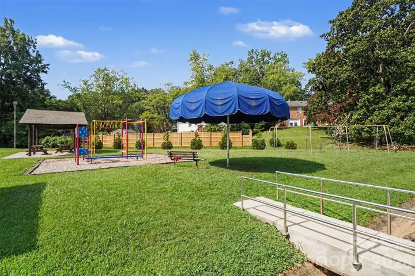
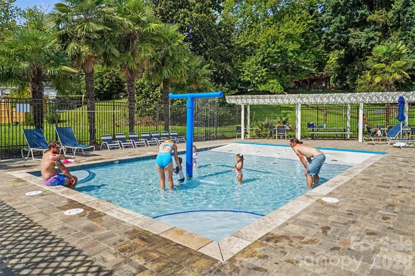
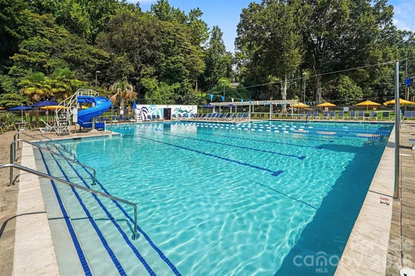
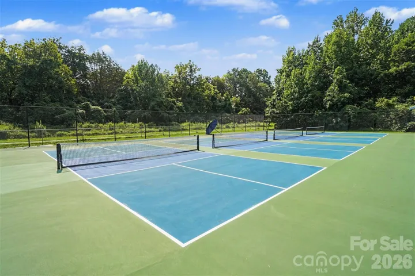
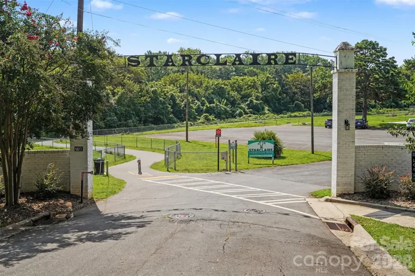
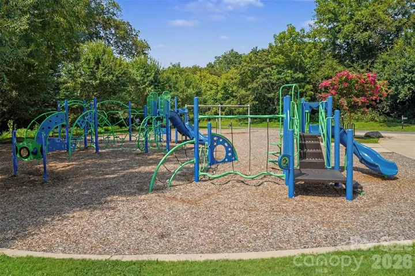
Welcome to Starmount, one of South Charlotte’s classic, tree-lined neighborhoods! This charming 3-bedroom, 1.5-bath split-level offers character with hardwood floors throughout, generous built-in storage, and a comfortable layout for everyday living. The eat-in kitchen is ready for morning coffee and casual meals, while the spacious laundry room adds a touch of nostalgia with its vintage drop-down ironing board. Recent exterior paint gives the home a fresh look, and the backyard offers plenty of room to enjoy the outdoors with raised garden beds, a storage shed, and a covered patio area perfect for relaxing or entertaining. The real bonus is the location. Enjoy the established community feel of Starmount while being just minutes from SouthPark, Montclaire, Madison Park, Park Road and other favorite South Charlotte destinations. Neighborhood amenities include a pool, tennis, playground and easy access to the Little Sugar Creek Greenway, making it easy to get outside and enjoy the best of the area. Classic Starmount charm, fantastic outdoor amenities and an unbeatable South Charlotte location. This one is ready to welcome you home!
Address
Open on Google Maps-
Address: 6910 Wrentree Drive, Charlotte, North Carolina 28210
-
City: Charlotte
-
State/county: NC
-
Zip/Postal Code: 28210
-
Area: Starmount
Details
Updated on October 8, 2026 at 10:28 am-
Property ID 4422404
-
Price $438,000
-
Bedrooms 3
-
Bathrooms 2
-
Year Built 1963
-
Property Type Single Family Residence, Residential
-
Property Status Active, For Sale
Additional details
-
Sewer Public Sewer
-
Cooling Ceiling Fan(s), Central Air
-
Heating Forced Air, Natural Gas
-
Flooring Bamboo, Vinyl, Wood
-
County Mecklenburg
-
Property Type Residential
-
Parking Driveway
-
Elementary School Unspecified
-
Middle School Unspecified
-
High School Unspecified
Mortgage Calculator
-
Down Payment
-
Loan Amount
-
Monthly Mortgage Payment
-
Property Tax
-
Home Insurance
Video
360° Virtual Tour
Contact Information
View ListingsSimilar Listings

206 Cedar Street, Belmont, North Carolina 28012
206 Cedar Street, Belmont, North Carolina 28012, Belmont, NC- Beds: 2
- Baths: 2
- Single Family Residence, Residential

3014 Dodsworth Drive, Cramerton, North Carolina 28032
3014 Dodsworth Drive, Cramerton, North Carolina 28032, Cramerton, NC- Beds: 4
- Baths: 5
- Single Family Residence, Residential

1259 Dorchester Road, Gastonia, North Carolina 28056
1259 Dorchester Road, Gastonia, North Carolina 28056, Gastonia, NC- Beds: 5
- Baths: 4
- Single Family Residence, Residential

2643 Swamp Chestnut Oak Drive, Gastonia, North Carolina 28056
2643 Swamp Chestnut Oak Drive, Gastonia, North Carolina 28056, Gastonia, NC- Beds: 5
- Baths: 4
- Single Family Residence, Residential

- The Simpson Group Realty

