
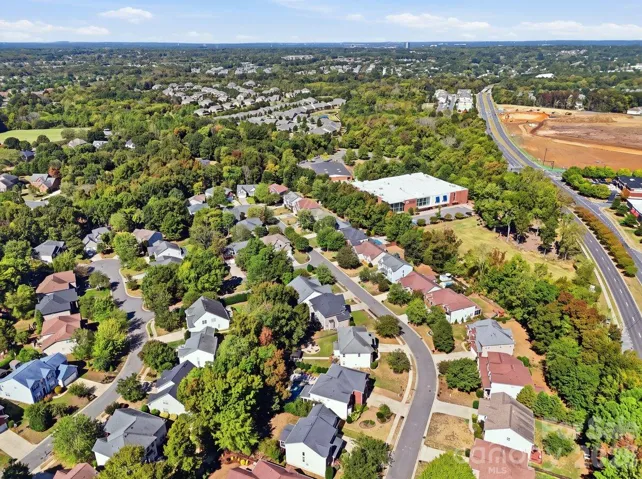

- Single Family Residence, Residential
- 5
- 3
- 2003
Description
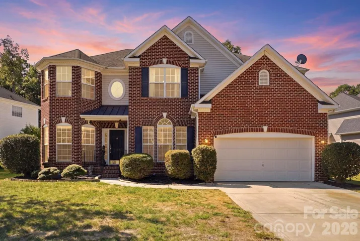
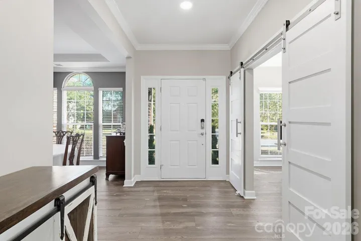
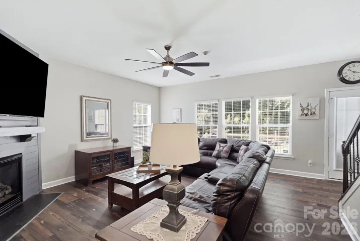
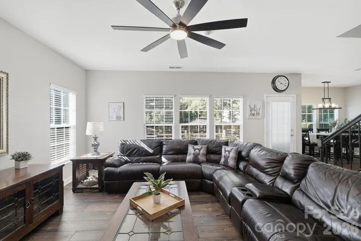
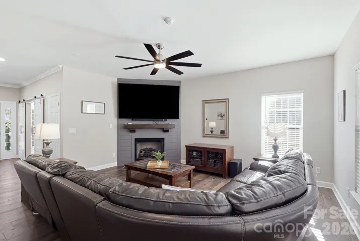
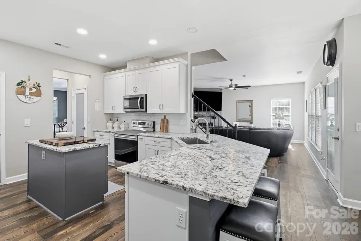
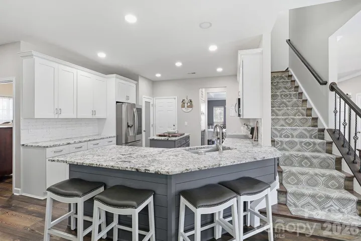
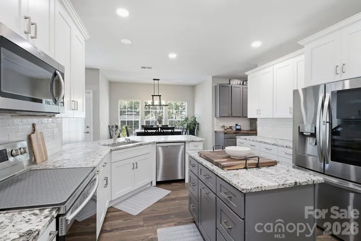
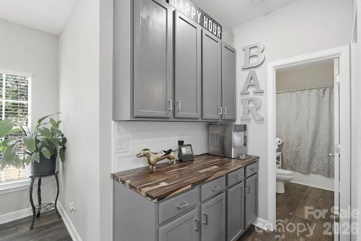
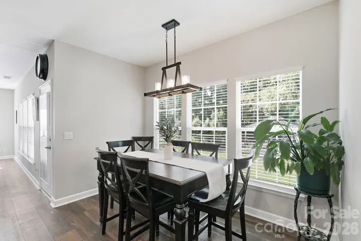
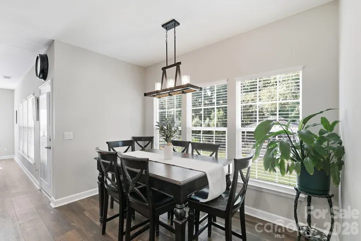
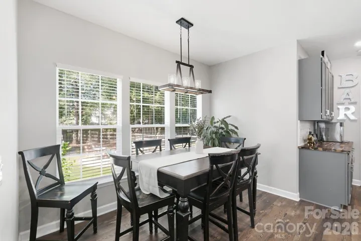
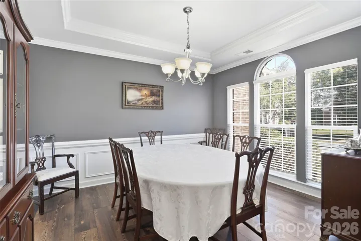
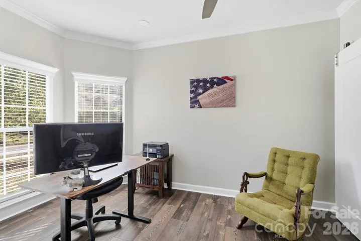
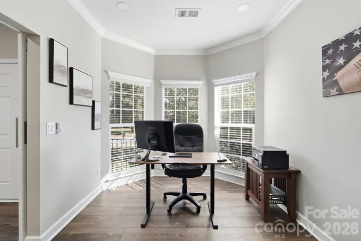
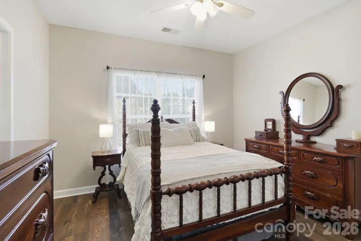
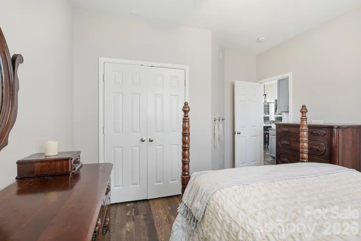
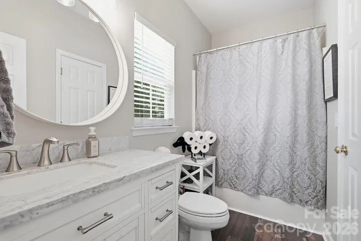
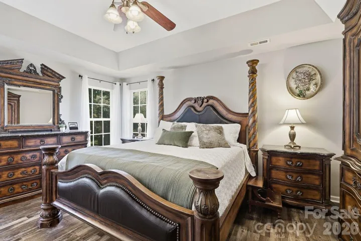
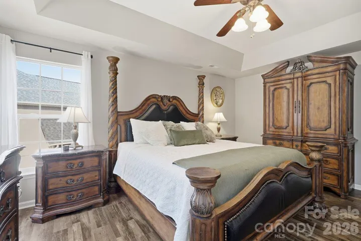
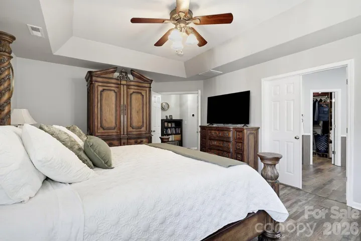
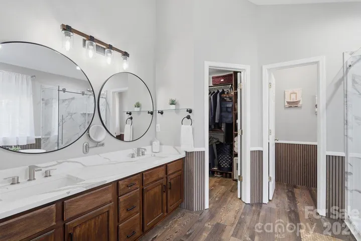
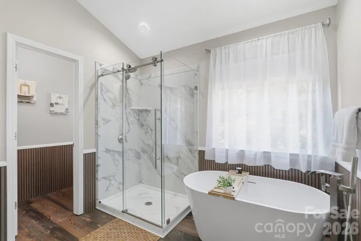
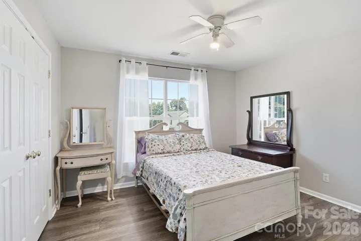
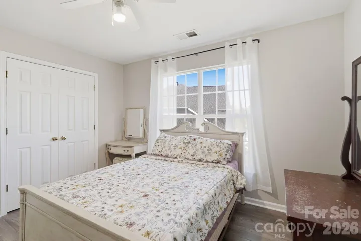
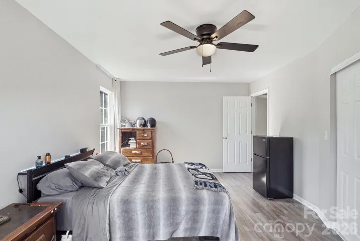
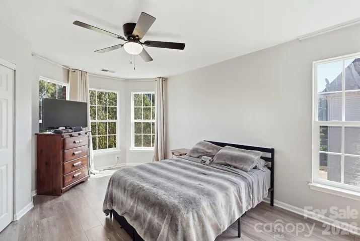
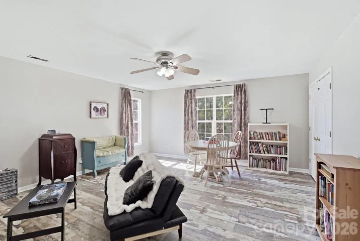
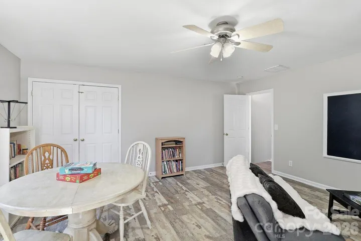
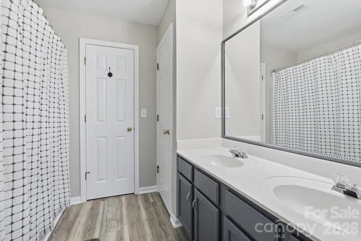
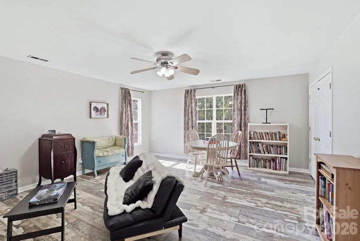
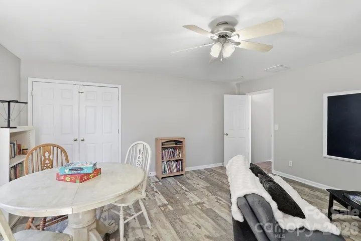
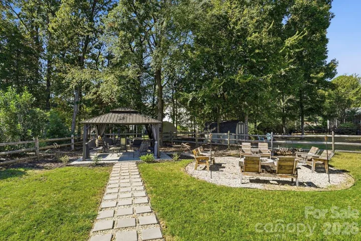
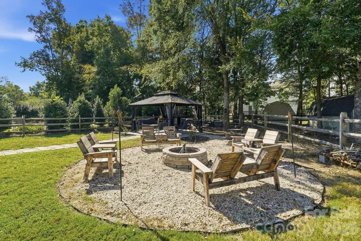
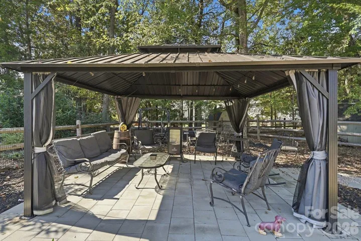
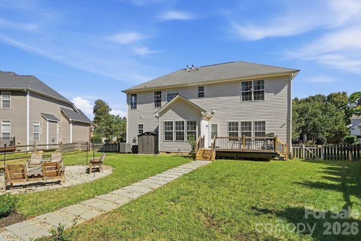
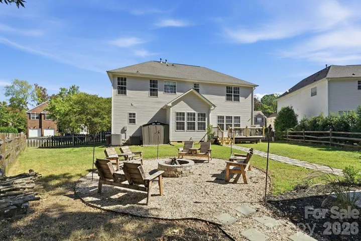
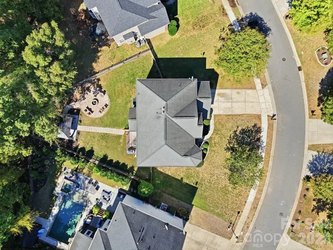
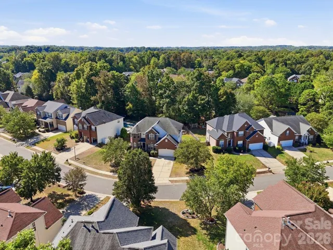
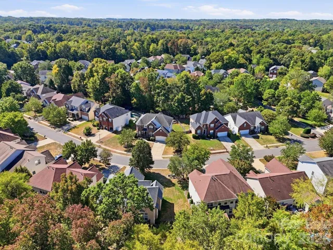
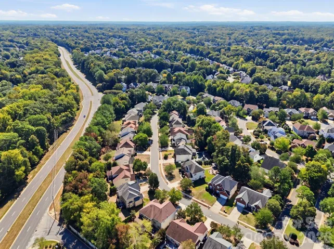
Welcome to 1008 Grayscroft Drive, located in the sought-after Hunter Oaks community of Waxhaw. This spacious five-bedroom, three-full-bath home offers a versatile floor plan, generously sized secondary bedrooms, abundant closet space, and wonderful areas for everyday living and entertaining. Upstairs, the impressive primary suite features a beautifully updated bathroom with a double vanity, soaking tub, walk-in shower, and spacious walk-in closet. Three additional bedrooms and an oversized bonus room with a closet provide plenty of flexible space and could also be used as an additional bedroom. The main level includes a private guest bedroom with direct access to a full bathroom, a dedicated office with barn doors, a closet, and a bay window, plus a separate dining room. The welcoming family room is centered around a cozy gas fireplace. The kitchen showcases white cabinetry, a large center island with granite countertops, two pantries—including a walk-in pantry—and two convenient beverage or coffee-bar areas. An added home feature is the Phenomenal Aire cold-plasma air-cleaning system connected to the HVAC system, designed to support enhanced indoor air quality. Outside, enjoy a private, fenced backyard featuring a beautiful gazebo and fire-pit area—an inviting setting for entertaining or relaxing on pleasant evenings. A two-car garage completes the home. Hunter Oaks residents enjoy community amenities that include a clubhouse, swimming pool, tennis courts, and pavilion. The neighborhood is convenient to South Charlotte and just minutes from Blakney, Ballantyne, Stonecrest, and Waverly shopping, dining, and entertainment, with easy access to I-485. The home is served by highly regarded Union County Public Schools.
Address
Open on Google Maps-
Address: 1008 Grayscroft Drive, Waxhaw, North Carolina 28173
-
City: Waxhaw
-
State/county: NC
-
Zip/Postal Code: 28173
-
Area: Hunter Oaks
Details
Updated on October 6, 2026 at 9:16 pm-
Property ID 4422411
-
Price $865,000
-
Bedrooms 5
-
Bathrooms 3
-
Garages 2
-
Year Built 2003
-
Property Type Single Family Residence, Residential
-
Property Status Active, For Sale
Additional details
-
Listing Terms Cash, Conventional, FHA, VA Loan
-
Association Fee 1000
-
Roof Architectural Shingle
-
Sewer Public Sewer
-
Cooling Central Air
-
Heating Forced Air
-
Flooring Laminate
-
County Union
-
Property Type Residential
-
Parking Garage Faces Front
-
Elementary School Rea View
-
Middle School Marvin Ridge
-
High School Marvin Ridge
-
Community Features Outdoor Pool, Recreation Area, Tennis Court(s), Walking Trails
Mortgage Calculator
-
Down Payment
-
Loan Amount
-
Monthly Mortgage Payment
-
Property Tax
-
Home Insurance
Contact Information
View ListingsSimilar Listings

206 Cedar Street, Belmont, North Carolina 28012
206 Cedar Street, Belmont, North Carolina 28012, Belmont, NC- Beds: 2
- Baths: 2
- Single Family Residence, Residential

3014 Dodsworth Drive, Cramerton, North Carolina 28032
3014 Dodsworth Drive, Cramerton, North Carolina 28032, Cramerton, NC- Beds: 4
- Baths: 5
- Single Family Residence, Residential

1259 Dorchester Road, Gastonia, North Carolina 28056
1259 Dorchester Road, Gastonia, North Carolina 28056, Gastonia, NC- Beds: 5
- Baths: 4
- Single Family Residence, Residential

2643 Swamp Chestnut Oak Drive, Gastonia, North Carolina 28056
2643 Swamp Chestnut Oak Drive, Gastonia, North Carolina 28056, Gastonia, NC- Beds: 5
- Baths: 4
- Single Family Residence, Residential

- The Simpson Group Realty

