
- Single Family Residence, Residential
- 3
- 2
- 2014
Description
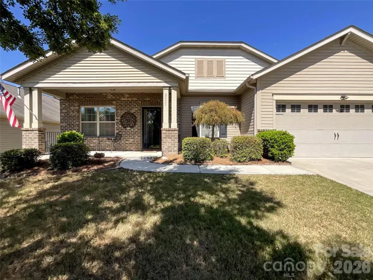
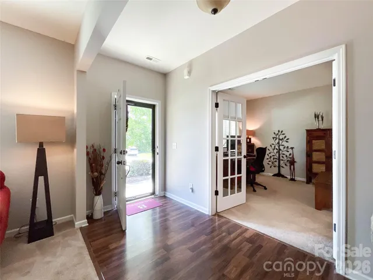
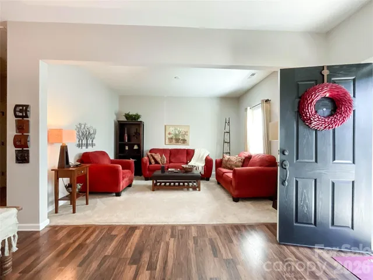
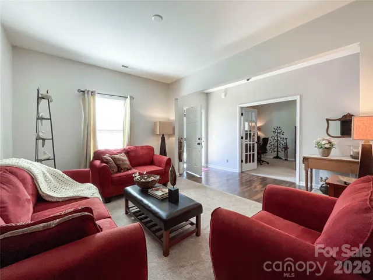
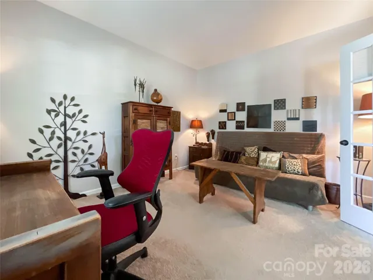
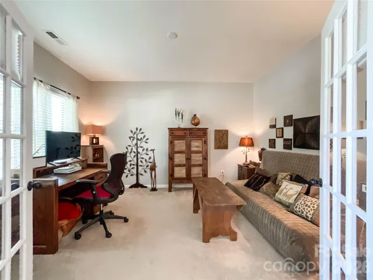
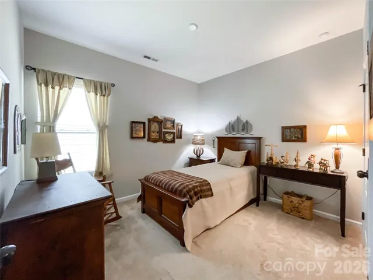
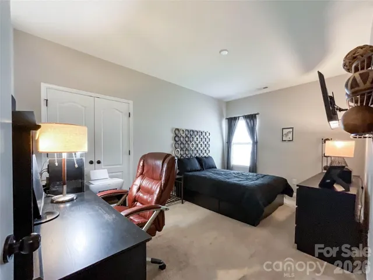
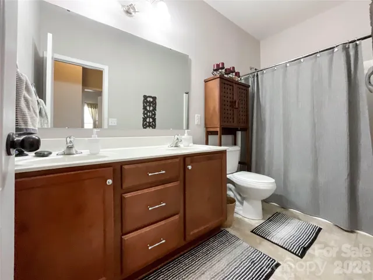
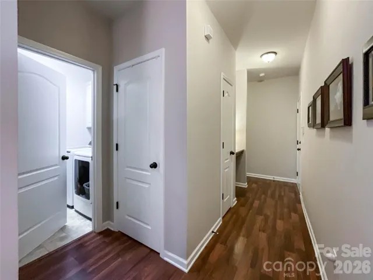
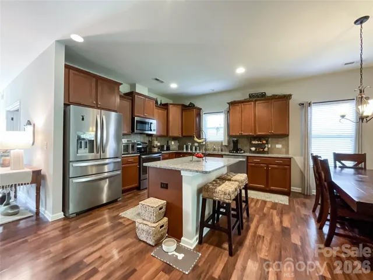
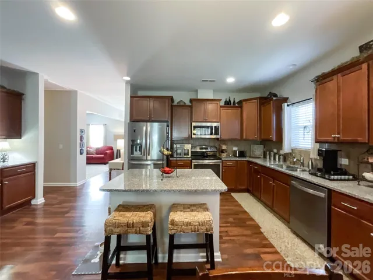
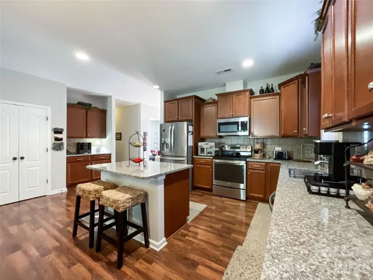
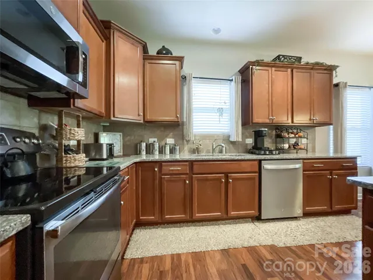
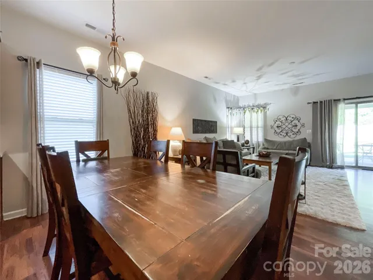
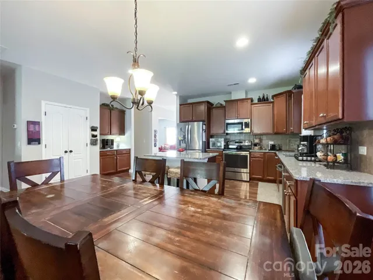
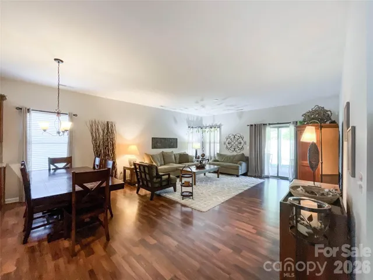
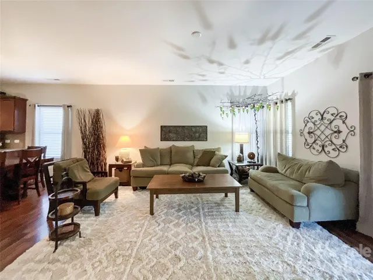
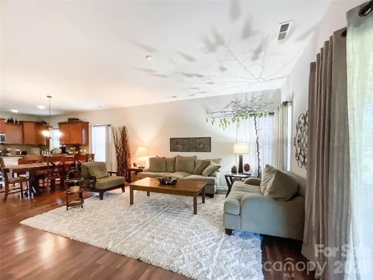
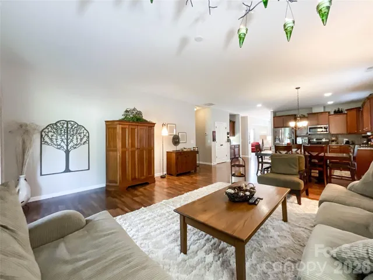
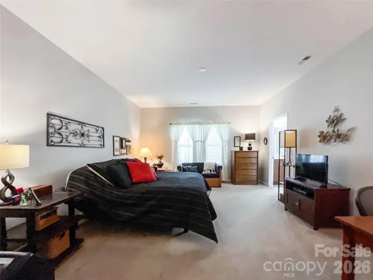
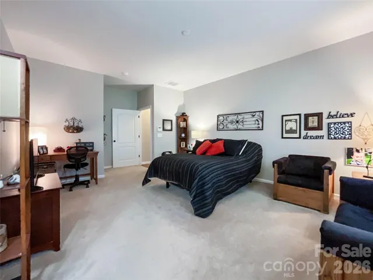
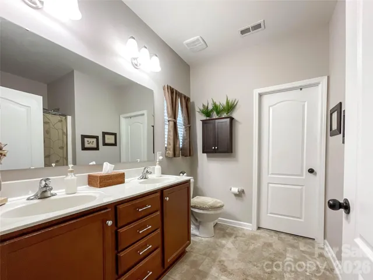
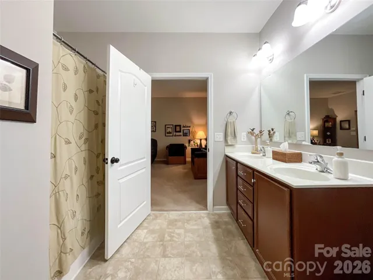
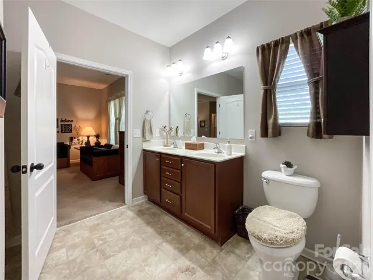
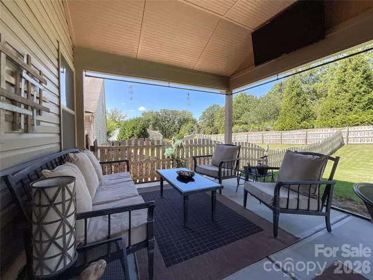
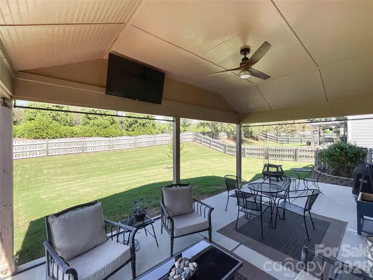
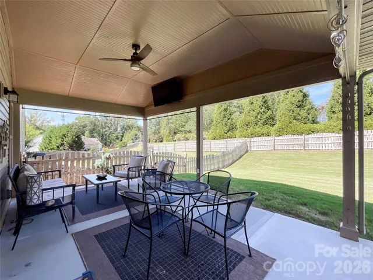
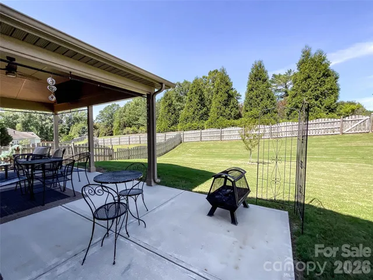
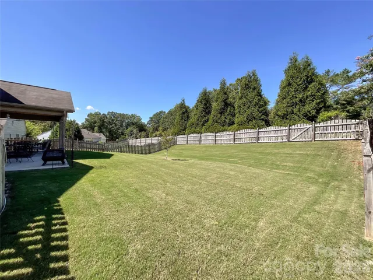
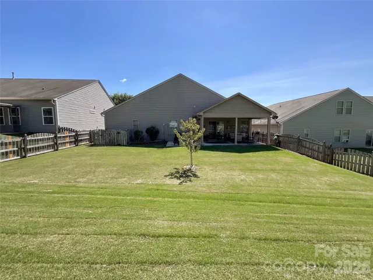
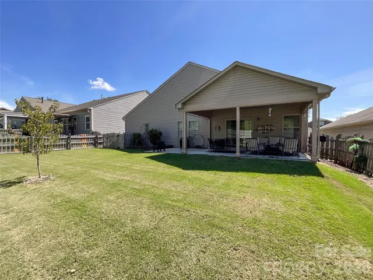
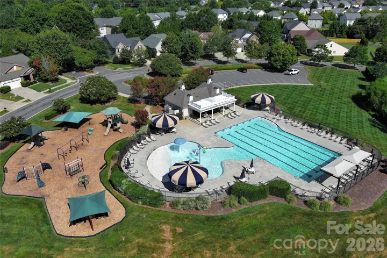
Welcome to this beautifully maintained 3-bedroom, 2-bath Ranch home, thoughtfully designed for comfortable living and entertaining. The spacious primary suite offers a peaceful retreat with a generous bedroom, well-appointed en-suite bath, and large walk-in closet. Two additional bedrooms and a centrally located guest bath provide plenty of flexibility for family, guests, or a home office. The open-concept floor plan creates an inviting flow between the kitchen and family room. The kitchen features abundant cabinetry and ample granite countertop space, making meal prep and entertaining a breeze. Just off the kitchen, the spacious family room showcases soaring ceilings and a warm, welcoming atmosphere. Step outside onto the rear covered porch and enjoy peaceful views of the beautifully yard—perfect for morning coffee, relaxing evenings, or gathering with friends and family. Located in a welcoming community offering amenities including a pool and playground, this home provides both comfort and convenience. Situated in the rapidly growing Stallings area, you’ll enjoy easy access to I-485, shopping, dining, and everyday conveniences.
Address
Open on Google Maps-
Address: 2005 Yellow Daisy Drive, Matthews, North Carolina 28104
-
City: Matthews
-
State/county: NC
-
Zip/Postal Code: 28104
-
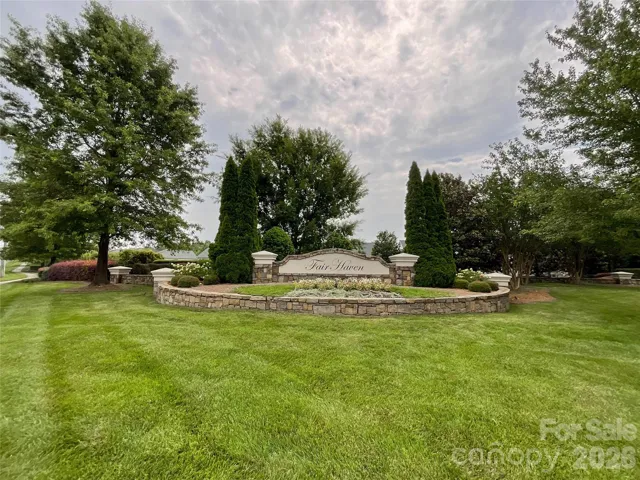
Area: Fairhaven
Details
Updated on October 7, 2026 at 10:01 pm-
Property ID 4422414
-
Price $449,999
-
Bedrooms 3
-
Bathrooms 2
-
Garages 2
-
Year Built 2014
-
Property Type Single Family Residence, Residential
-
Property Status Active, For Sale
Additional details
-
Listing Terms Cash, Conventional, FHA, VA Loan
-
Association Fee 142
-
Sewer County Sewer
-
Cooling Ceiling Fan(s), Central Air
-
Heating Forced Air
-
County Union
-
Property Type Residential
-
Parking Driveway, Attached Garage, Garage Door Opener, Garage Faces Front
-
Elementary School Stallings
-
Middle School Porter Ridge
-
High School Porter Ridge
-
Community Features Outdoor Pool, Picnic Area, Playground, Sidewalks, Street Lights
Mortgage Calculator
-
Down Payment
-
Loan Amount
-
Monthly Mortgage Payment
-
Property Tax
-
Home Insurance
Contact Information
View ListingsSimilar Listings

206 Cedar Street, Belmont, North Carolina 28012
206 Cedar Street, Belmont, North Carolina 28012, Belmont, NC- Beds: 2
- Baths: 2
- Single Family Residence, Residential

3014 Dodsworth Drive, Cramerton, North Carolina 28032
3014 Dodsworth Drive, Cramerton, North Carolina 28032, Cramerton, NC- Beds: 4
- Baths: 5
- Single Family Residence, Residential

1259 Dorchester Road, Gastonia, North Carolina 28056
1259 Dorchester Road, Gastonia, North Carolina 28056, Gastonia, NC- Beds: 5
- Baths: 4
- Single Family Residence, Residential

2643 Swamp Chestnut Oak Drive, Gastonia, North Carolina 28056
2643 Swamp Chestnut Oak Drive, Gastonia, North Carolina 28056, Gastonia, NC- Beds: 5
- Baths: 4
- Single Family Residence, Residential

- The Simpson Group Realty

