
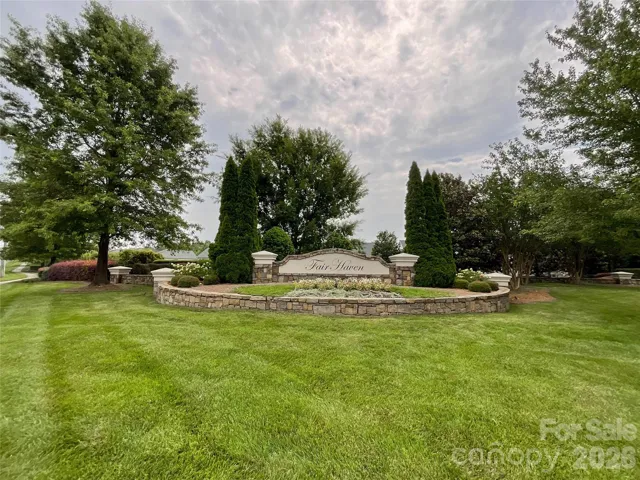
- Single Family Residence, Residential
- 6
- 3
- 2006
Description
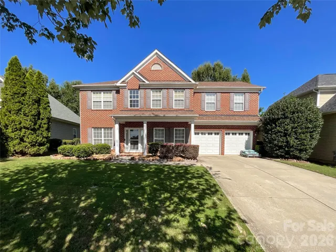
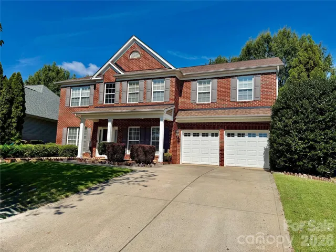
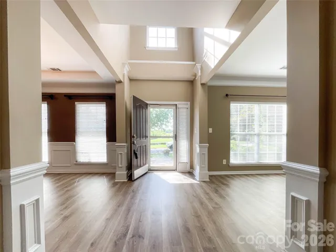
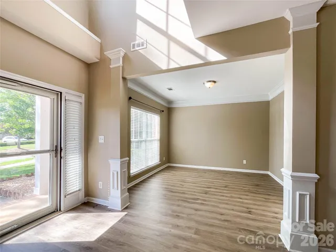
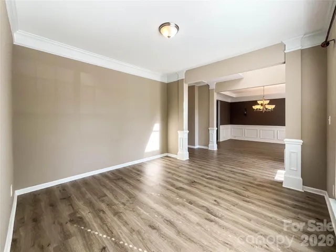
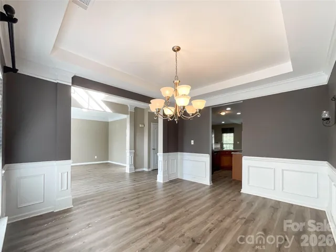
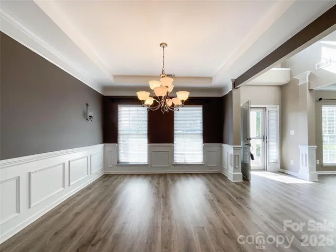
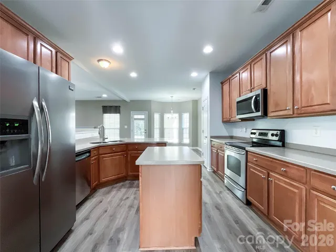
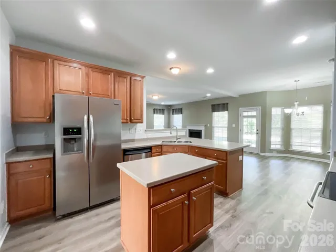
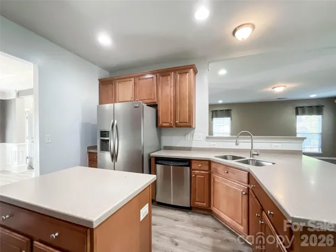
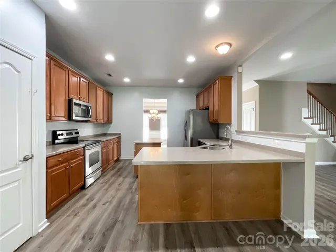
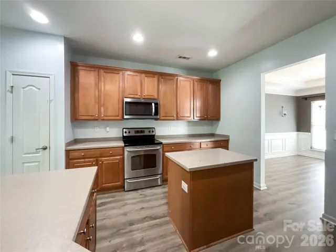
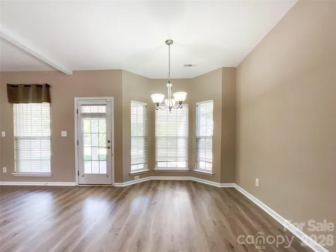
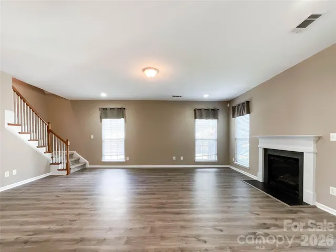
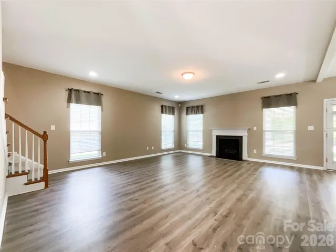
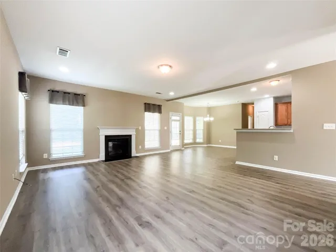
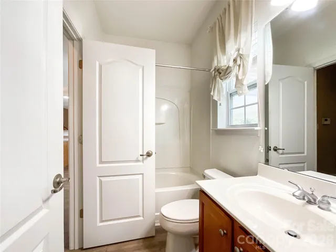
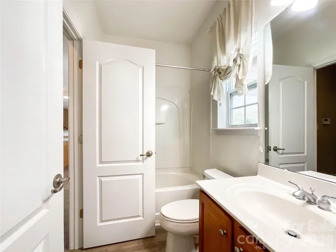
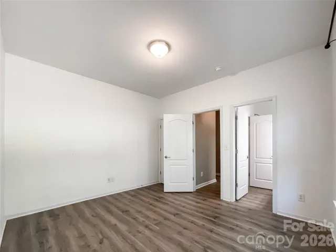
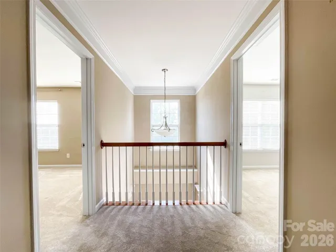
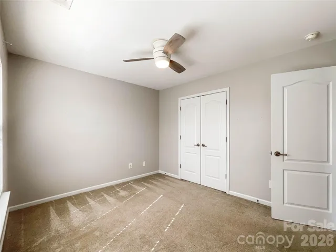
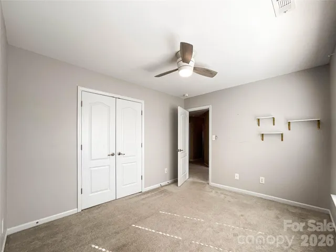
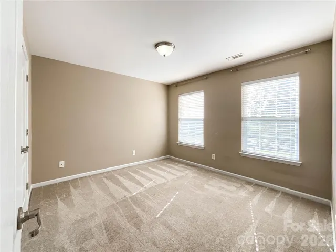
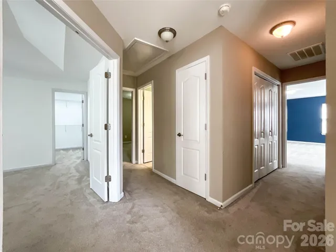
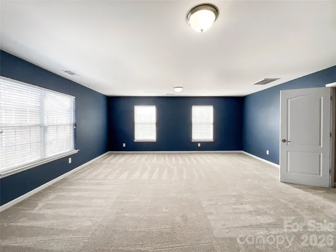
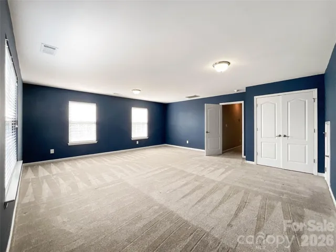
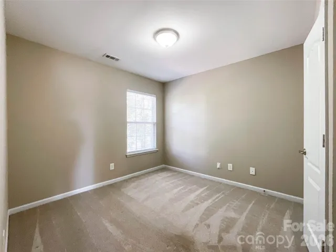
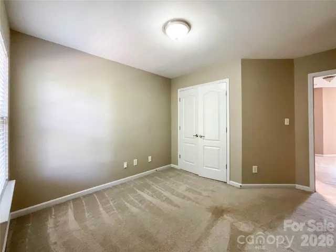
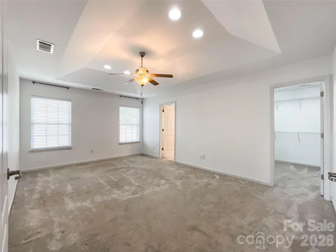
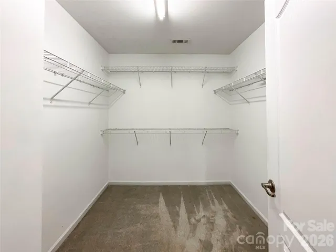
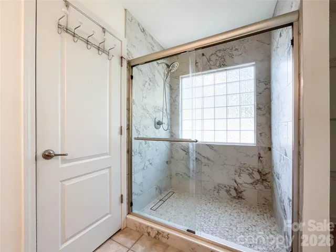
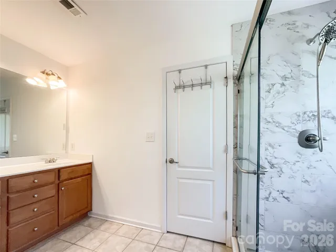
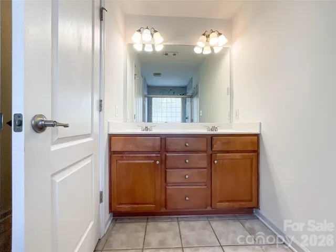
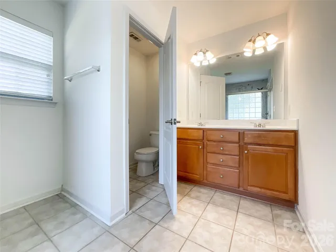
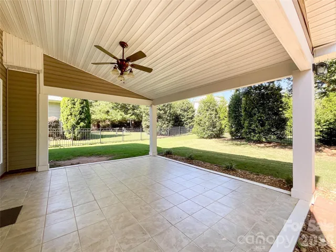
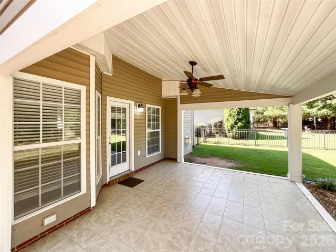
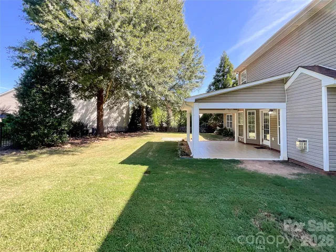
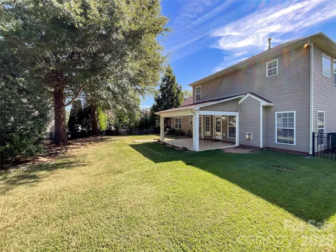
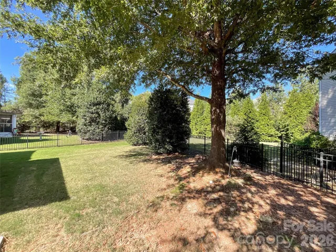
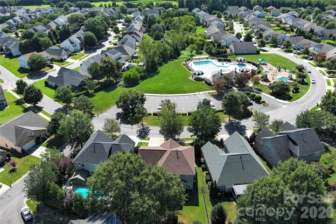
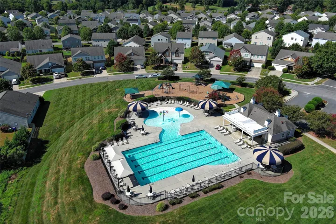
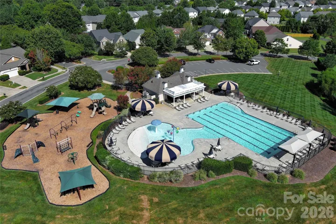
Welcome home to this beautifully maintained home in the desirable Fairhaven community of Matthews, NC, conveniently located just minutes from Charlotte! Offering a spacious and versatile floor plan, this home provides plenty of room for everyday living, entertaining, and growing. The main level features LVP flooring throughout the living areas, creating a fresh and modern feel. A flexible guest bedroom is conveniently located next to a full bathroom, providing an ideal space for guests, a home office, or multigenerational living. Upstairs, the spacious primary suite offers a comfortable retreat with an updated ensuite bathroom and generous walk-in closet. A large bonus provides additional living space that can be used as a media room or playroom. Three additional bedrooms and a full hall bathroom complete the upper level. Step outside to enjoy the covered patio and fully fenced backyard, offering a great space for relaxing, entertaining, or enjoying time outdoors. Enjoy the amenities of Fairhaven, including the community pool and playground, while being conveniently located near Union County schools, shopping, dining, and major highways.
Address
Open on Google Maps-
Address: 1112 Tranquil Falls Lane, Matthews, North Carolina 28104
-
City: Matthews
-
State/county: NC
-
Zip/Postal Code: 28104
-
Area: Fairhaven
Details
Updated on October 16, 2026 at 12:27 pm-
Property ID 4422418
-
Price $499,999
-
Bedrooms 6
-
Bathrooms 3
-
Garages 2
-
Year Built 2006
-
Property Type Single Family Residence, Residential
-
Property Status Active, For Sale
Additional details
-
Listing Terms Cash, Conventional, FHA, VA Loan
-
Association Fee 142
-
Sewer County Sewer
-
Cooling Ceiling Fan(s), Central Air
-
Heating Forced Air
-
Flooring Carpet, Tile, Vinyl
-
County Union
-
Property Type Residential
-
Parking Driveway, Attached Garage, Garage Faces Front
-
Elementary School Stallings
-
Middle School Porter Ridge
-
High School Porter Ridge
-
Community Features Outdoor Pool, Picnic Area, Playground, Sidewalks, Street Lights
Mortgage Calculator
-
Down Payment
-
Loan Amount
-
Monthly Mortgage Payment
-
Property Tax
-
Home Insurance
Contact Information
View ListingsSimilar Listings

206 Cedar Street, Belmont, North Carolina 28012
206 Cedar Street, Belmont, North Carolina 28012, Belmont, NC- Beds: 2
- Baths: 2
- Single Family Residence, Residential

15 Circle Drive, Belmont, North Carolina 28012
15 Circle Drive, Belmont, North Carolina 28012, Belmont, NC- Beds: 5
- Baths: 6
- Single Family Residence, Residential

2013 Lexington Street, Belmont, North Carolina 28012
2013 Lexington Street, Belmont, North Carolina 28012, Belmont, NC- Beds: 4
- Baths: 3
- Single Family Residence, Residential

3014 Dodsworth Drive, Cramerton, North Carolina 28032
3014 Dodsworth Drive, Cramerton, North Carolina 28032, Cramerton, NC- Beds: 4
- Baths: 5
- Single Family Residence, Residential

- The Simpson Group Realty

