
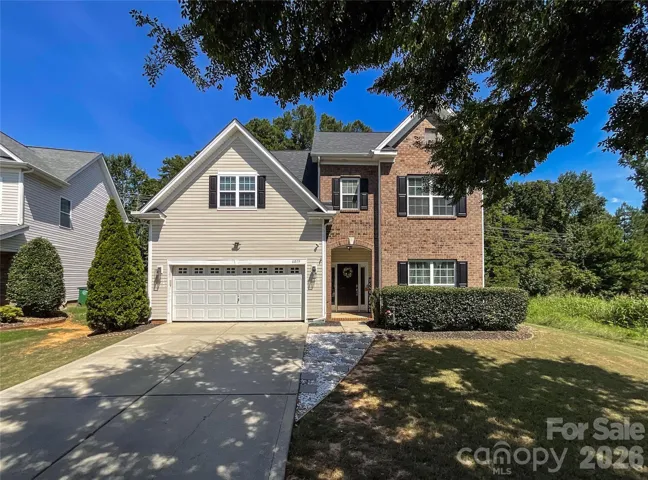
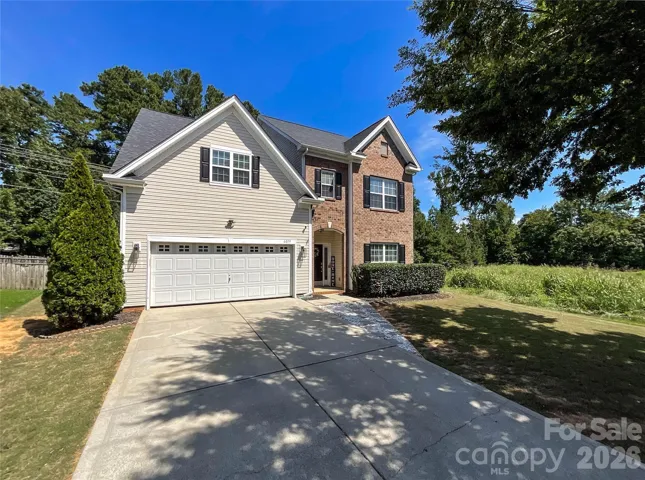
- Single Family Residence, Residential
- 5
- 4
- 2008
Description
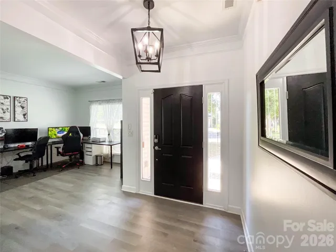
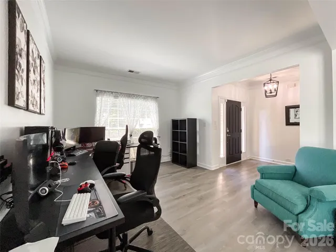
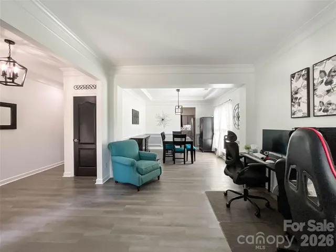
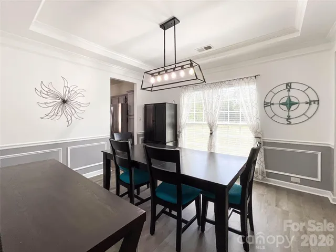
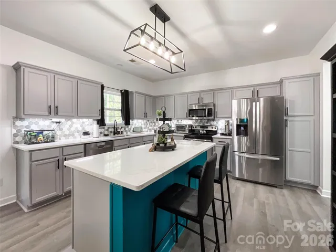
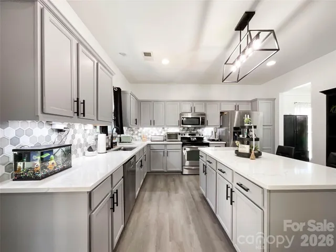
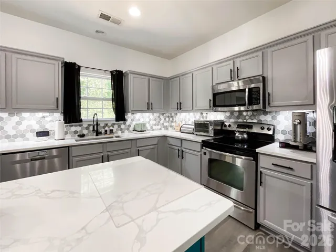
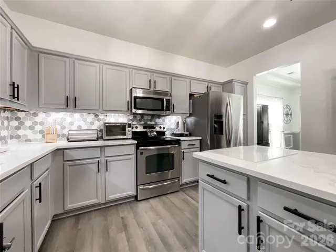
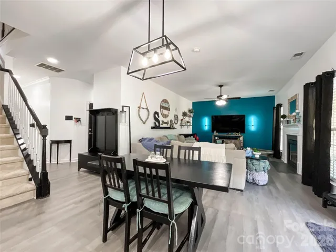
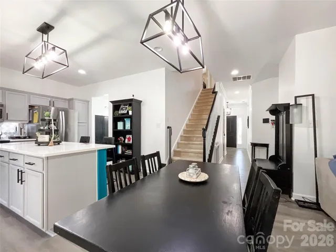
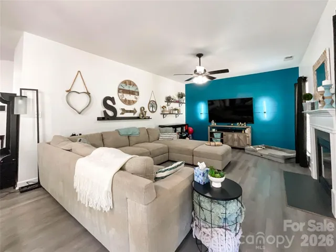
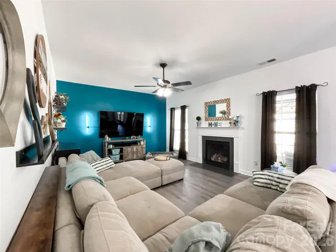
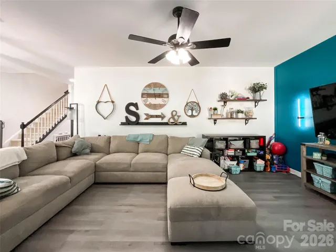
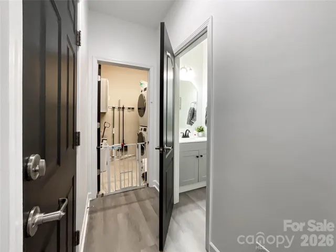
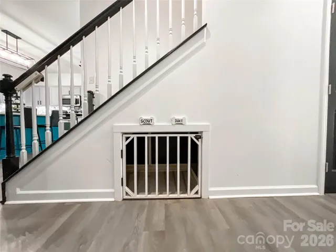
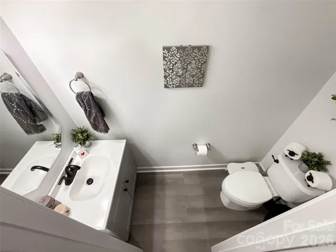
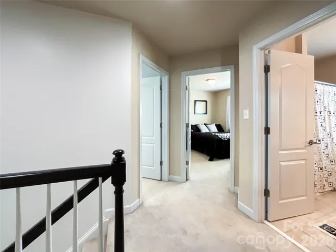
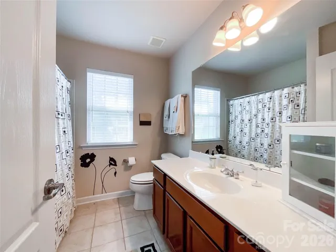
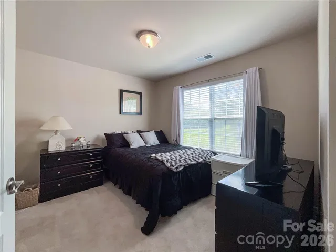
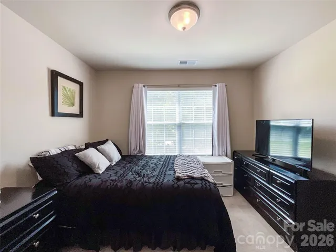
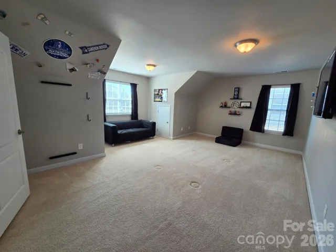
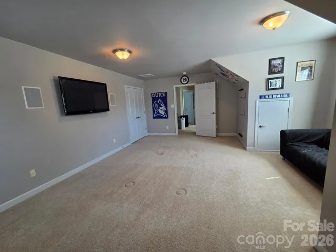
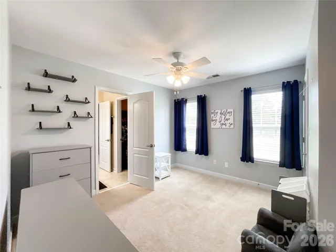
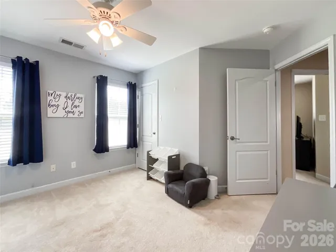
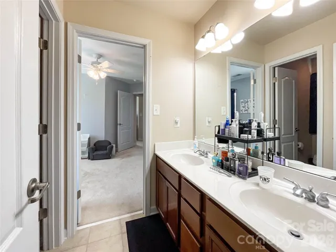
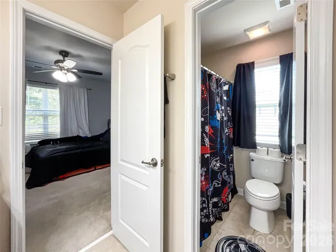
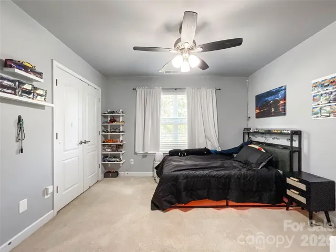
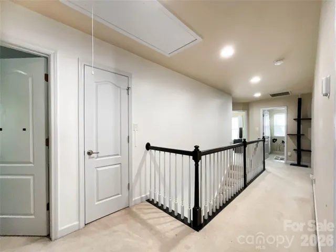
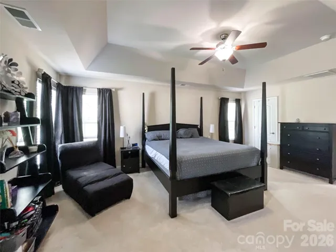
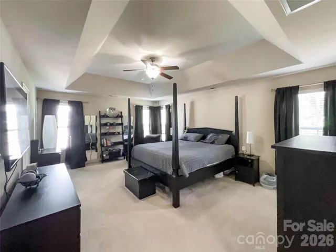
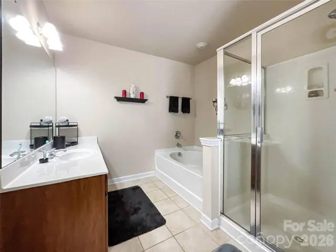
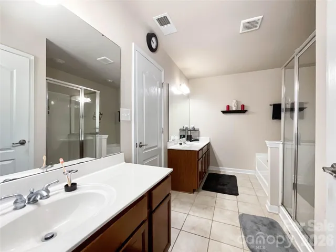
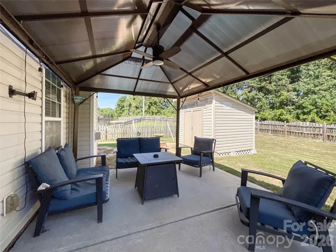
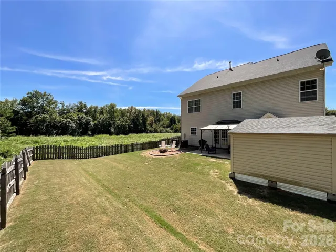
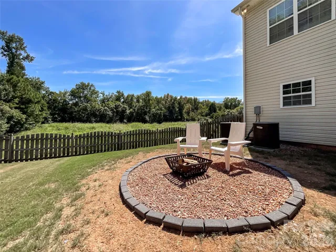
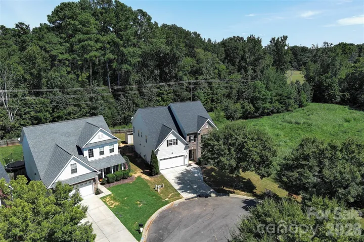
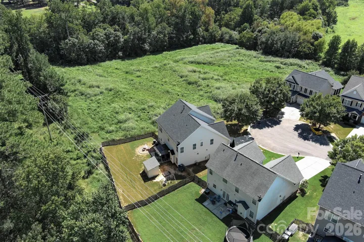
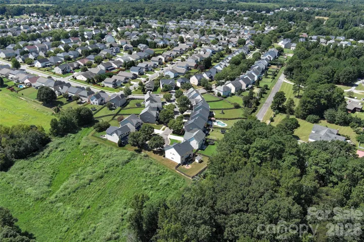
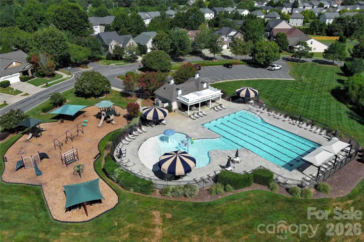
This two-level home is located on a cul-de-sac with a fenced backyard and no homes in the rear. The entire first floor features LVP flooring, creating a cohesive and stylish feel throughout the main living areas. Enter the home to an open front living/office space leading to a spacious dining room with a tray ceiling. This flows into the spacious updated kitchen, offering a large island, Quartz countertops, tile backsplash, and stainless steel appliances. The kitchen opens to the breakfast area and great room with a gas fireplace. A convenient laundry room and updated powder room complete the main level. Upstairs, there is room for all your living and work-from-home needs with five bedrooms and three full baths. The primary bedroom features a tray ceiling, two walk-in closets, and an ensuite bathroom with a garden tub, separate shower, and dual vanity. The fifth bedroom is also an ideal bonus room and features alcove attic storage and a spacious closet. The large fenced-in backyard offers a spacious patio, perfect for outdoor entertaining. The home is conveniently located near the community pool and Blair Mill Park, with easy access to Highway 74 and I-485, as well as nearby shopping and dining.
Address
Open on Google Maps-
Address: 6019 Grassy Knoll Circle, Matthews, North Carolina 28104
-
City: Matthews
-
State/county: NC
-
Zip/Postal Code: 28104
-
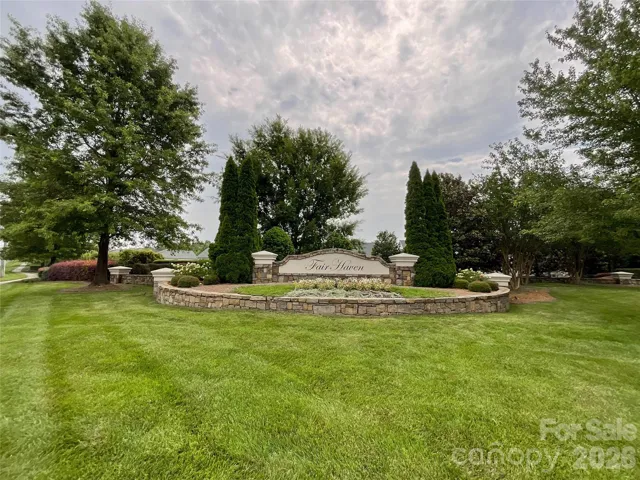
Area: Fairhaven
Details
Updated on October 7, 2026 at 10:49 am-
Property ID 4422466
-
Price $509,999
-
Bedrooms 5
-
Bathrooms 4
-
Garages 2
-
Year Built 2008
-
Property Type Single Family Residence, Residential
-
Property Status Active, For Sale
Additional details
-
Listing Terms Cash, Conventional, FHA, VA Loan
-
Association Fee 142
-
Sewer County Sewer
-
Cooling Ceiling Fan(s), Central Air
-
Heating Forced Air
-
Flooring Carpet, Vinyl
-
County Union
-
Property Type Residential
-
Parking Driveway, Garage Door Opener, Garage Faces Front
-
Elementary School Stallings
-
Middle School Porter Ridge
-
High School Porter Ridge
-
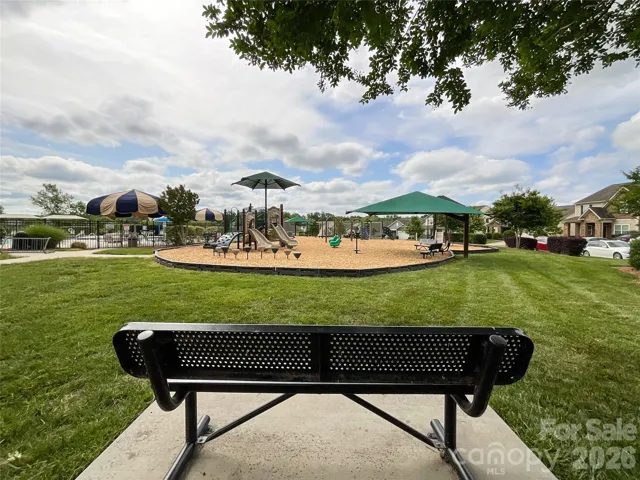
Community Features Outdoor Pool, Picnic Area, Playground, Sidewalks, Street Lights
Features
Mortgage Calculator
-
Down Payment
-
Loan Amount
-
Monthly Mortgage Payment
-
Property Tax
-
Home Insurance
Contact Information
View ListingsSimilar Listings

206 Cedar Street, Belmont, North Carolina 28012
206 Cedar Street, Belmont, North Carolina 28012, Belmont, NC- Beds: 2
- Baths: 2
- Single Family Residence, Residential

3014 Dodsworth Drive, Cramerton, North Carolina 28032
3014 Dodsworth Drive, Cramerton, North Carolina 28032, Cramerton, NC- Beds: 4
- Baths: 5
- Single Family Residence, Residential

1259 Dorchester Road, Gastonia, North Carolina 28056
1259 Dorchester Road, Gastonia, North Carolina 28056, Gastonia, NC- Beds: 5
- Baths: 4
- Single Family Residence, Residential

2643 Swamp Chestnut Oak Drive, Gastonia, North Carolina 28056
2643 Swamp Chestnut Oak Drive, Gastonia, North Carolina 28056, Gastonia, NC- Beds: 5
- Baths: 4
- Single Family Residence, Residential

- The Simpson Group Realty

