




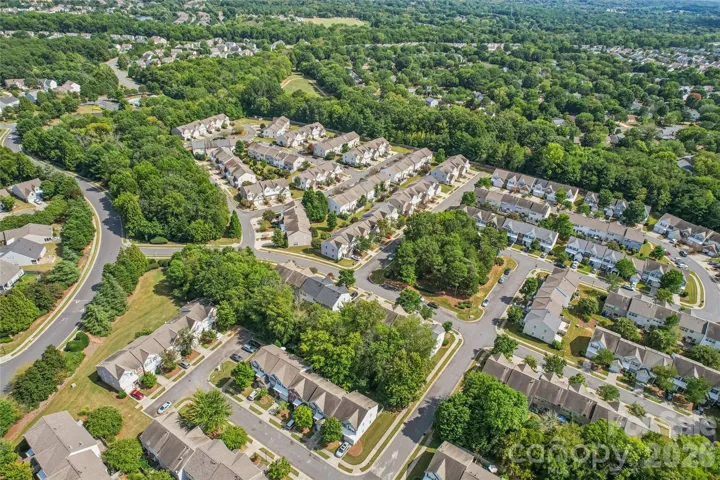
- Townhouse, Residential
- 3
- 3
- 2001
Description
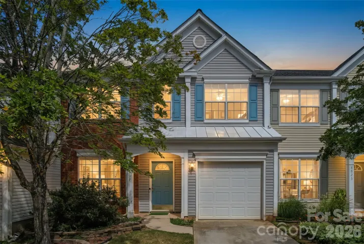
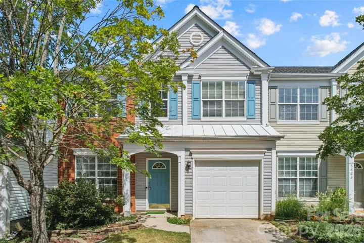
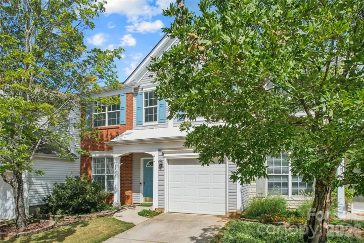
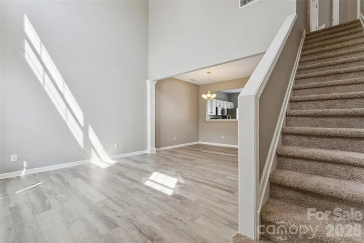
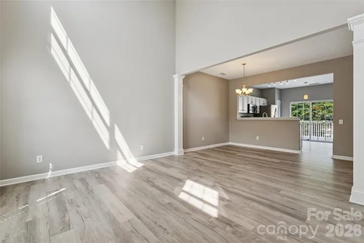
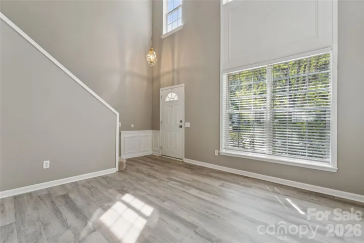
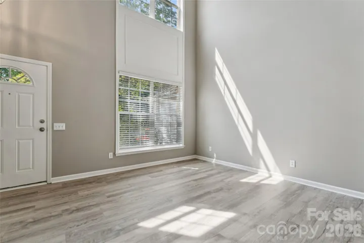
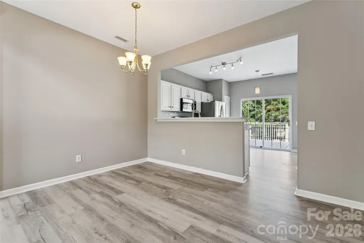
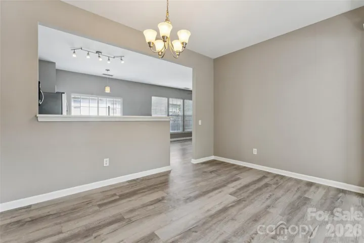
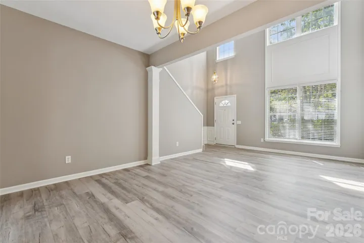
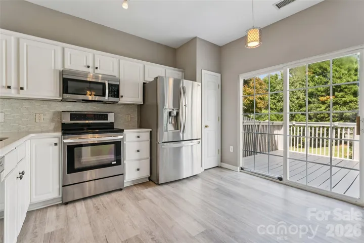
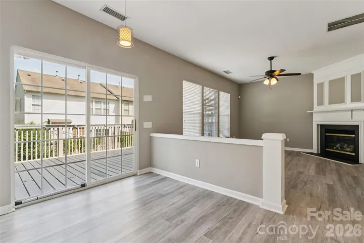
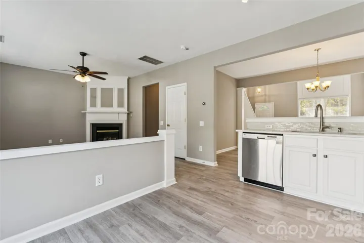
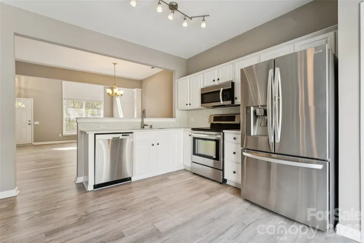
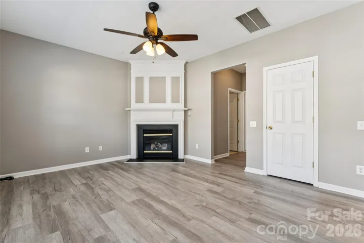
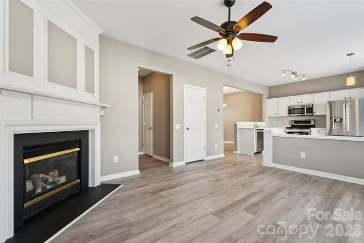
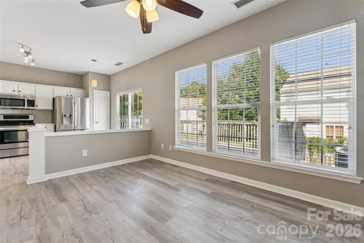
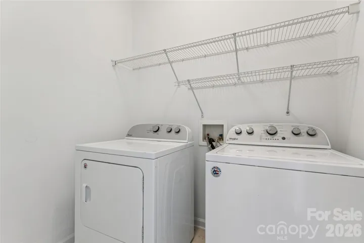
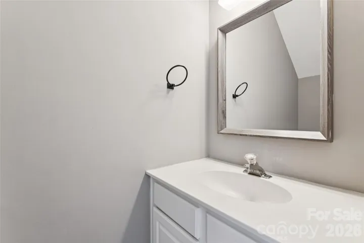
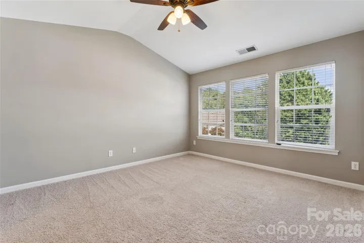
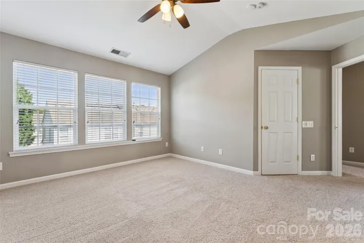
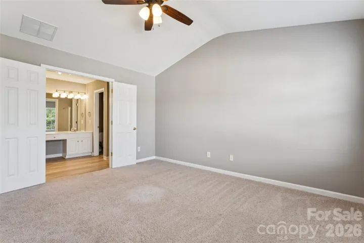
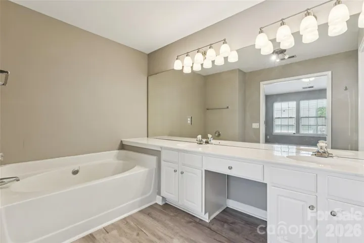
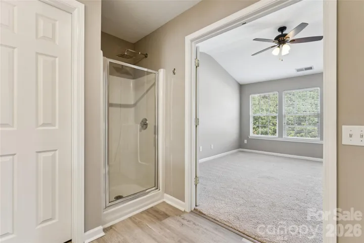
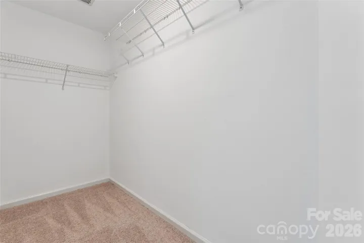
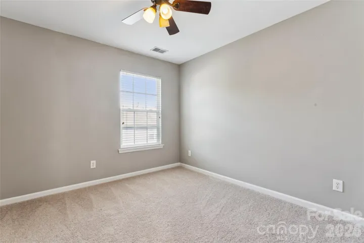
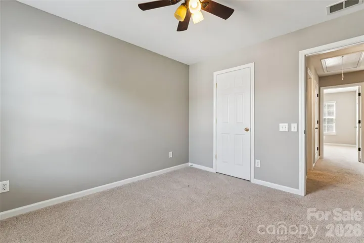
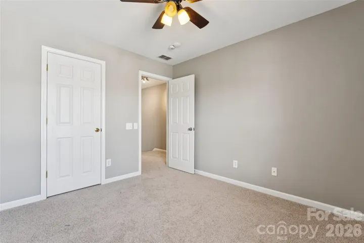
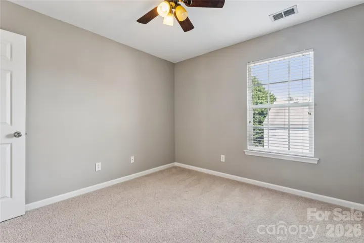
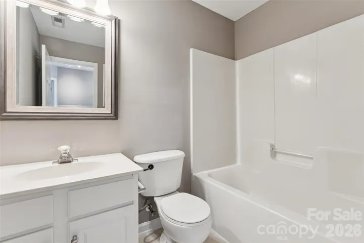
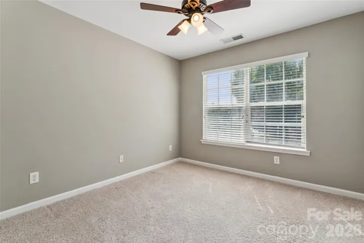
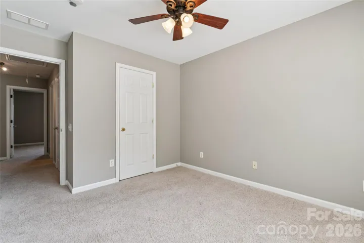
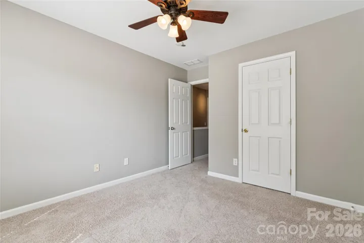
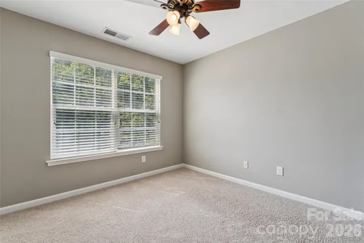
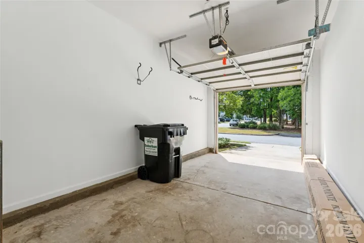
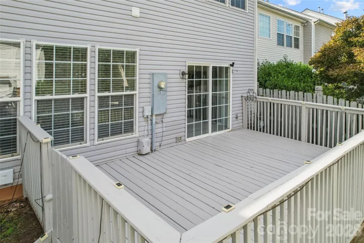
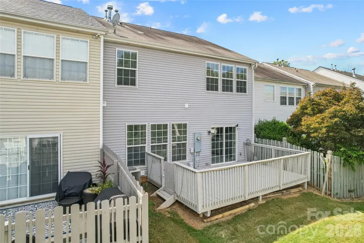
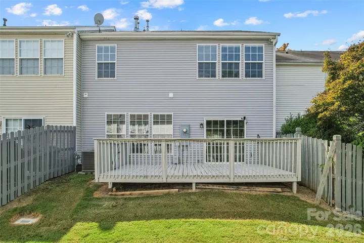
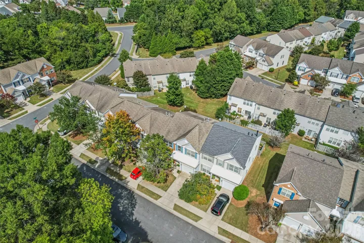
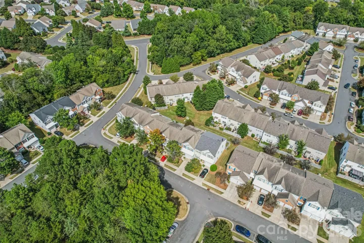
Beautifully updated townhome in the desirable Reavencrest community, ideally situated along a tree-lined street overlooking a beautifully landscaped neighborhood park. The bright, open floor plan features high ceiling and an abundance of natural light, creating a warm and inviting atmosphere throughout. The spacious living room flows seamlessly into the dining room, kitchen and family room, which features a cozy fireplace. The eat-in kitchen features stainless steel appliances and direct access to a spacious enclosed 12′ x 19′ deck, ideal for relaxing or entertaining. The home features 3 bedrooms, 2 full bathrooms, and a powder room, including a spacious primary suite with a private bath featuring a walk-in shower, soaking tub, and dual sinks. Ceiling fans are located in all bedrooms and the family room for added comfort. Additional conveniences include an attached garage and an included washer and dryer. Reavencrest offers an array of community amenities, including a swimming pool, tennis court, clubhouse and more. Conveniently located near Stonecrest shopping, dining, and everyday conveniences, with easy access to major roadways and Uptown Charlotte. This well-maintained townhome offers an excellent combination of spacious living, abundant natural light, comfort, convenience, and desirable community amenities.
Address
Open on Google Maps-
Address: 8819 Ormeau Drive, Charlotte, North Carolina 28277
-
City: Charlotte
-
State/county: NC
-
Zip/Postal Code: 28277
-
Area: Reavencrest
Details
Updated on October 31, 2026 at 9:06 pm-
Property ID 4422498
-
Price $384,000
-
Bedrooms 3
-
Bathrooms 3
-
Garage 1
-
Year Built 2001
-
Property Type Townhouse, Residential
-
Property Status Active, For Sale
Additional details
-
Association Fee 216
-
Roof Architectural Shingle
-
Sewer Public Sewer
-
Cooling Ceiling Fan(s), Central Air
-
Heating Forced Air, Natural Gas
-
Flooring Carpet, Tile, Vinyl
-
County Mecklenburg
-
Property Type Residential
-
Parking Driveway, Attached Garage, Garage Faces Front
-
Elementary School Polo Ridge
-
Middle School Cato Ridge
-
High School Ballantyne Ridge
-
Community Features Outdoor Pool, Sidewalks, Street Lights, Tennis Court(s)
Mortgage Calculator
-
Down Payment
-
Loan Amount
-
Monthly Mortgage Payment
-
Property Tax
-
Home Insurance
Video
360° Virtual Tour
Contact Information
View ListingsSimilar Listings

1117 Township Parkway, Belmont, North Carolina 28012
1117 Township Parkway, Belmont, North Carolina 28012, Belmont, NC- Beds: 3
- Baths: 3
- Townhouse, Residential

223 Freeland Lane, Charlotte, North Carolina 28217
223 Freeland Lane, Charlotte, North Carolina 28217, Charlotte, NC- Beds: 3
- Baths: 4
- Townhouse, Residential
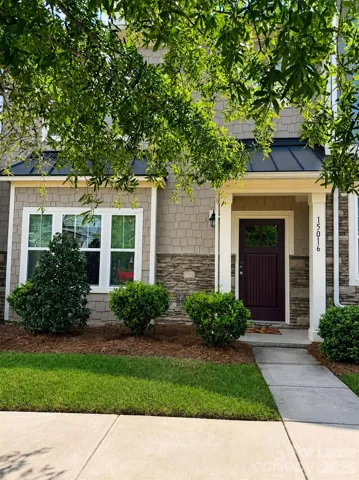
15016 Meacham Farm Drive, Huntersville, North Carolina 28078
15016 Meacham Farm Drive, Huntersville, North Carolina 28078, Huntersville, NC- Beds: 3
- Baths: 3
- Townhouse, Residential Lease
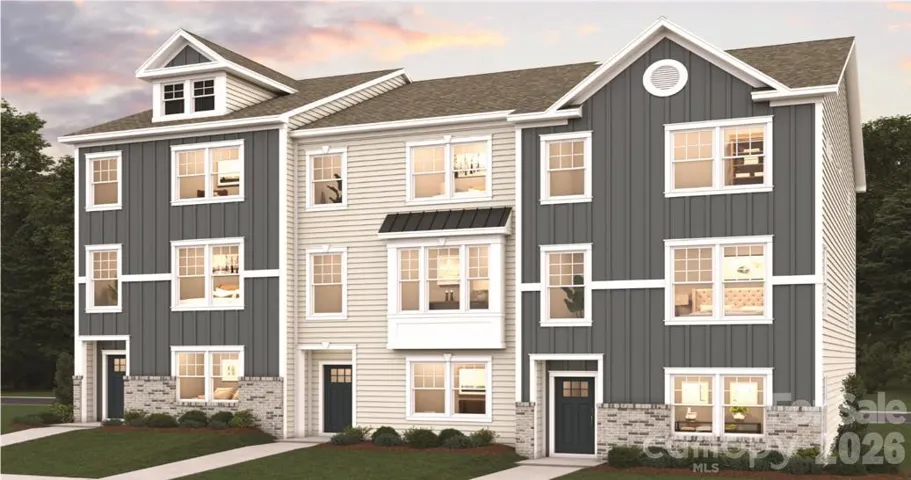
12525 Jimmy Oehler Road Unit 26, Charlotte, North Carolina 27269
12525 Jimmy Oehler Road Unit 26, Charlotte, North Carolina 27269, Charlotte, NC- Beds: 3
- Baths: 3
- Townhouse, Residential

- The Simpson Group Realty

