
- Single Family Residence, Residential
- 3
- 2
- 1998
Description
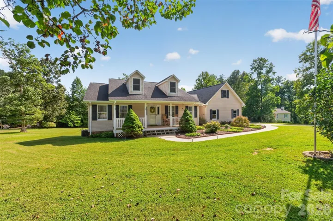
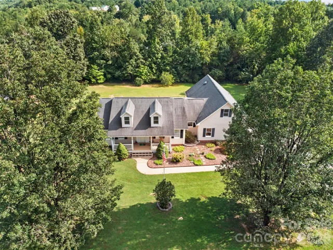
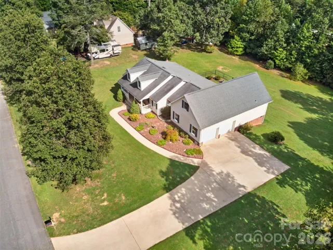
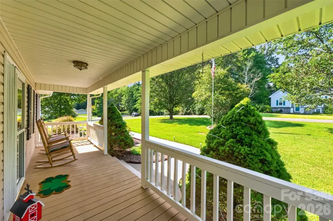
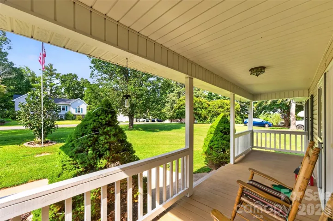
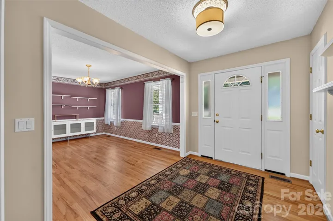
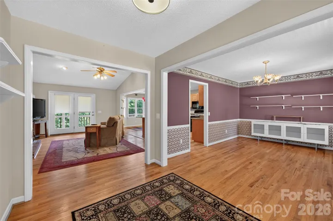
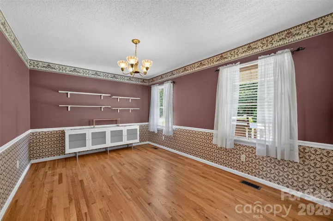
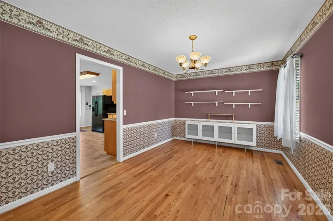
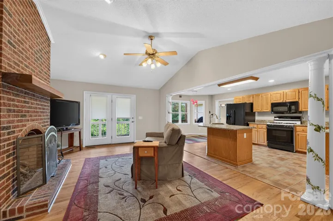
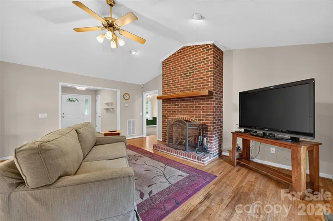
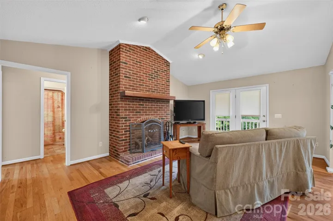
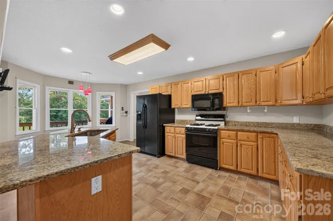
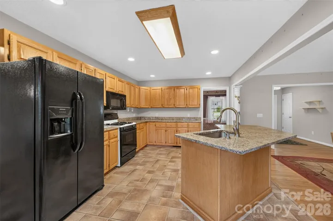
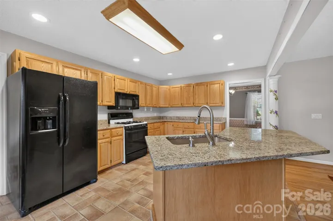
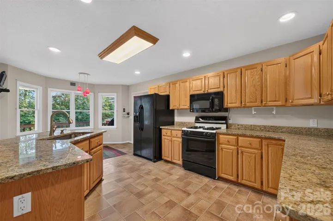
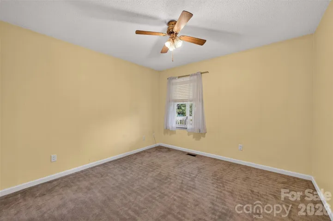
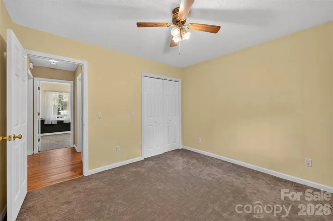
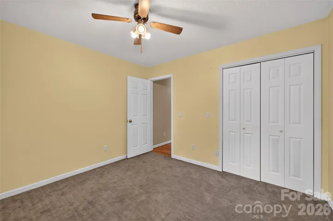
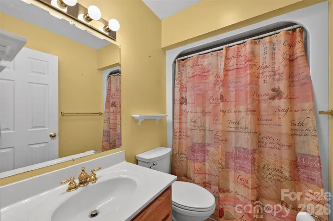
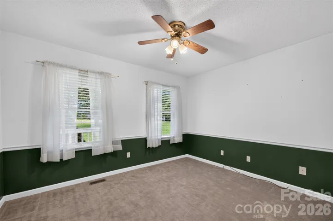
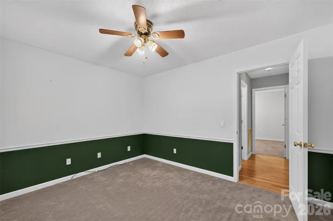
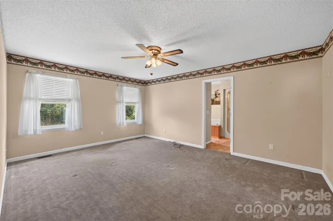
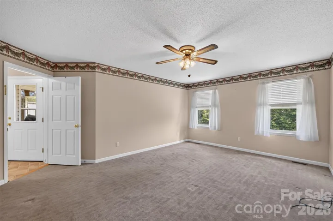
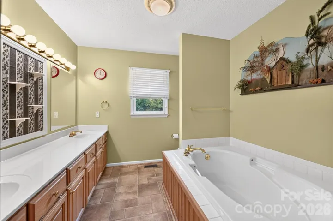
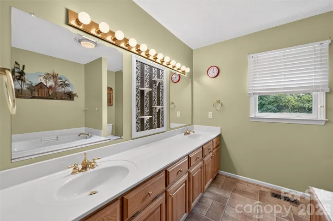
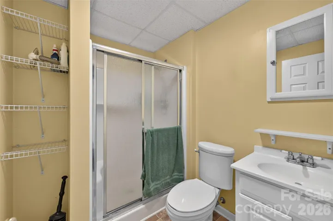
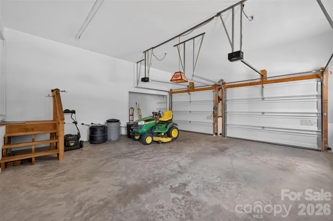
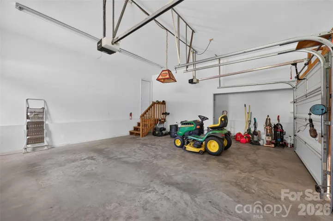
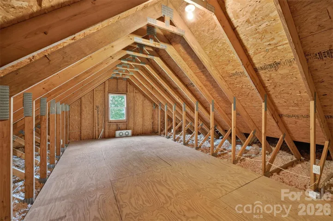
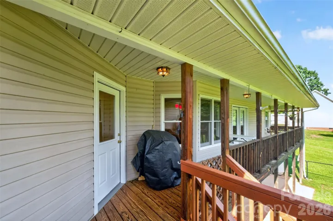
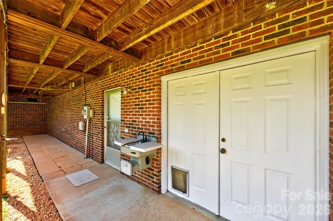
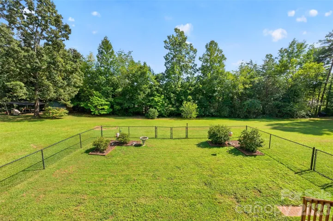
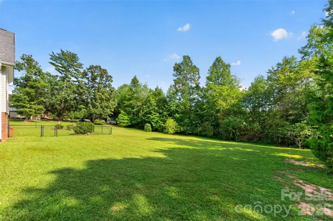
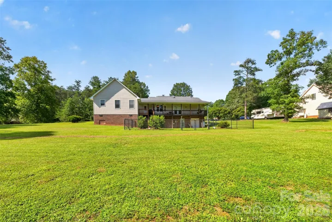
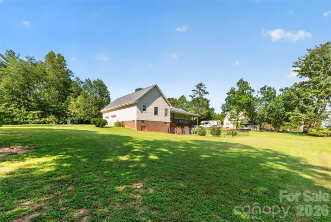
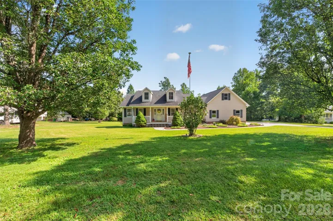
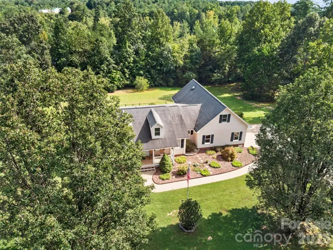
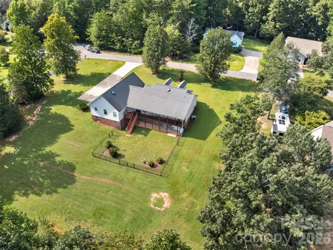
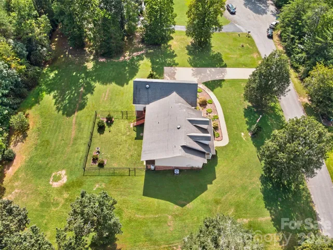
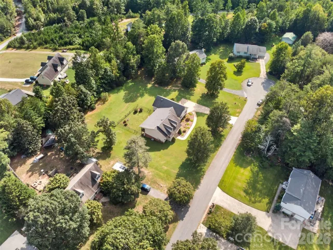
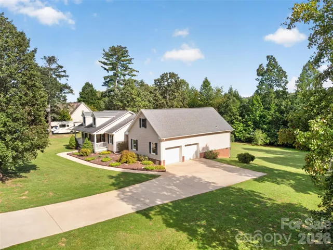
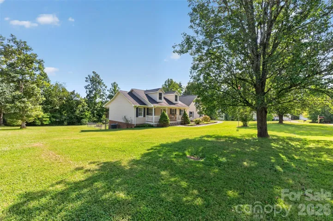
Welcome home to this spacious property situated on 0.92 acres of serene, level and fenced yard. The main level offers a desirable split bedroom floor plan, including a primary suite with a private ensuite with a large soaker tub. Storage is abundant throughout with a walk-up attic offering even more storage and endless possibilities for future living space. The kitchen features granite countertops, a gas stove, plenty of cabinetry and a charming breakfast nook. A large dining room and open flow into the living room create the perfect setting for entertaining. The spacious living room is anchored by a large gas fireplace and offers access to the expansive outdoor deck overlooking the peaceful backyard. Enjoy your morning coffee or evening relaxation from the covered front porch, complete with plenty of room for rocking chairs. The basement adds valuable flexible space and includes a flex room with a closet, a full bathroom (not counted in total # of baths) and a workshop area with double doors – ideal for storing a riding lawn mower, equipment and more. No permits on file for the 2 rooms in the basement and not all of the basement is heated, therefore, it is all in Non-HLA. With generous storage, flexible living areas and plenty of indoor and outdoor space to enjoy, this home offers comfort, functionality and endless opportunities.
Address
Open on Google Maps-
Address: 3105 Hunters Ridge Court, Morganton, North Carolina 28655
-
City: Morganton
-
State/county: NC
-
Zip/Postal Code: 28655
-
Area: Hunters Ridge
Details
Updated on September 18, 2026 at 2:34 pm-
Property ID 4422506
-
Price $375,000
-
Bedrooms 3
-
Bathrooms 2
-
Garages 2
-
Year Built 1998
-
Property Type Single Family Residence, Residential
-
Property Status Pending, For Sale
Additional details
-
Sewer Septic Installed
-
Cooling Heat Pump
-
Heating Heat Pump, Propane
-
Flooring Carpet, Vinyl, Wood
-
County Burke
-
Property Type Residential
-
Parking Driveway, Attached Garage, Garage Faces Side
-
Elementary School Oak Hill
-
Middle School Table Rock
-
High School Freedom
Mortgage Calculator
-
Down Payment
-
Loan Amount
-
Monthly Mortgage Payment
-
Property Tax
-
Home Insurance
Contact Information
View ListingsSimilar Listings

206 Cedar Street, Belmont, North Carolina 28012
206 Cedar Street, Belmont, North Carolina 28012, Belmont, NC- Beds: 2
- Baths: 2
- Single Family Residence, Residential

3014 Dodsworth Drive, Cramerton, North Carolina 28032
3014 Dodsworth Drive, Cramerton, North Carolina 28032, Cramerton, NC- Beds: 4
- Baths: 5
- Single Family Residence, Residential

1259 Dorchester Road, Gastonia, North Carolina 28056
1259 Dorchester Road, Gastonia, North Carolina 28056, Gastonia, NC- Beds: 5
- Baths: 4
- Single Family Residence, Residential

2643 Swamp Chestnut Oak Drive, Gastonia, North Carolina 28056
2643 Swamp Chestnut Oak Drive, Gastonia, North Carolina 28056, Gastonia, NC- Beds: 5
- Baths: 4
- Single Family Residence, Residential

- The Simpson Group Realty

