
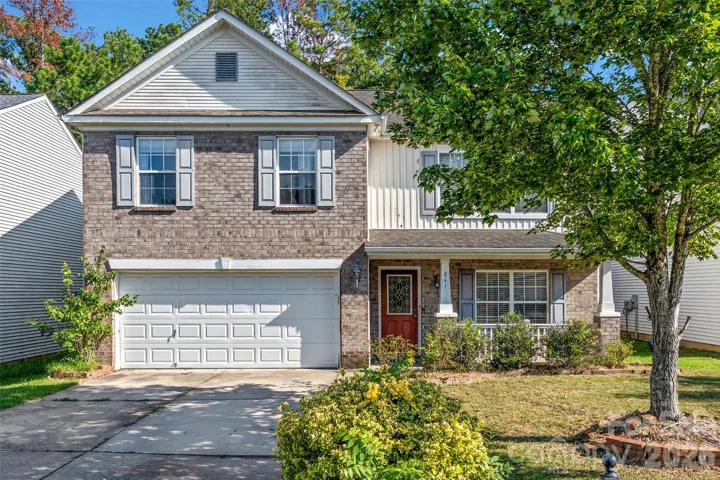
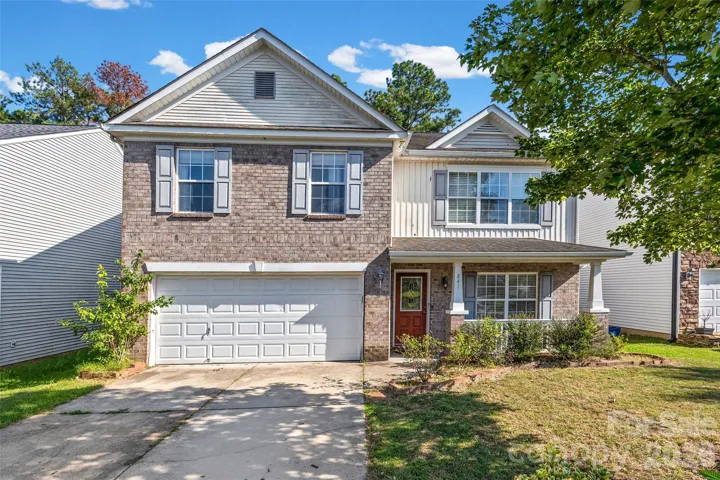
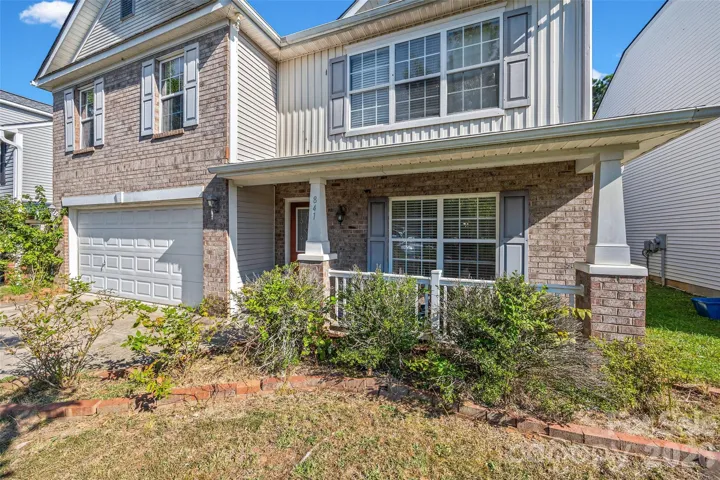
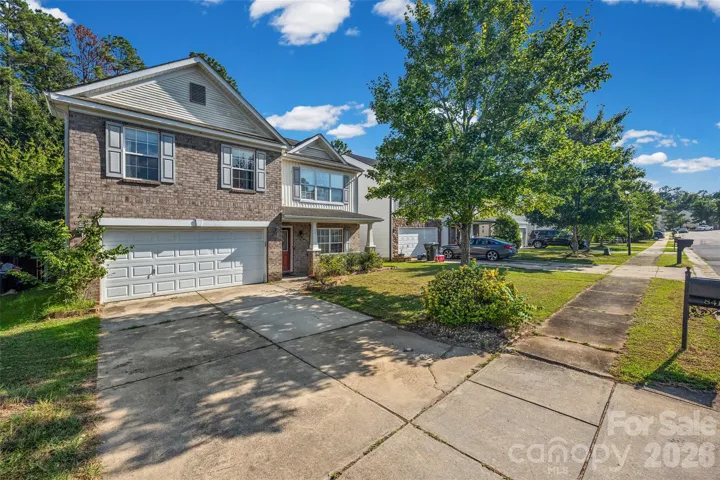
- Single Family Residence, Residential
- 5
- 3
- 2006
Description
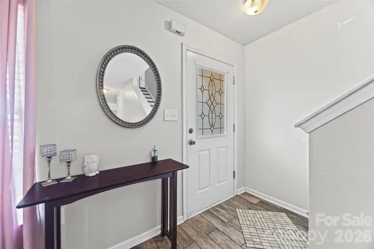
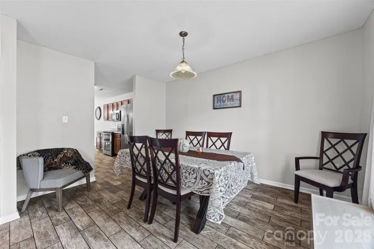
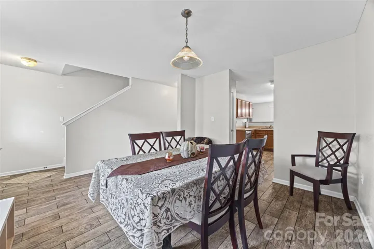
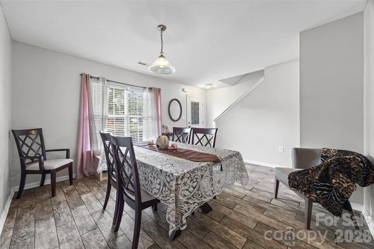
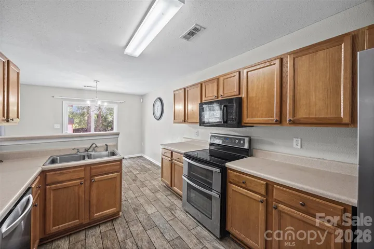
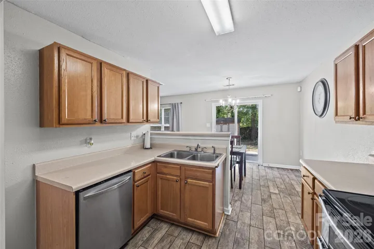
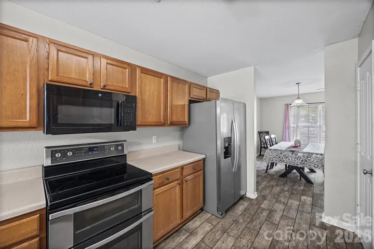
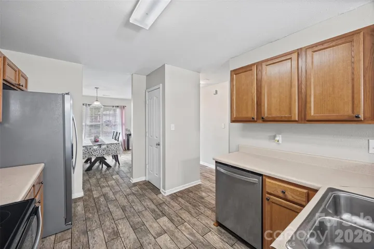
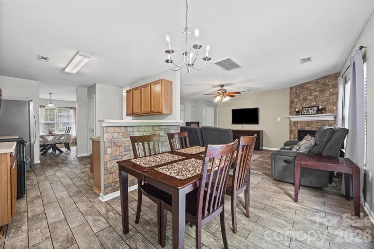
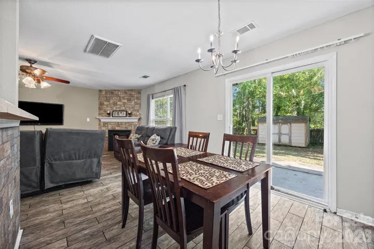
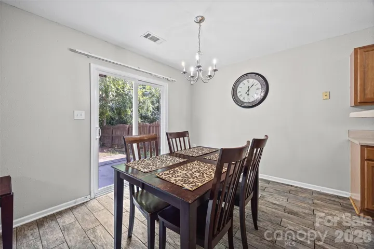
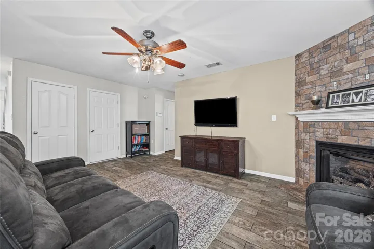
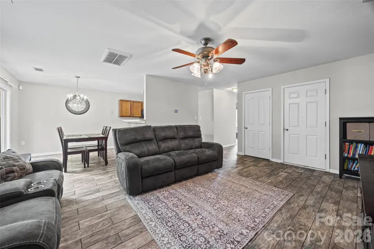
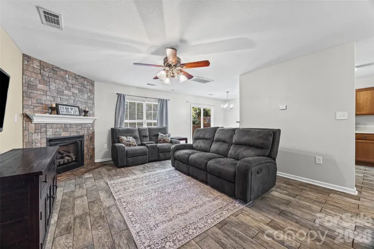
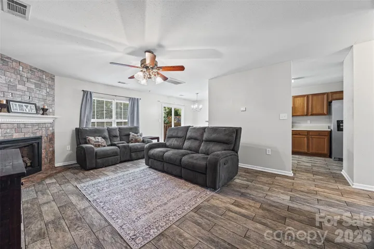
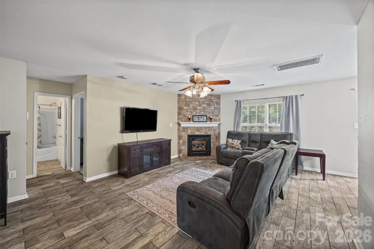
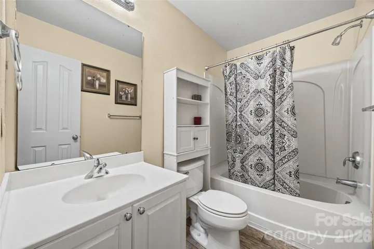
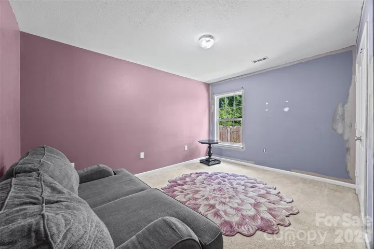
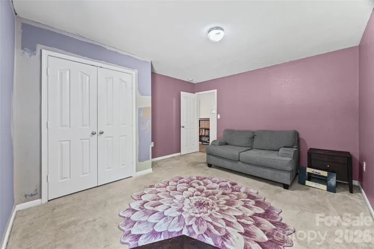
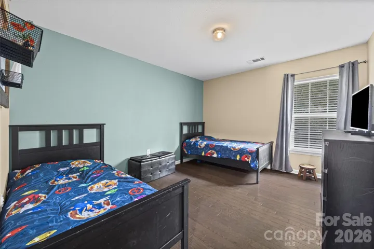
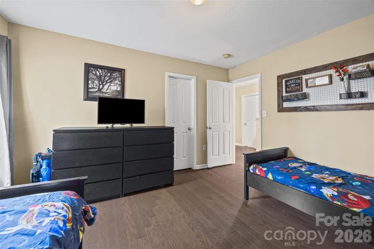
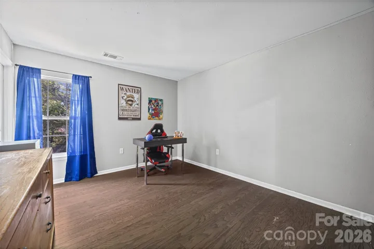
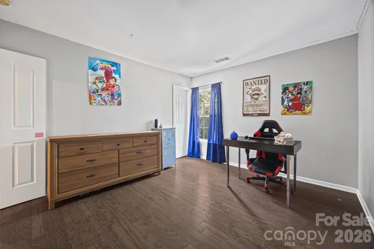
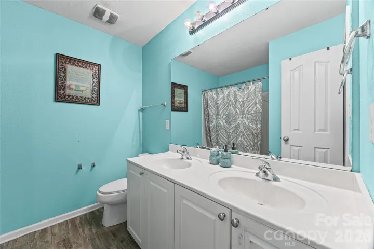
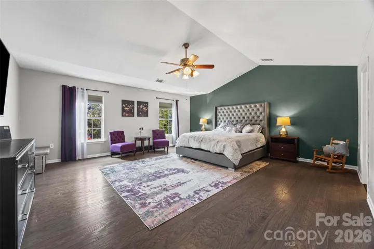
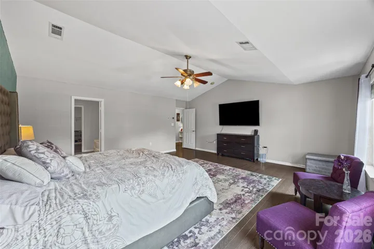
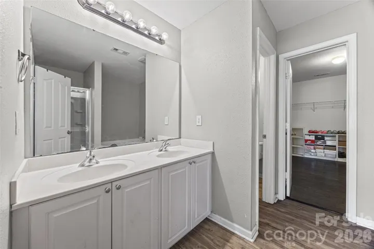
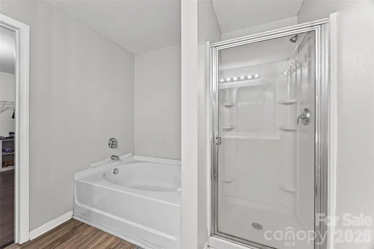
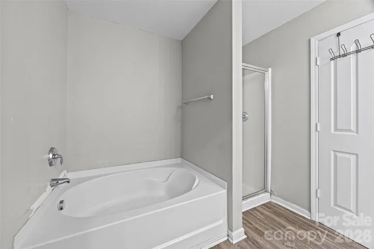
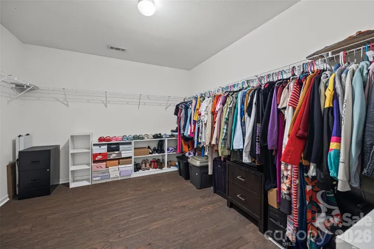
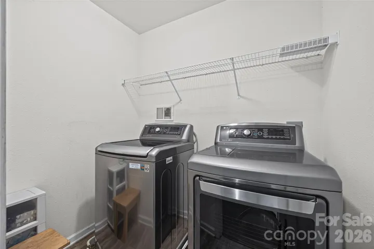
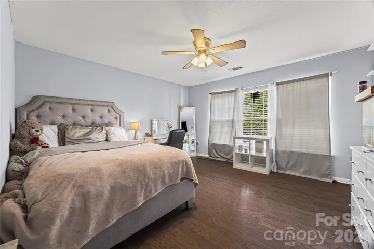
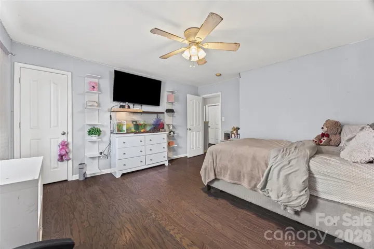
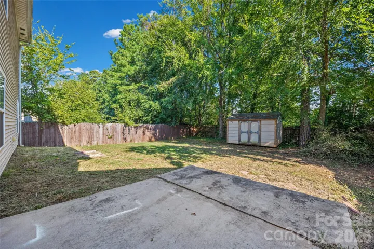
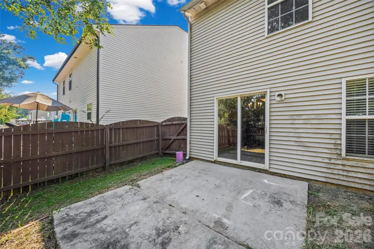
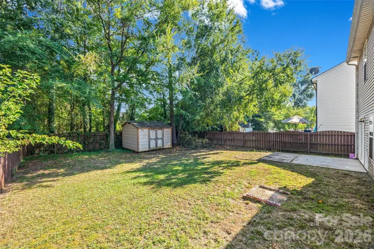
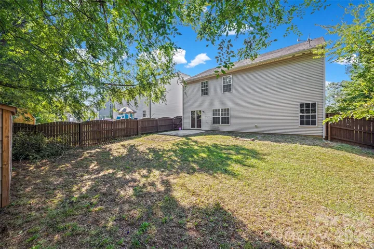
The main level features LVP tile flooring, leading to a thoughtful layout that includes a full bedroom and bathroom, perfect for guests or a home office. At the heart of the home, the kitchen boasts abundant cabinet storage and fully equipped stainless steel appliances, including a double oven, microwave, refrigerator, and dishwasher. Head up the wood staircase to the second floor, finished with laminate wood flooring throughout. The oversized primary suite is a true retreat, highlighting vaulted ceilings and an ensuite bath complete with a garden tub, separate shower, dual vanity, private water closet, and a massive walk-in closet. The upper level also houses a convenient laundry room and spacious secondary bedrooms. Step outside to enjoy a large, flat, and private backyard, an ideal setting for relaxing or entertaining.
Address
Open on Google Maps-
Address: 841 Brunswick Drive, Rock Hill, South Carolina 29730
-
City: Rock Hill
-
State/county: SC
-
Zip/Postal Code: 29730
-
Area: Fairway Woods
Details
Updated on September 12, 2026 at 1:27 pm-
Property ID 4422548
-
Price $340,000
-
Bedrooms 5
-
Bathrooms 3
-
Garages 2
-
Year Built 2006
-
Property Type Single Family Residence, Residential
-
Property Status Active, For Sale
Additional details
-
Listing Terms Cash, Conventional, FHA, VA Loan
-
Association Fee 280
-
Sewer Public Sewer
-
Cooling Ceiling Fan(s), Central Air
-
Heating Forced Air, Natural Gas
-
Flooring Laminate, Tile, Wood
-
County York
-
Property Type Residential
-
Parking Driveway, Attached Garage, Garage Faces Front
-
Elementary School Oakdale
-
Middle School Saluda Trail
-
High School South Pointe (SC)
Mortgage Calculator
-
Down Payment
-
Loan Amount
-
Monthly Mortgage Payment
-
Property Tax
-
Home Insurance
Contact Information
View ListingsSimilar Listings

206 Cedar Street, Belmont, North Carolina 28012
206 Cedar Street, Belmont, North Carolina 28012, Belmont, NC- Beds: 2
- Baths: 2
- Single Family Residence, Residential

3014 Dodsworth Drive, Cramerton, North Carolina 28032
3014 Dodsworth Drive, Cramerton, North Carolina 28032, Cramerton, NC- Beds: 4
- Baths: 5
- Single Family Residence, Residential

1259 Dorchester Road, Gastonia, North Carolina 28056
1259 Dorchester Road, Gastonia, North Carolina 28056, Gastonia, NC- Beds: 5
- Baths: 4
- Single Family Residence, Residential

2643 Swamp Chestnut Oak Drive, Gastonia, North Carolina 28056
2643 Swamp Chestnut Oak Drive, Gastonia, North Carolina 28056, Gastonia, NC- Beds: 5
- Baths: 4
- Single Family Residence, Residential

- The Simpson Group Realty

