
- Single Family Residence, Residential
- 5
- 3
- 1992
Description
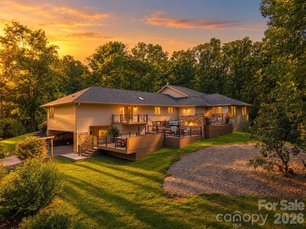
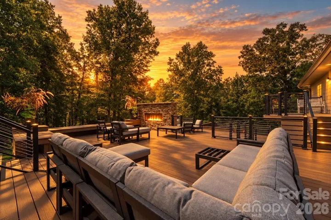
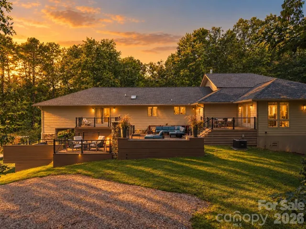
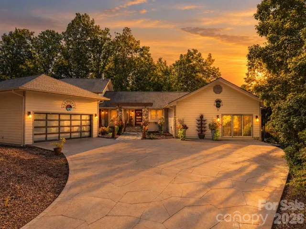
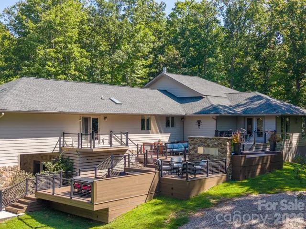
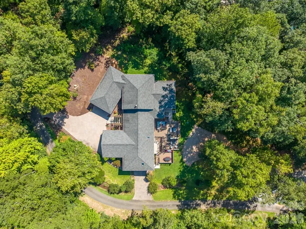
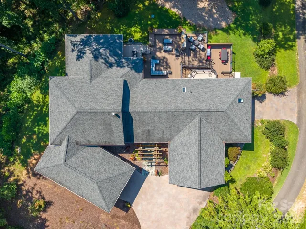
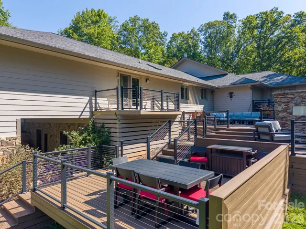
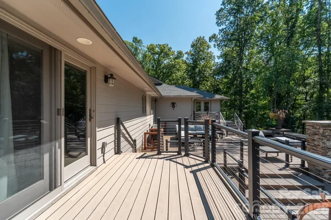
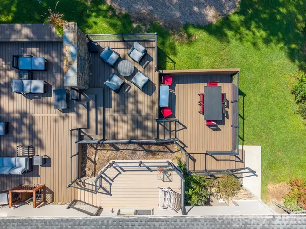
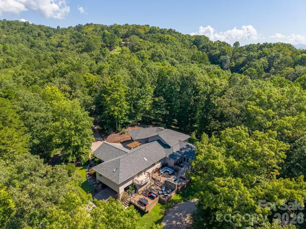
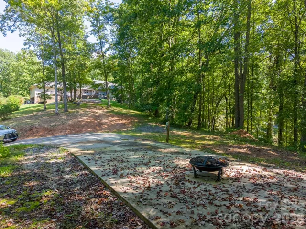
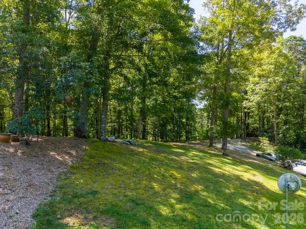
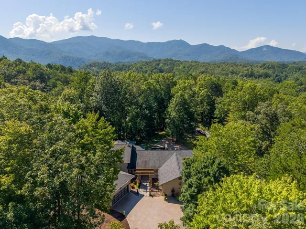
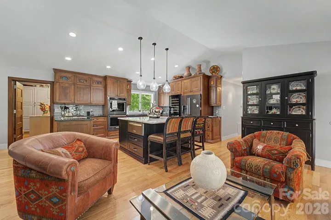
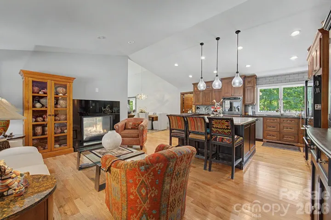
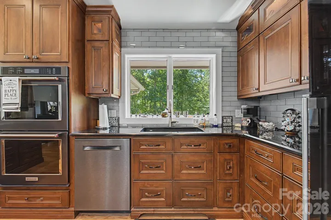
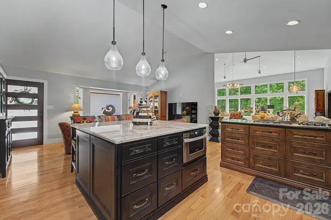
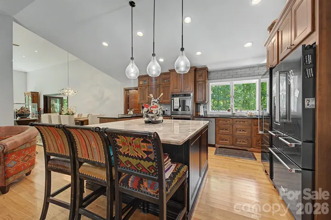
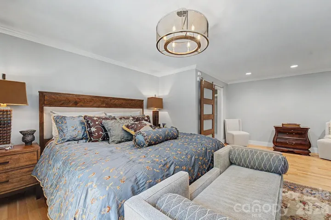
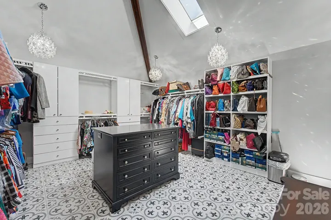
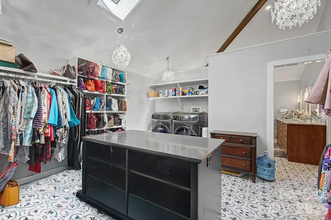
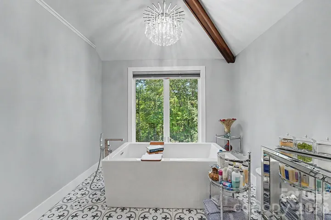
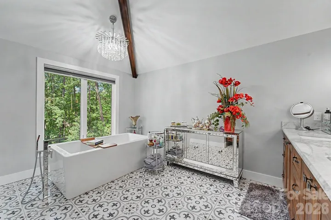
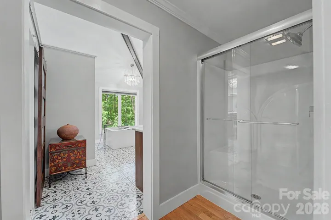
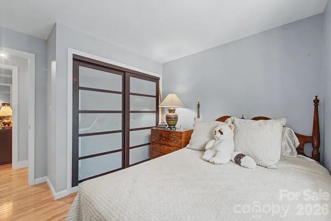
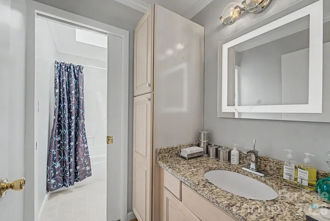
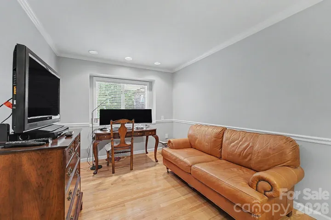
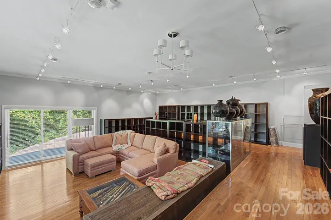
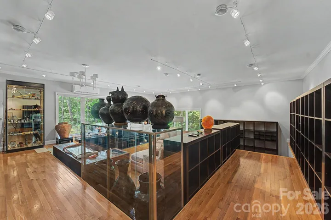
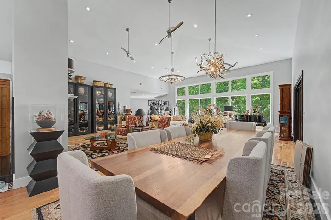
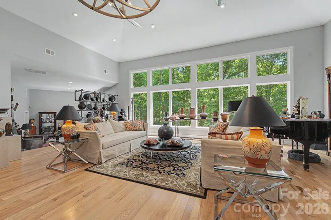
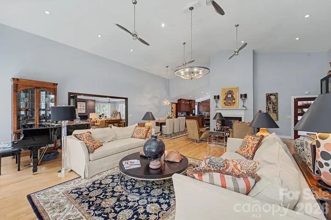
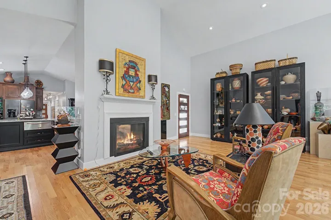
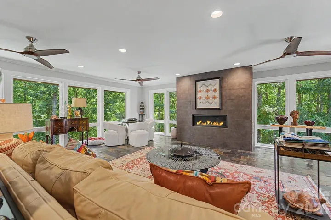
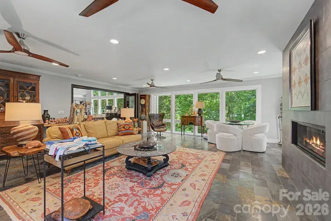
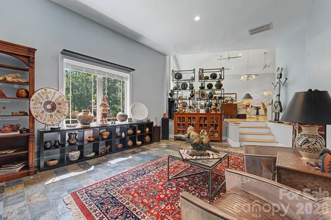
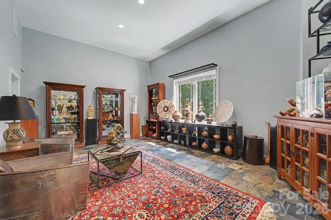
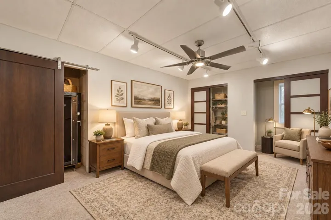
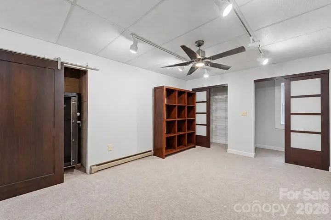
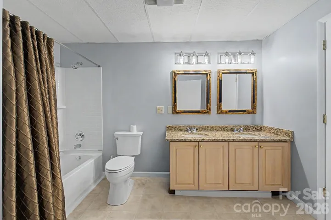
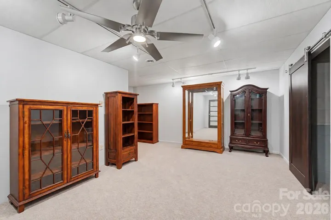
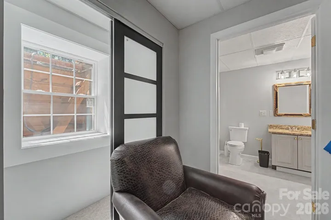
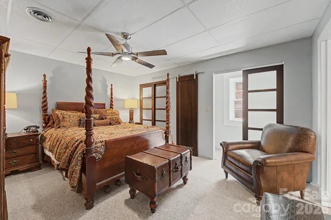
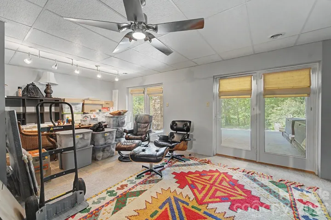
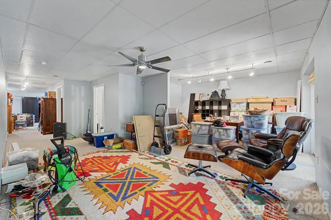
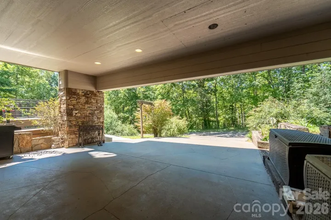
Situated on 2.49 acres in the heart of the mountains with easy access, this exceptional custom home blends sophisticated design with warmth, comfort, and an effortless connection to the outdoors. Thoughtfully crafted with distinctive architectural details throughout, the residence offers an elevated living experience with an abundance of space for both intimate gatherings and grand entertaining. At the heart of the home, the upscale kitchen makes a statement with a substantial center island and adjoining sitting area—an inviting space designed for gathering, conversation, and everyday luxury. The dramatic living room showcases a striking wall of windows beneath a soaring cathedral ceiling, filling the space with natural light and creating a stunning architectural focal point. Step down into the gallery or make it a playroom for the grandchildren. A beautiful glass-enclosed sunroom provides another serene setting to relax and enjoy the surrounding landscape and expands to the outdoors for varying deck levels and spaces with a fireplace center. The primary suite is a private retreat, featuring a luxurious spa-inspired bath with a deep soaking tub and an impressively oversized walk-in closet designed to accommodate even the most extensive wardrobe. Additional main-level spaces include a gracious guest bedroom and bath, dedicated office space, and a distinctive sunken den—perfect for quiet evenings, reading, or relaxed conversation. The lower level expands the home’s versatility with a spacious sitting area and direct outdoor access to a two-car carport. Two additional guest bedrooms and a full bath provide exceptional accommodations for family and visitors, while the flexible layout offers endless possibilities for recreation, entertaining, or private retreat space. From its architectural character and soaring ceilings to its exceptional gathering spaces and private setting, this custom residence is a rare combination of sophistication, functionality, and timeless appeal—an extraordinary home designed to be enjoyed for years to come.
Address
Open on Google Maps-
Address: 625 Echo Valley Drive, Bryson City, North Carolina 28713
-
City: Bryson City
-
State/county: NC
-
Zip/Postal Code: 28713
-
Area: Johnson Development
Details
Updated on September 15, 2026 at 5:16 pm-
Property ID 4422570
-
Price $1,400,000
-
Bedrooms 5
-
Bathrooms 3
-
Garages 2
-
Year Built 1992
-
Property Type Single Family Residence, Residential
-
Property Status Active, For Sale
Additional details
-
Listing Terms Cash, Conventional
-
Roof Architectural Shingle
-
Utilities Electricity Connected, Fiber Optics, Propane, Satellite Internet Available, Underground Power Lines
-
Sewer Septic Installed
-
Cooling Ductless, Heat Pump, Multi Units, Zoned
-
Heating Central, Ductless, Electric, Heat Pump, Propane
-
Flooring Slate, Tile, Wood
-
County Swain
-
Property Type Residential
-
Parking Attached Carport, Attached Garage
-
Elementary School Unspecified
-
Middle School Unspecified
-
High School Unspecified
-
Architectural Style Contemporary
Features
Mortgage Calculator
-
Down Payment
-
Loan Amount
-
Monthly Mortgage Payment
-
Property Tax
-
Home Insurance
Video
360° Virtual Tour
Contact Information
View ListingsSimilar Listings

206 Cedar Street, Belmont, North Carolina 28012
206 Cedar Street, Belmont, North Carolina 28012, Belmont, NC- Beds: 2
- Baths: 2
- Single Family Residence, Residential

3014 Dodsworth Drive, Cramerton, North Carolina 28032
3014 Dodsworth Drive, Cramerton, North Carolina 28032, Cramerton, NC- Beds: 4
- Baths: 5
- Single Family Residence, Residential

1259 Dorchester Road, Gastonia, North Carolina 28056
1259 Dorchester Road, Gastonia, North Carolina 28056, Gastonia, NC- Beds: 5
- Baths: 4
- Single Family Residence, Residential

2643 Swamp Chestnut Oak Drive, Gastonia, North Carolina 28056
2643 Swamp Chestnut Oak Drive, Gastonia, North Carolina 28056, Gastonia, NC- Beds: 5
- Baths: 4
- Single Family Residence, Residential

- The Simpson Group Realty

