

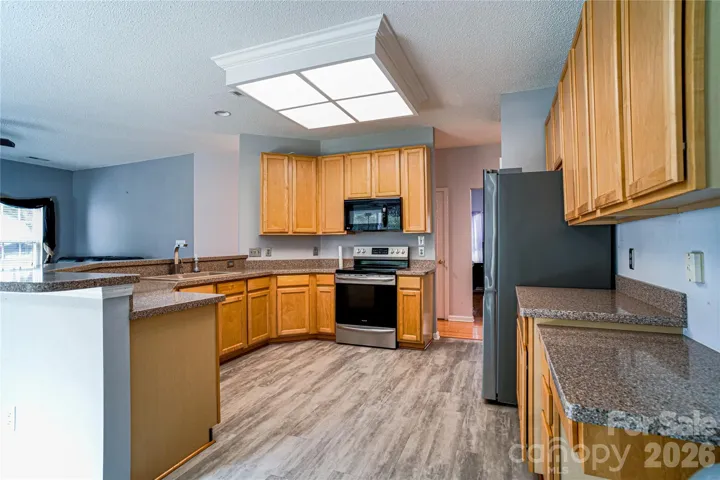
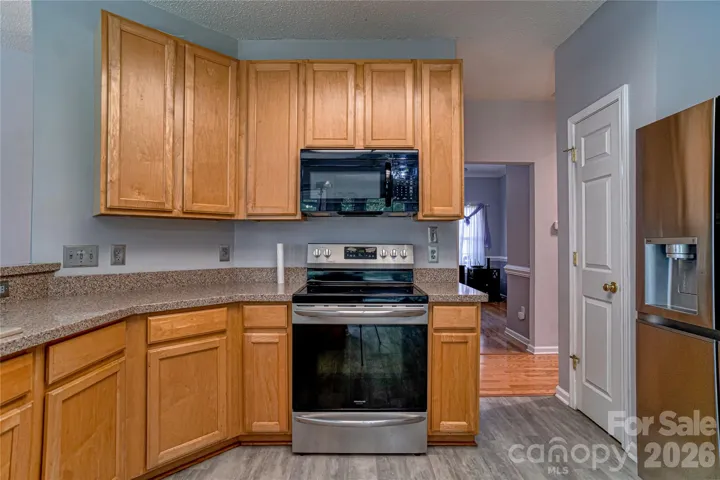
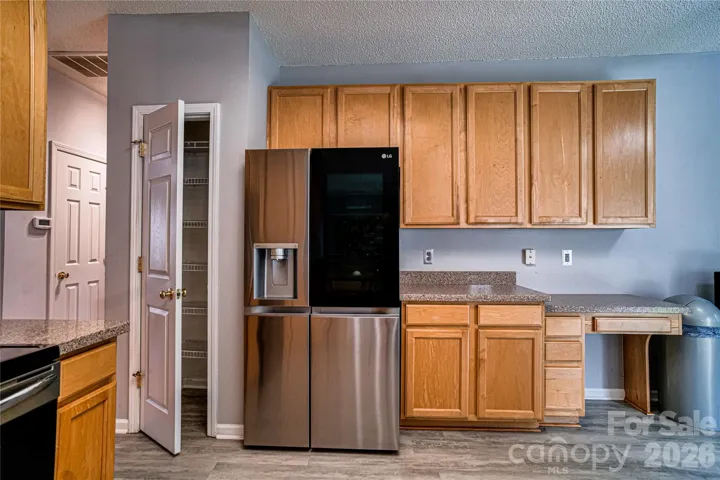
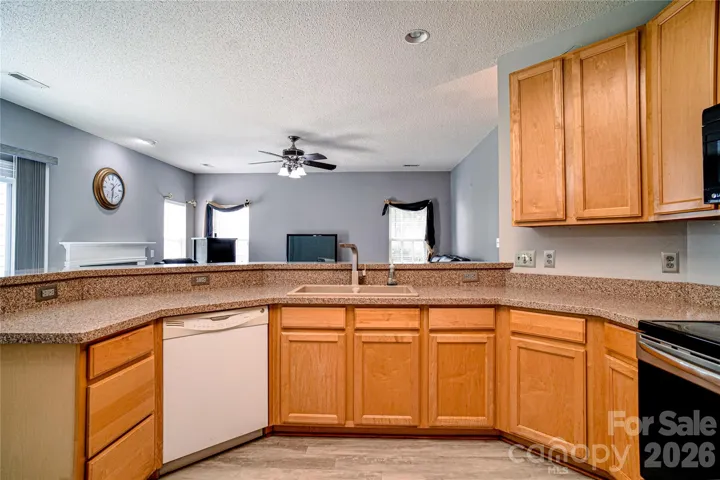
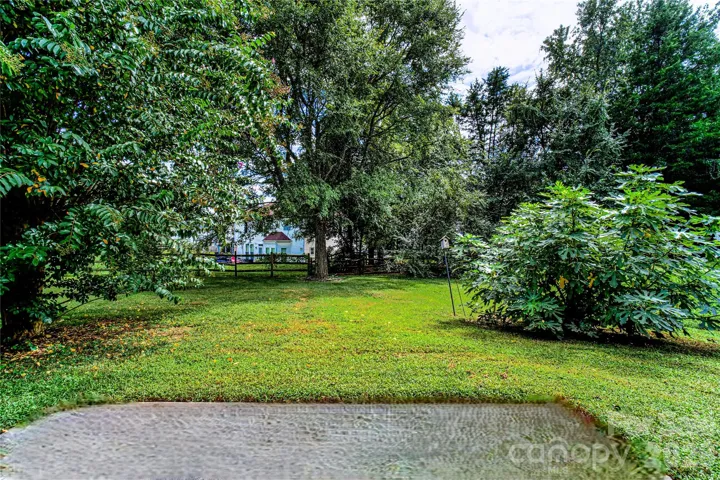
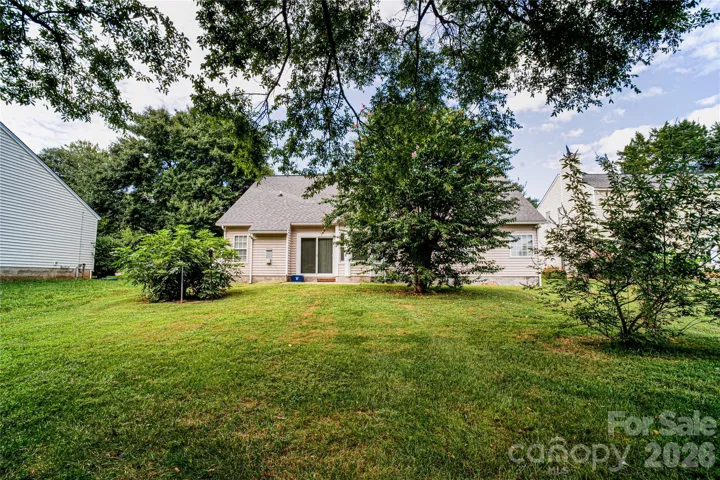
- Single Family Residence, Residential
- 3
- 2
- 1998
Description
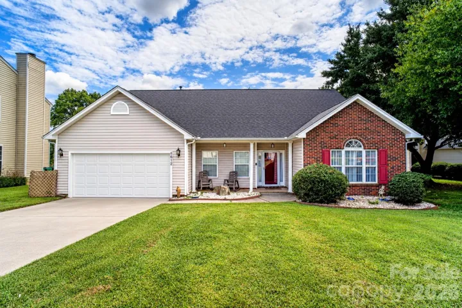
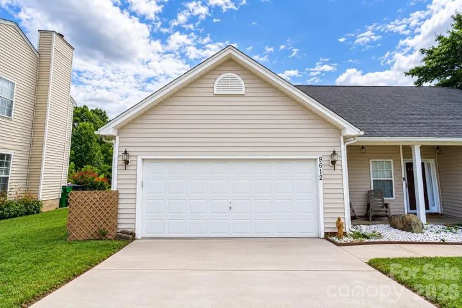
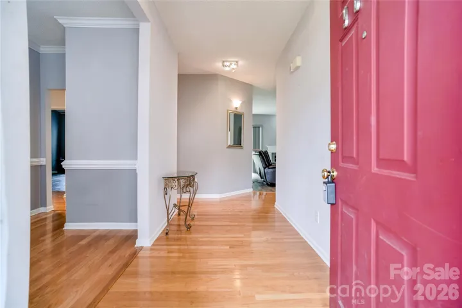
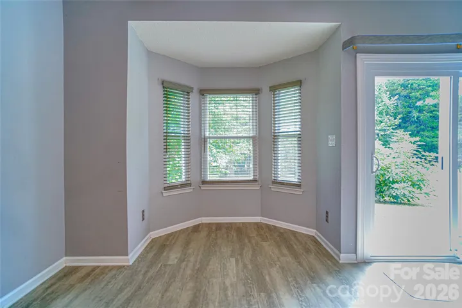
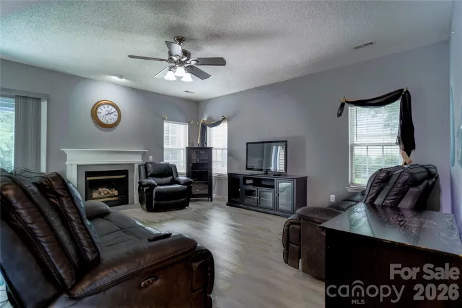
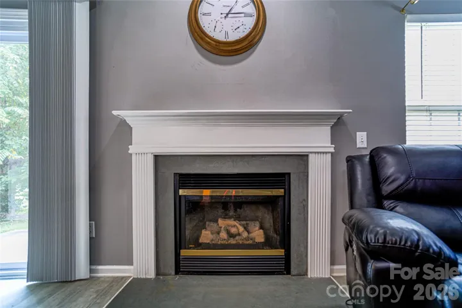
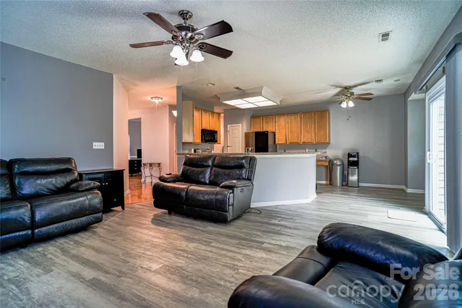
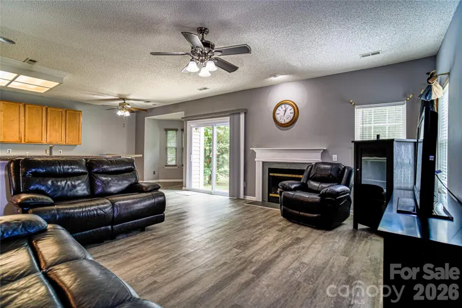
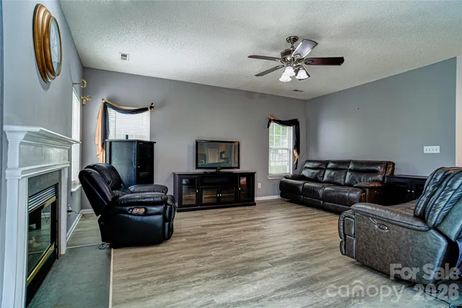
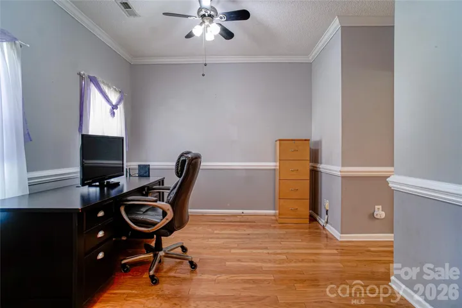
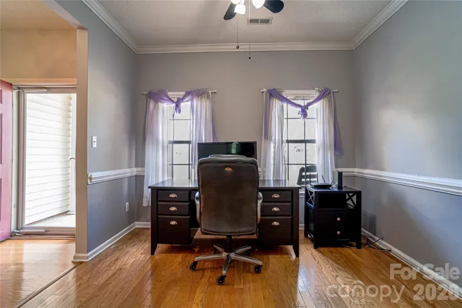
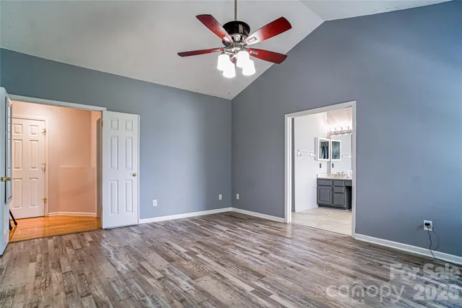
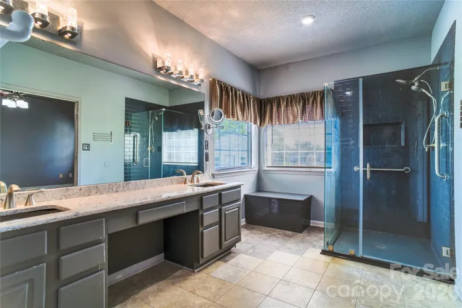
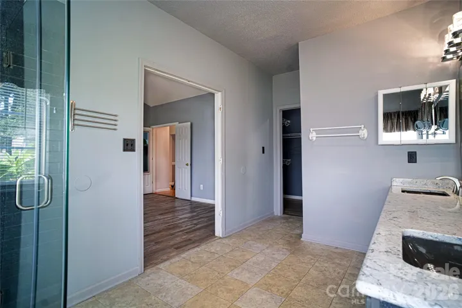
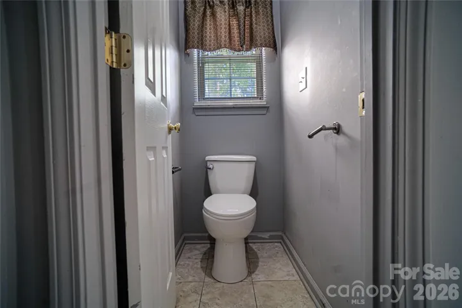
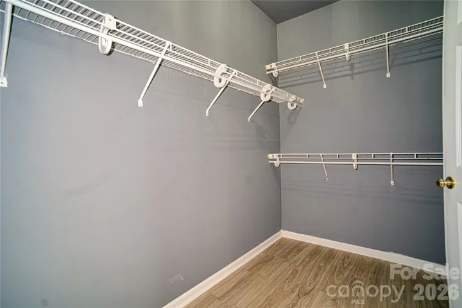
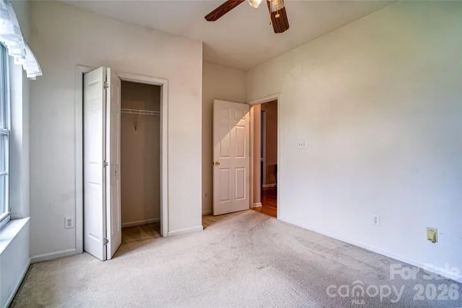
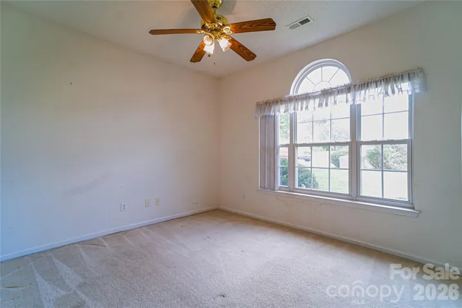
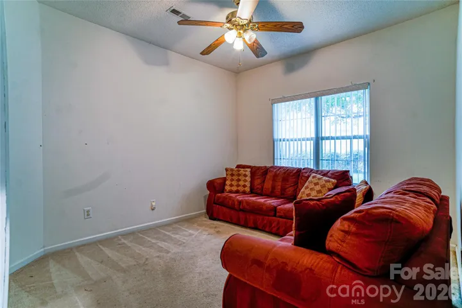
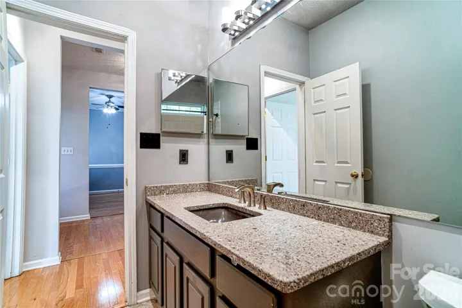
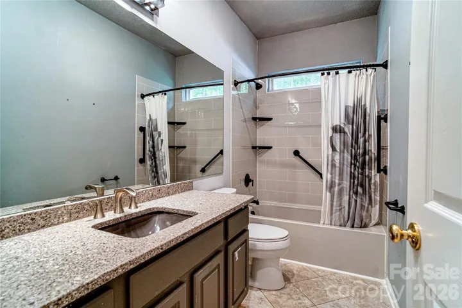
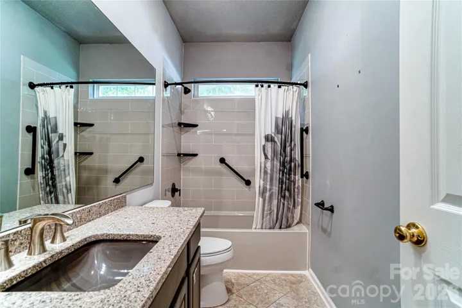
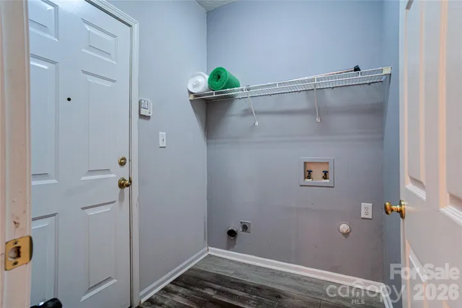
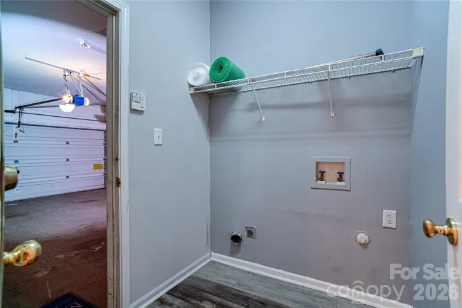
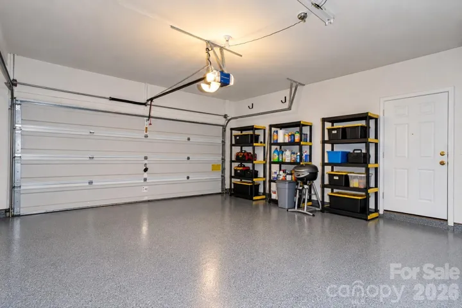
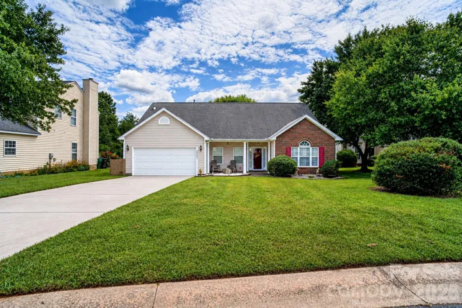
ONE-STORY LIVING + OPEN FLOOR PLAN + HOME OFFICE + COMMUNITY POOL! Welcome to 9612 Veronica Drive, a spacious 3-bedroom, 2-bath ranch-style home offering 1, 700 plus square feet of comfortable living in Charlotte’s Turtle Rock community. Open floor plan featuring a cozy fireplace and plenty of space for everyday living and entertaining. Need a dedicated workspace? This home also offers a separate office, perfect for working from home, studying, or creating a flex space that fits your needs. The large primary bedroom provides a relaxing retreat with a private full bath, and a walk-in closet, while two additional bedrooms offer plenty of versatility. A convenient laundry closet keeps everyday necessities tucked away, and the two-car garage provides additional parking and storage. Enjoy Turtle Rock community amenities, including a swimming pool, clubhouse, and playground. If you’ve been searching for a 3-bedroom ranch in Charlotte with one-story living, an open floor plan, home office, fireplace, two-car garage, spacious primary suite, and community pool, 9612 Veronica Drive checks the boxes. Schedule your private showing and come see it for yourself!
Address
Open on Google Maps-
Address: 9612 Veronica Drive, Charlotte, North Carolina 28215
-
City: Charlotte
-
State/county: NC
-
Zip/Postal Code: 28215
-
Area: Turtle Rock
Details
Updated on November 4, 2026 at 8:33 pm-
Property ID 4422577
-
Price $365,000
-
Bedrooms 3
-
Bathrooms 2
-
Garages 2
-
Year Built 1998
-
Property Type Single Family Residence, Residential
-
Property Status Active, For Sale
Additional details
-
Listing Terms Cash, Conventional, FHA, VA Loan
-
Association Fee 125
-
Utilities Cable Available, Electricity Connected, Natural Gas
-
Sewer Public Sewer
-
Cooling Central Air
-
Heating Central
-
County Mecklenburg
-
Property Type Residential
-
Parking Attached Garage
-
Elementary School Unspecified
-
Middle School Unspecified
-
High School Unspecified
-
Waterfront None
Mortgage Calculator
-
Down Payment
-
Loan Amount
-
Monthly Mortgage Payment
-
Property Tax
-
Home Insurance
Contact Information
View ListingsSimilar Listings

2013 Lexington Street, Belmont, North Carolina 28012
2013 Lexington Street, Belmont, North Carolina 28012, Belmont, NC- Beds: 4
- Baths: 3
- Single Family Residence, Residential

206 Cedar Street, Belmont, North Carolina 28012
206 Cedar Street, Belmont, North Carolina 28012, Belmont, NC- Beds: 2
- Baths: 2
- Single Family Residence, Residential

15 Circle Drive, Belmont, North Carolina 28012
15 Circle Drive, Belmont, North Carolina 28012, Belmont, NC- Beds: 5
- Baths: 6
- Single Family Residence, Residential

3014 Dodsworth Drive, Cramerton, North Carolina 28032
3014 Dodsworth Drive, Cramerton, North Carolina 28032, Cramerton, NC- Beds: 4
- Baths: 5
- Single Family Residence, Residential

- The Simpson Group Realty

