

- Townhouse, Residential
- 3
- 3
- 2023
Description
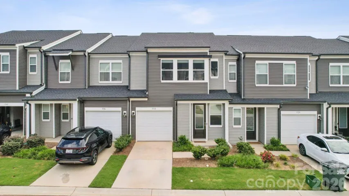
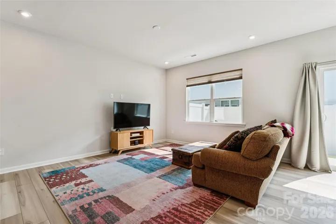
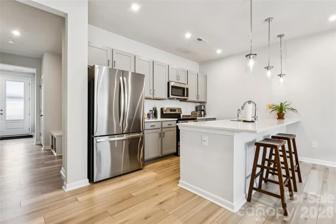
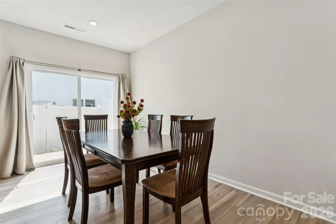
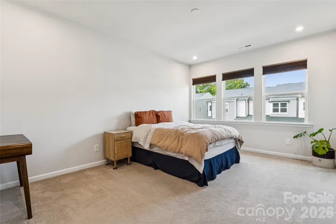
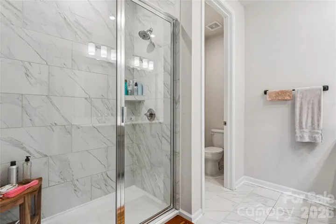
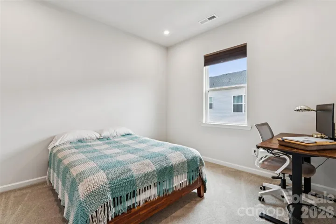
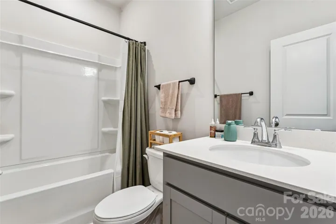
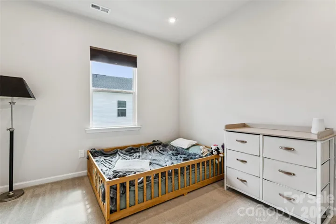
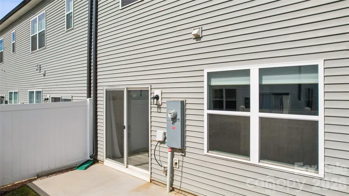
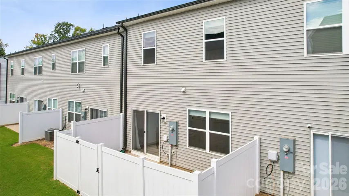
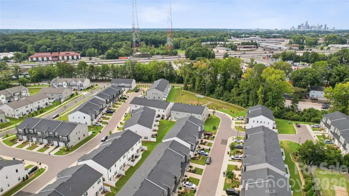
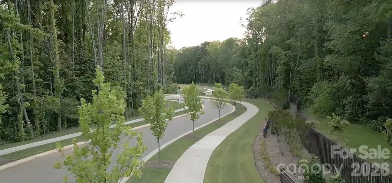
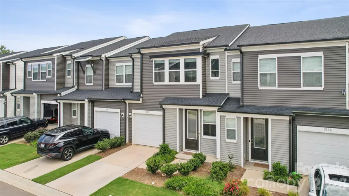
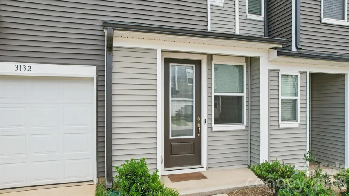
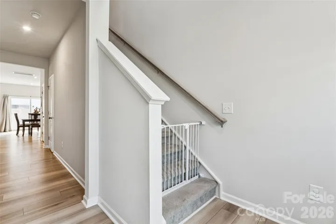
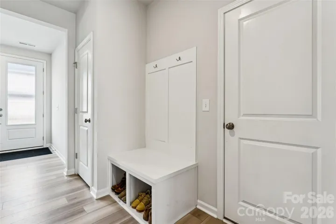
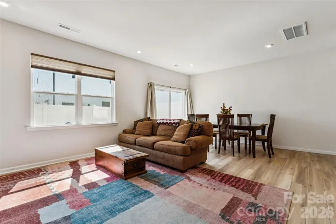
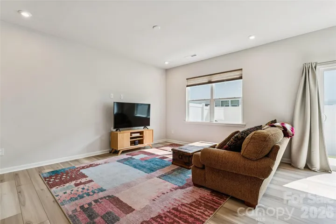
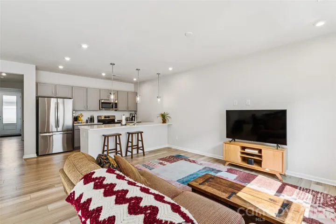
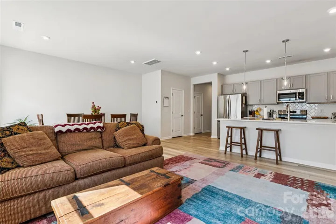
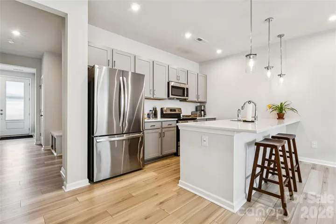
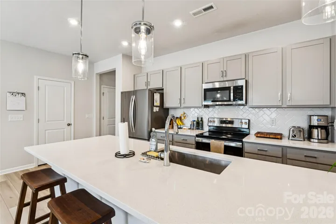
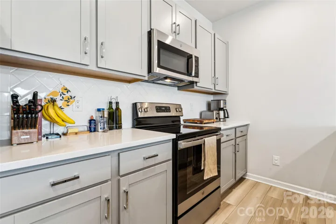
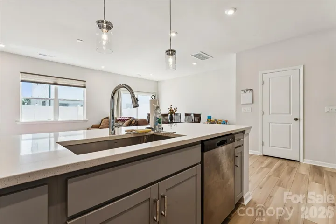
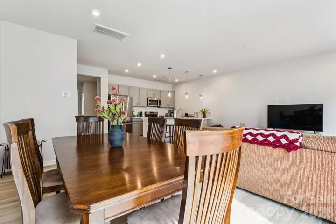
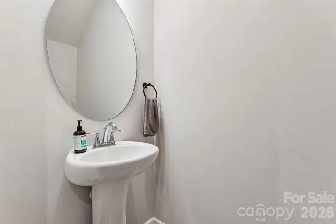
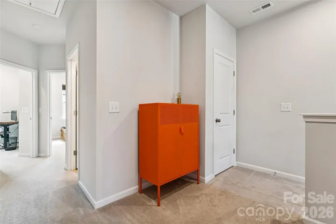
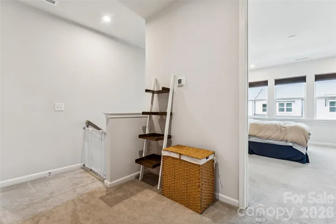
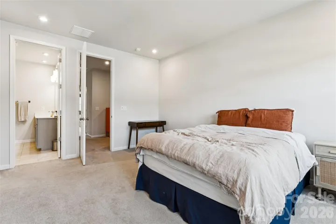
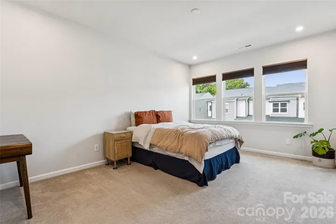
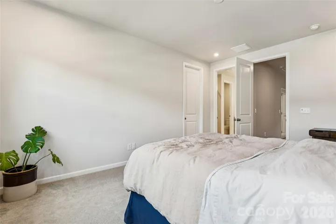
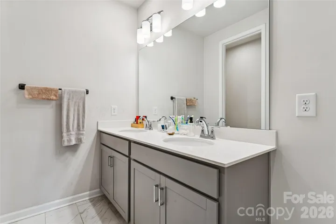
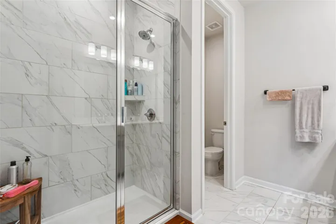
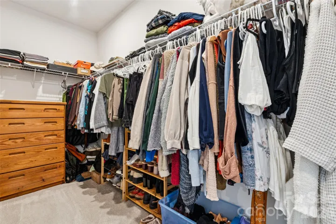
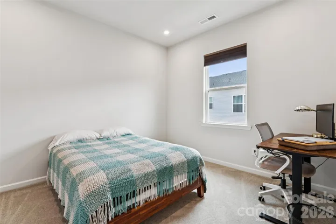
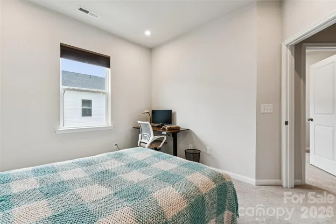
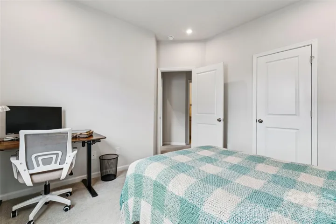
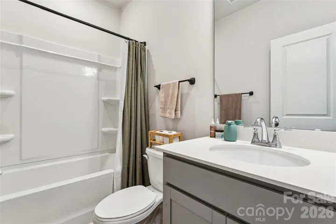
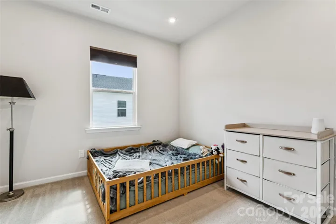
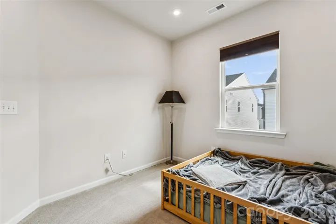
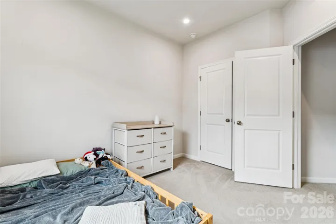
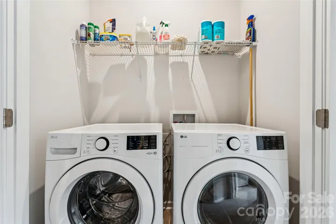
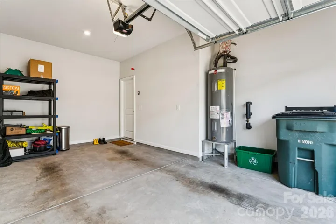
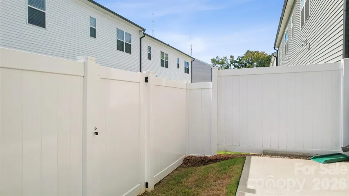
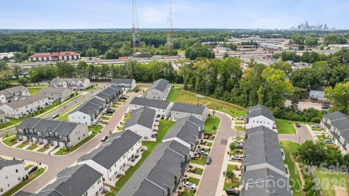
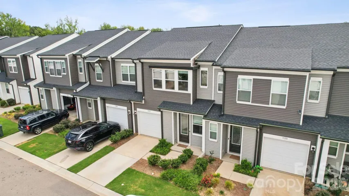
Built in 2023, this stylish 3-bedroom, 2.5-bath townhome pairs modern finishes with an open, light-filled design. The welcoming foyer includes a convenient drop zone before opening to spacious living, kitchen and dining areas accented by wide-plank flooring, tall ceilings and recessed lighting. At the heart of the home, the kitchen features shaker-style cabinetry, quartz countertops, stainless steel appliances, a walk-in pantry and a generous island with breakfast seating. Upstairs, the spacious primary suite offers abundant natural light, a walk-in closet and a private bath with a dual-sink vanity and tiled glass-enclosed shower. Two additional bedrooms, a full hall bath and an upper-level laundry area (washer & dryer included) complete the second floor. Sliding doors off the dining area lead to a private, fully fenced back patio ready for outdoor dining or relaxing. An attached one-car garage adds everyday convenience. Enjoy community sidewalks, streetlights and walking trails, plus easy access to light rail, Beauxwright at Sugar Creek, Camp North End, NoDa and Uptown Charlotte with unlimited local shops and restaurants!
Address
Open on Google Maps-
Address: 3132 Hutton Gardens Lane, Charlotte, North Carolina 28269
-
City: Charlotte
-
State/county: NC
-
Zip/Postal Code: 28269
-
Area: Fifteen 15 Cannon
Details
Updated on September 22, 2026 at 1:48 pm-
Property ID 4422591
-
Price $275,000
-
Bedrooms 3
-
Bathrooms 3
-
Garage 1
-
Year Built 2023
-
Property Type Townhouse, Residential
-
Property Status Active, For Sale
Additional details
-
Listing Terms Cash, Conventional, FHA, VA Loan
-
Association Fee 206
-
Roof Architectural Shingle
-
Sewer Public Sewer
-
Cooling Ceiling Fan(s), Central Air, ENERGY STAR Qualified Equipment
-
Heating Electric, ENERGY STAR Qualified Equipment, Heat Pump
-
Flooring Carpet, Tile, Vinyl
-
County Mecklenburg
-
Property Type Residential
-
Parking Driveway, Attached Garage, Garage Faces Front
-
Elementary School Governors Village
-
Middle School Governors Village
-
High School Julius L. Chambers
-
Community Features Sidewalks, Street Lights, Walking Trails
-
Waterfront None
Mortgage Calculator
-
Down Payment
-
Loan Amount
-
Monthly Mortgage Payment
-
Property Tax
-
Home Insurance
Video
360° Virtual Tour
Contact Information
View ListingsSimilar Listings

1117 Township Parkway, Belmont, North Carolina 28012
1117 Township Parkway, Belmont, North Carolina 28012, Belmont, NC- Beds: 3
- Baths: 3
- Townhouse, Residential

4947 Curtiswood Drive, Charlotte, North Carolina 28213
4947 Curtiswood Drive, Charlotte, North Carolina 28213, Charlotte, NC- Beds: 3
- Baths: 3
- Townhouse, Residential
13002 Butters Way, Charlotte, North Carolina 28277
13002 Butters Way, Charlotte, North Carolina 28277, Charlotte, NC- Beds: 3
- Baths: 4
- Townhouse, Residential
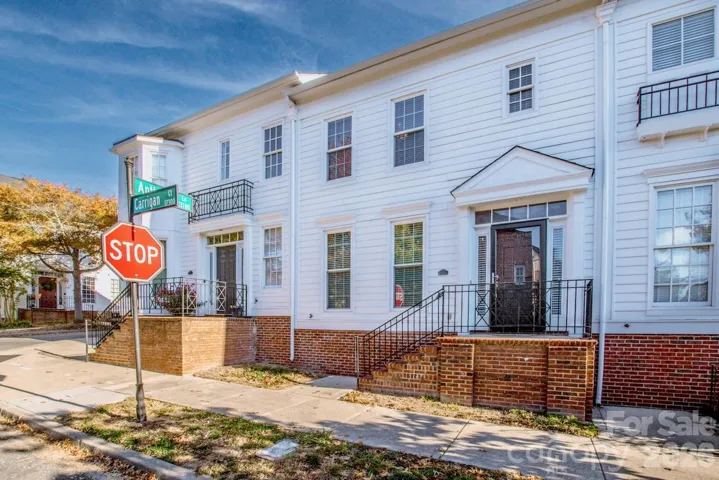
12307 Carrigan Court, Huntersville, North Carolina 28078
12307 Carrigan Court, Huntersville, North Carolina 28078, Huntersville, NC- Beds: 3
- Baths: 3
- Townhouse, Residential

- The Simpson Group Realty

