
- Townhouse, Residential
- 4
- 4
- 2010
Description
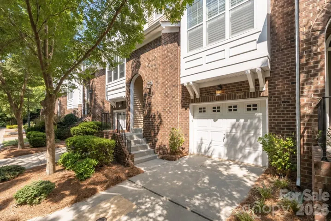
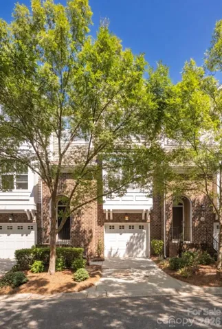
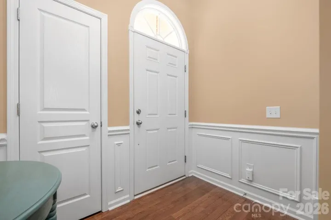
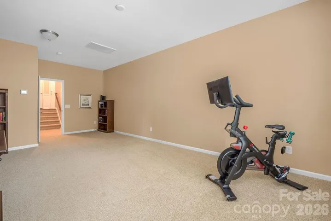
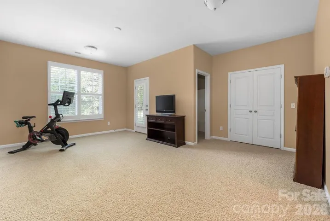
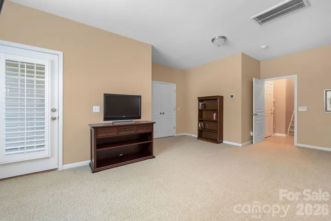
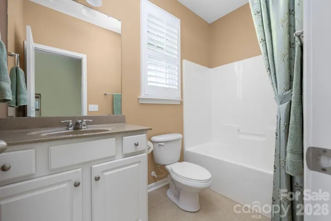
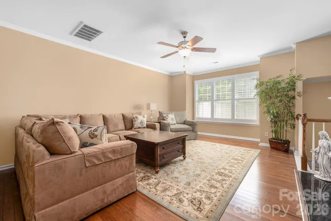
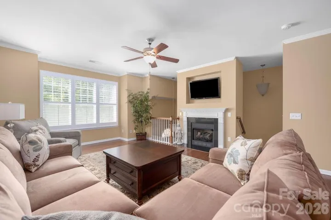
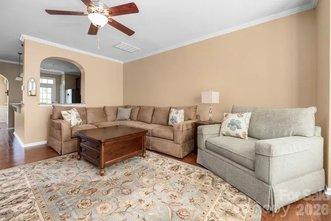
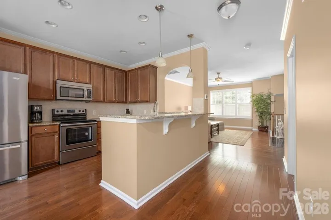
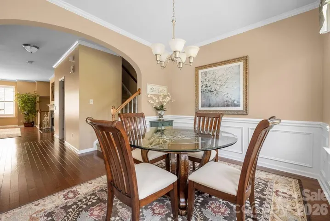
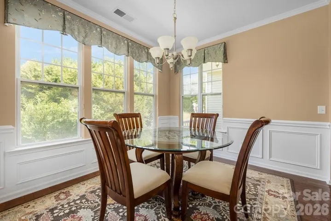
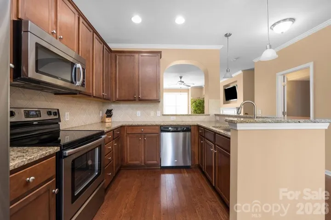
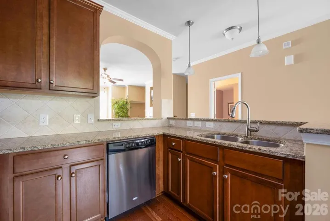
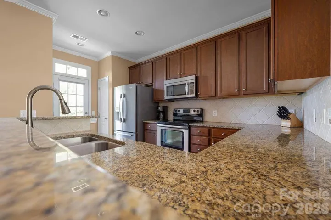
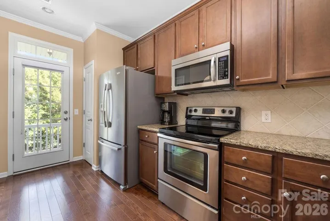
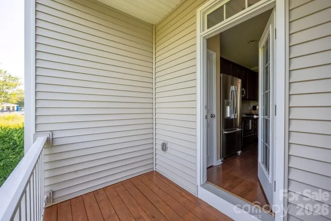
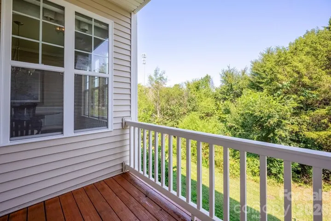
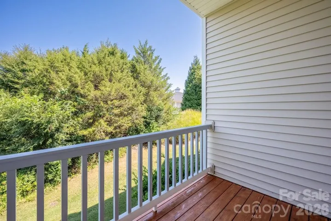
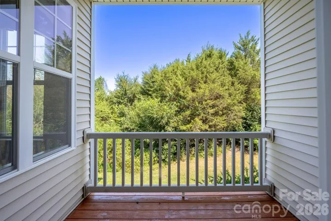
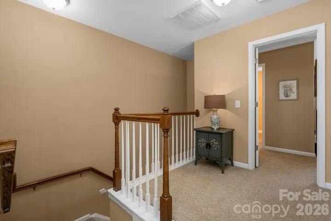
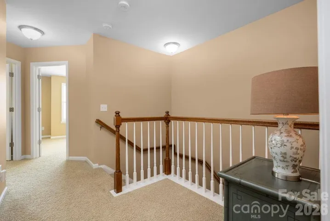
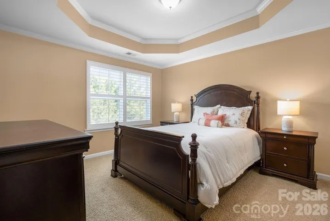
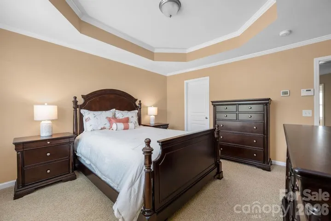
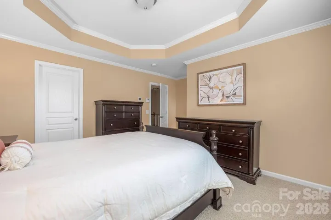
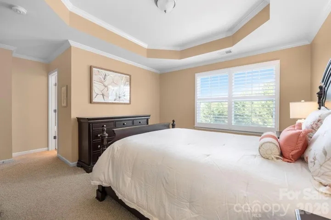
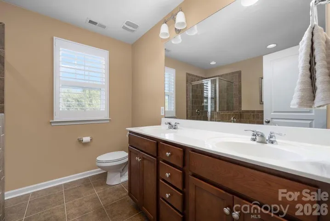
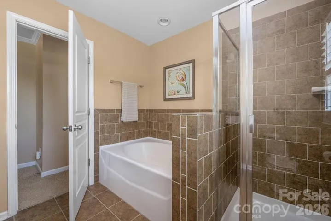
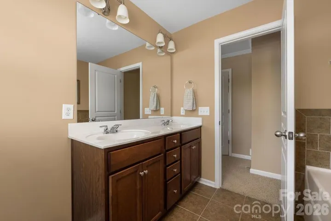
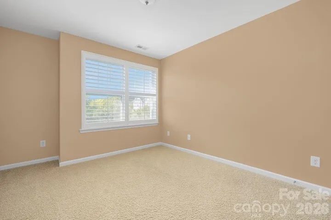
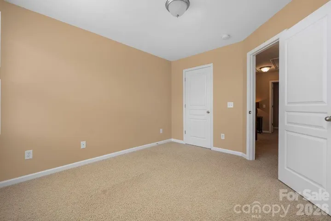
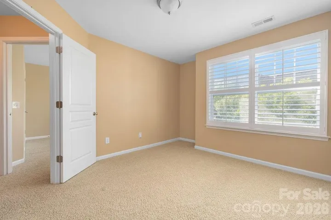
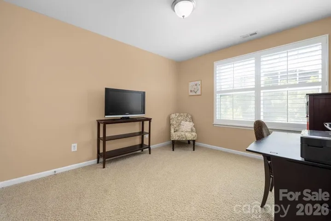
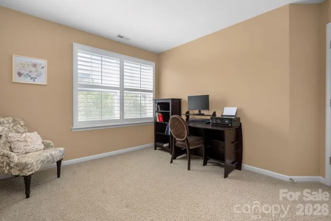
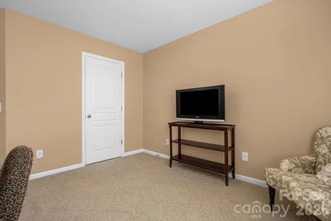
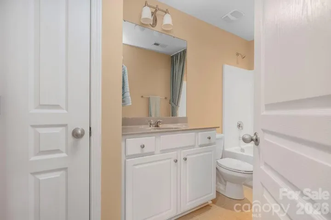
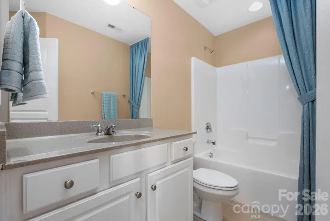
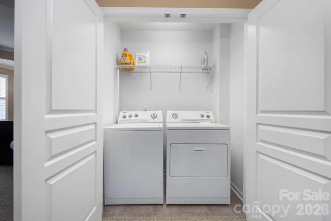
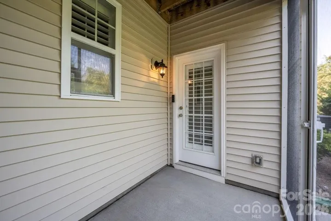
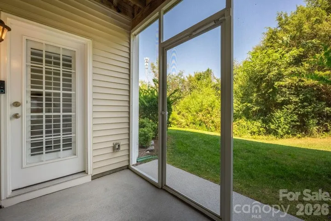
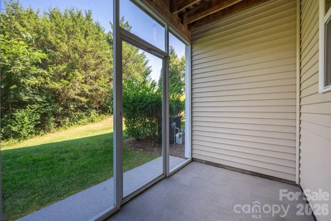
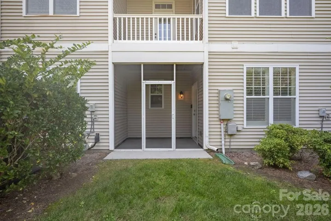
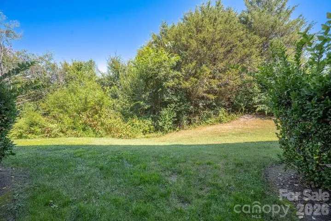
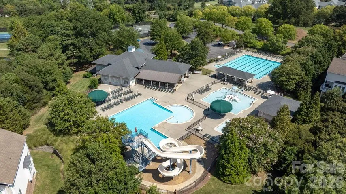
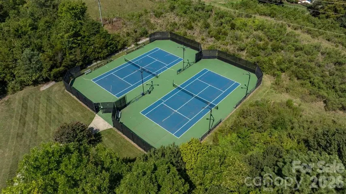
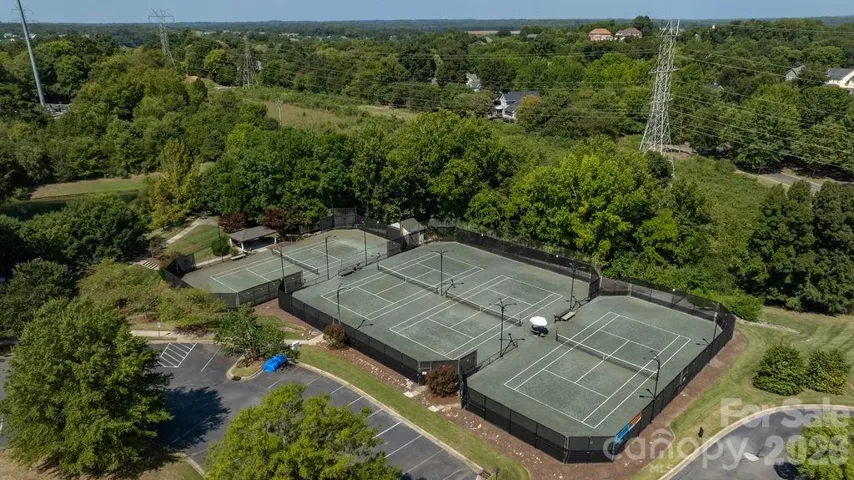
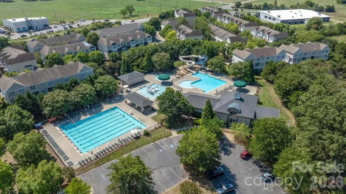
This well-maintained, one-owner, pet-free 3-story townhome in Skybrook offers 4 bedrooms, 3.5 baths and nearly 2, 300 sq ft, with a versatile layout and a backyard setting that stands apart within the neighborhood. The entry level features a spacious bedroom with a full bath, ideal for guests, a home office or additional living space, along with access to the attached 1-car garage and screened rear porch. Upstairs, the main living level opens into a bright, comfortable living room with hardwood floors, a gas fireplace and plenty of natural light, flowing easily into the dining area and kitchen. The kitchen features granite countertops, warm wood cabinetry, stainless steel appliances, a pantry and breakfast bar, with a rear deck just off the kitchen overlooking the unusually private backyard and pond view. The third floor keeps the remaining bedrooms together, including a generous primary suite with tray ceiling, walk-in closet and private bath featuring a dual-sink vanity, garden tub and separate shower. Two additional bedrooms, a full hall bath and conveniently located laundry complete the upper level. Major updates include a new HVAC system in 2023, new water heater in 2024 and a whole-house water filtration system located in the garage. Enjoy multiple outdoor spaces and a peaceful, tree-lined pond view with added privacy rarely found in the neighborhood, plus access to Skybrook amenities including a pool, fitness center, playground, pickleball and tennis courts.
Address
Open on Google Maps-
Address: 11194 Bridgewater Drive, Huntersville, North Carolina 28078
-
City: Huntersville
-
State/county: NC
-
Zip/Postal Code: 28078
-
Area: Skybrook
Details
Updated on September 11, 2026 at 5:14 pm-
Property ID 4422691
-
Price $370,000
-
Bedrooms 4
-
Bathrooms 4
-
Garage 1
-
Year Built 2010
-
Property Type Townhouse, Residential
-
Property Status Active, For Sale
Additional details
-
Listing Terms Cash, Conventional, FHA, VA Loan
-
Association Fee 360
-
Roof Composition
-
Utilities Cable Available, Natural Gas, Underground Power Lines, Underground Utilities, Wired Internet Available
-
Sewer Public Sewer
-
Cooling Ceiling Fan(s), Central Air
-
Heating Central, Natural Gas
-
Flooring Carpet, Hardwood, Tile
-
County Cabarrus
-
Property Type Residential
-
Parking Driveway, Attached Garage, Garage Door Opener, Garage Faces Front
-
Elementary School Cox Mill
-
Middle School Harris
-
High School Northwest Cabarrus
-
Community Features Fitness Center, Outdoor Pool, Pickleball, Picnic Area, Playground, Pond, Sidewalks, Sport Court, Stable(s), Tennis Court(s), Other
-
Waterfront None
Features
Mortgage Calculator
-
Down Payment
-
Loan Amount
-
Monthly Mortgage Payment
-
Property Tax
-
Home Insurance
Contact Information
View ListingsSimilar Listings

1117 Township Parkway, Belmont, North Carolina 28012
1117 Township Parkway, Belmont, North Carolina 28012, Belmont, NC- Beds: 3
- Baths: 3
- Townhouse, Residential
21238 Lake Run Drive, Charlotte, North Carolina 28278
21238 Lake Run Drive, Charlotte, North Carolina 28278, Charlotte, NC- Beds: 4
- Baths: 4
- Townhouse, Residential
21234 Lake Run Drive, Charlotte, North Carolina 28278
21234 Lake Run Drive, Charlotte, North Carolina 28278, Charlotte, NC- Beds: 4
- Baths: 4
- Townhouse, Residential
18023 Cadia Place, Matthews, North Carolina 28105
18023 Cadia Place, Matthews, North Carolina 28105, Matthews, NC- Beds: 3
- Baths: 3
- Townhouse, Residential

- The Simpson Group Realty

