
- Single Family Residence, Residential Lease
- 5
- 3
- 2012
Description
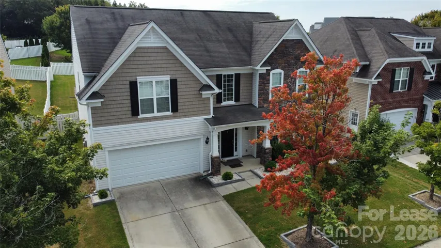
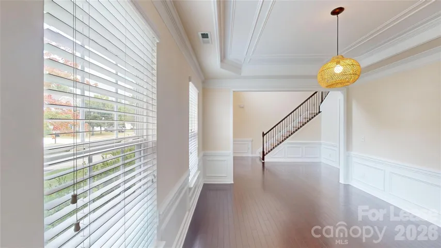
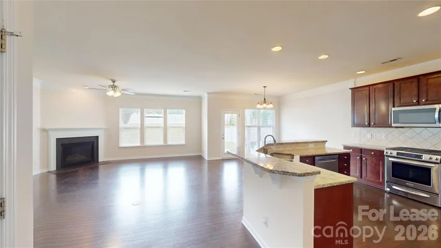
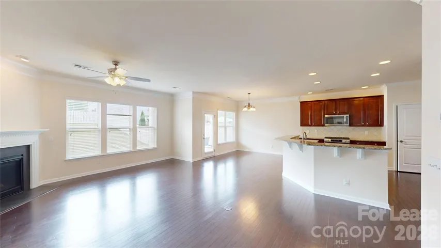
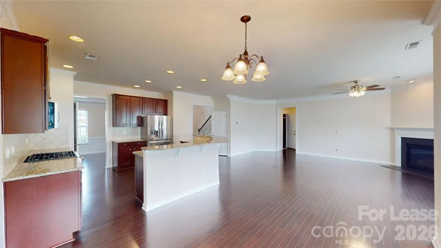
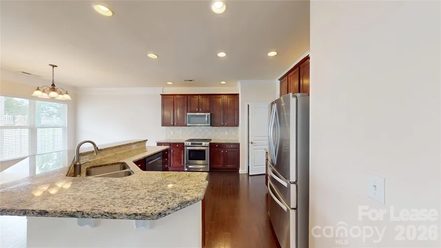
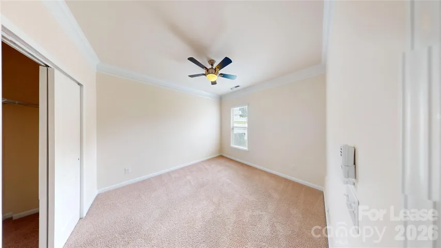
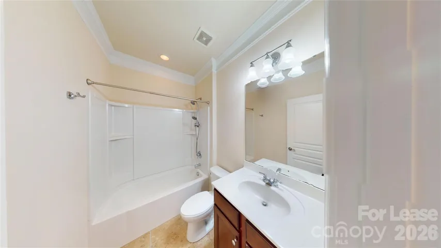
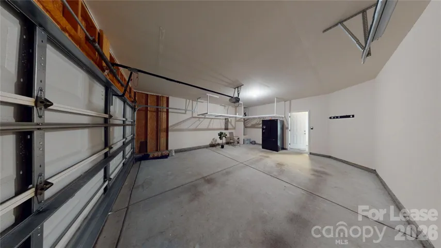
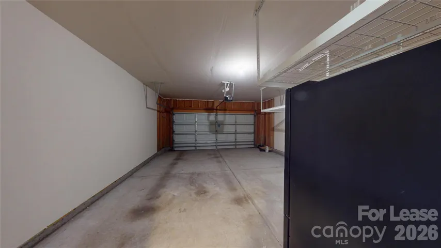
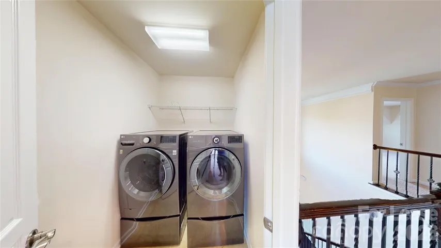
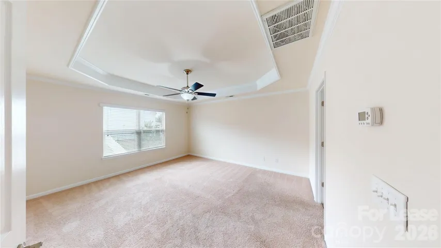
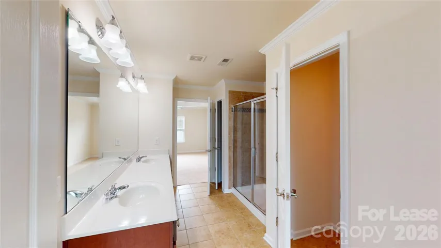
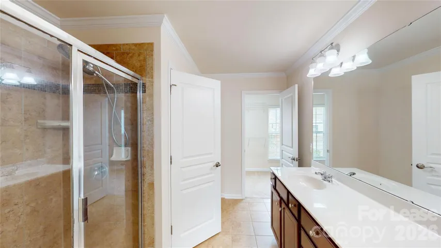
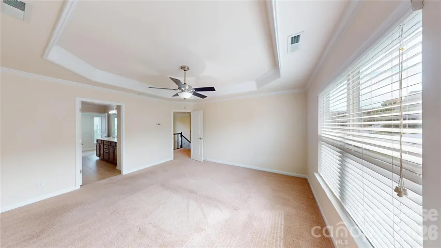
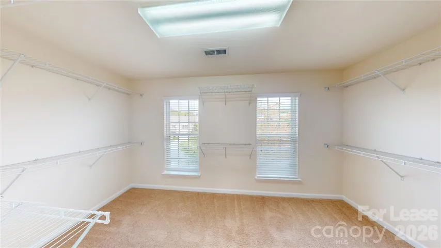
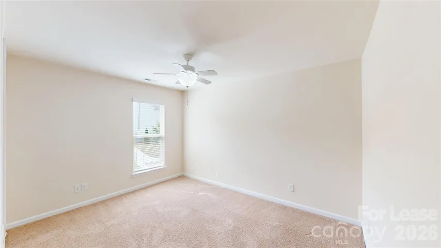
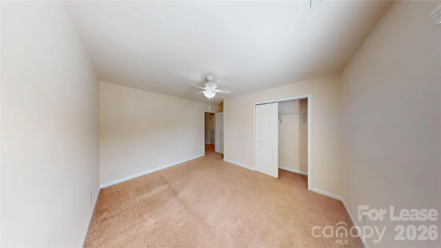
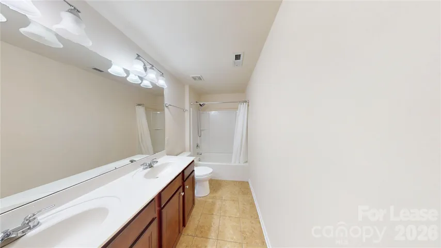
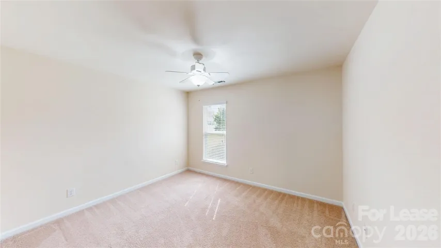
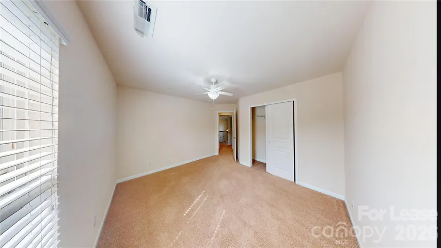
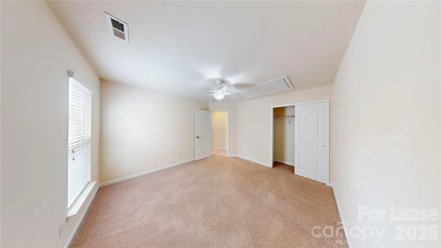
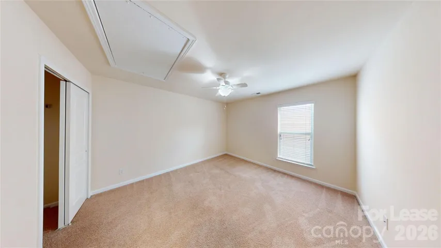
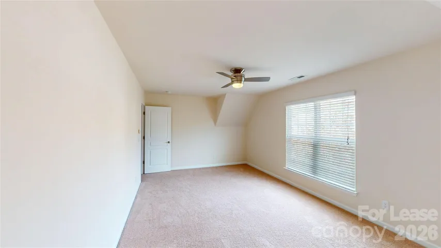
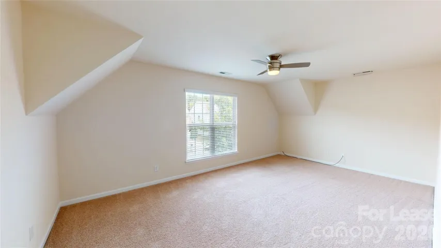
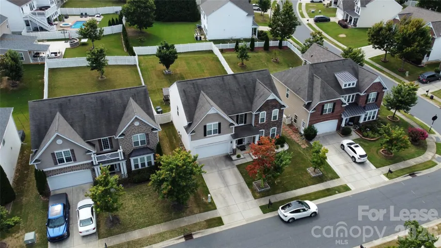
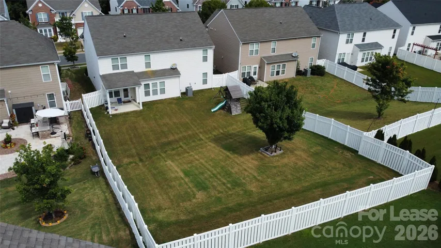
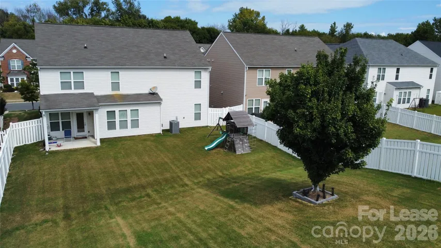
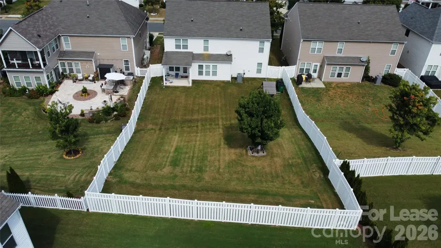
Beautifully maintained 5-bedroom, 3-bath home located in the desirable community of Stone Creek Ranch! Offering over 2, 864 sq. ft. This spacious home features an open and functional floor plan with abundant natural light, elegant living spaces, and a welcoming atmosphere perfect for comfortable everyday living. The kitchen offers ample cabinet and counter space, stainless steel appliances, a gas range, and opens to the dining and family areas, making it ideal for entertaining. Adjoining breakfast area that opens to a covered Patio. The kitchen flows into a cozy yet spacious family room highlighted by hardwood floors and a gas fireplace. The main level offers a flexible bedroom and full bathroom, ideal for guests, a home office, or multigenerational living. Upstairs, the generously sized primary suite includes a tray ceilings, a generous walk-in closet, and an ensuite bath with dual vanities and an extended tile-surround shower. Three additional bedrooms, a versatile bonus room, a full bath, and a dedicated laundry room complete the second floor. Step outside to enjoy a private, fenced backyard and covered patio, along with an attached 2-car garage for parking and extra storage. Residents enjoy neighborhood amenities including a community pool, clubhouse, playground, and walking trails. Conveniently located in the Ballantyne/South Charlotte corridor off Rea Road and Ballantyne Commons Parkway, this address provides quick access to I-485 for effortless commutes across the Charlotte area. You are just minutes from premier shopping, dining, and entertainment at Waverly, Rea Farms, and Blakeney Shopping Center. The home is zoned for top-rated South Charlotte schools, including Polo Ridge Elementary and Jay M. Robinson Middle (tenants to verify student assignment with Charlotte-Mecklenburg Schools). Application Requirements: Each applicant over the age of 18 must apply. The application fee is nonrefundable. Minimum 600 credit score, verifiable monthly income of at least 3 times the rent, and no history of evictions. Applications are submitted electronically. No smoking is allowed inside the home or on the premises. The tenant is responsible for utilities and must carry active renter’s insurance for the duration of the lease. Pets allowed – weight limit 50 lbs.
Address
Open on Google Maps-
Address: 6712 Coral Rose Road, Charlotte, North Carolina 28277
-
City: Charlotte
-
State/county: NC
-
Zip/Postal Code: 28277
-
Area: Stone Creek Ranch
Details
Updated on October 6, 2026 at 6:09 pm-
Property ID 4422711
-
Price $3,050
-
Bedrooms 5
-
Bathrooms 3
-
Garages 2
-
Year Built 2012
-
Property Type Single Family Residence, Residential Lease
-
Property Status Active, For Rent
Additional details
-
Roof Architectural Shingle
-
Sewer Public Sewer
-
Cooling Ceiling Fan(s), Central Air
-
Heating Heat Pump, Zoned
-
Flooring Carpet, Tile, Vinyl, Wood
-
County Mecklenburg
-
Property Type Residential Lease
-
Parking Driveway, Attached Garage, Garage Faces Front
-
Elementary School Polo Ridge
-
Middle School Cato Ridge
-
High School Ballantyne Ridge
Features
Mortgage Calculator
-
Down Payment
-
Loan Amount
-
Monthly Mortgage Payment
-
Property Tax
-
Home Insurance
Video
360° Virtual Tour
Contact Information
View ListingsSimilar Listings
1130 Rock Haven Drive, Charlotte, North Carolina 28216
1130 Rock Haven Drive, Charlotte, North Carolina 28216, Charlotte, NC- Beds: 3
- Baths: 3
- Single Family Residence, Residential Lease

4265 Long Arrow Drive, Concord, North Carolina 28025
4265 Long Arrow Drive, Concord, North Carolina 28025, Concord, NC- Beds: 3
- Baths: 3
- Single Family Residence, Residential Lease
528 Oak Run Court, Bessemer City, North Carolina 28016
528 Oak Run Court, Bessemer City, North Carolina 28016, Bessemer City, NC- Beds: 2
- Baths: 2
- Single Family Residence, Residential Lease
3736 Marbury Road, Charlotte, North Carolina 28269
3736 Marbury Road, Charlotte, North Carolina 28269, Charlotte, NC- Beds: 3
- Baths: 3
- Single Family Residence, Residential Lease

- The Simpson Group Realty

