
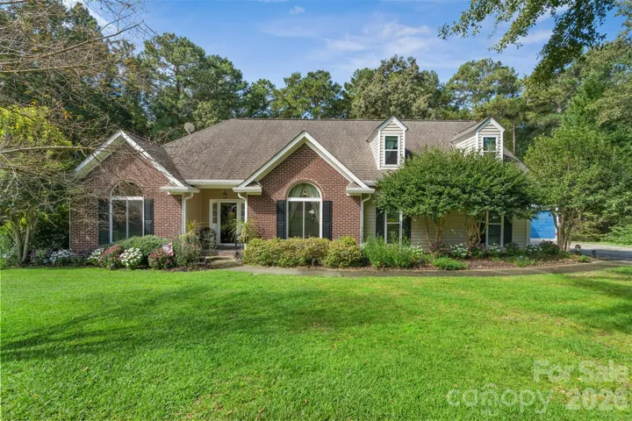
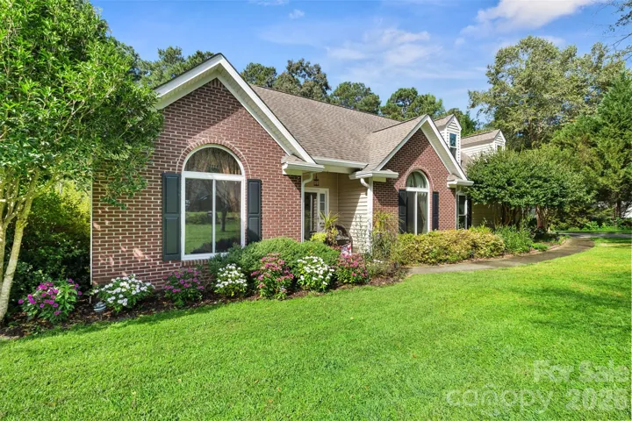
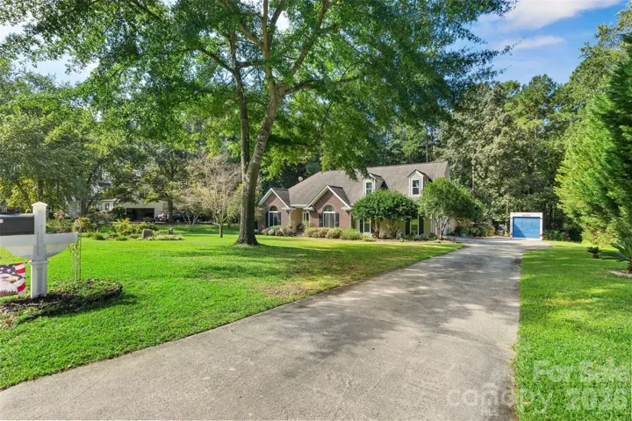
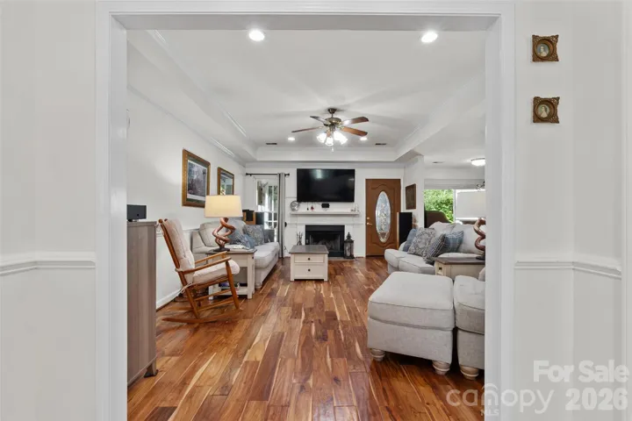
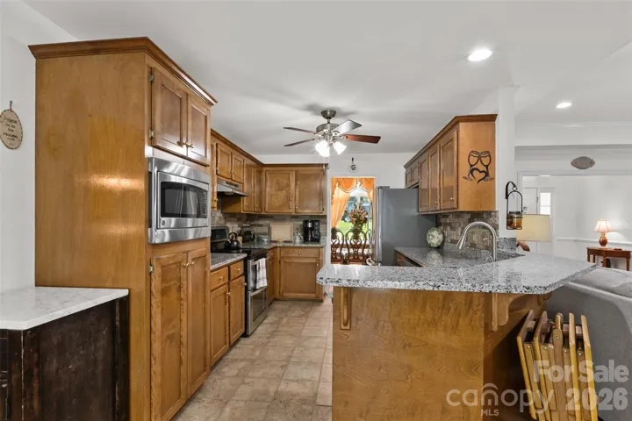
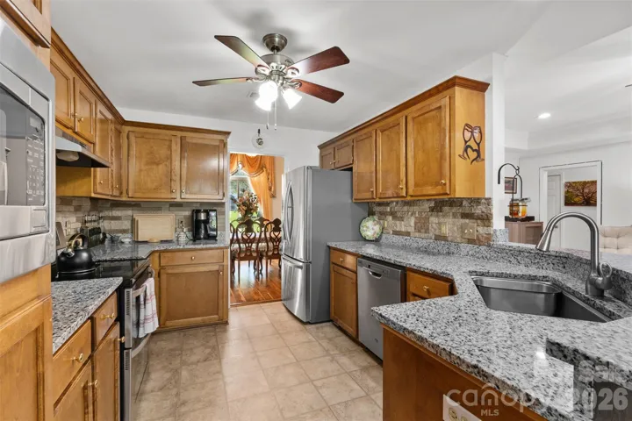
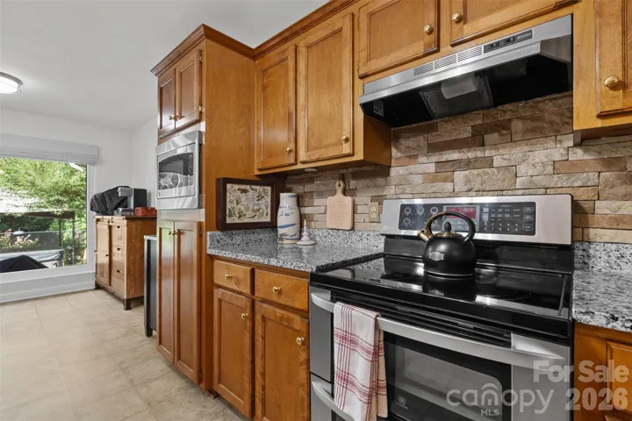
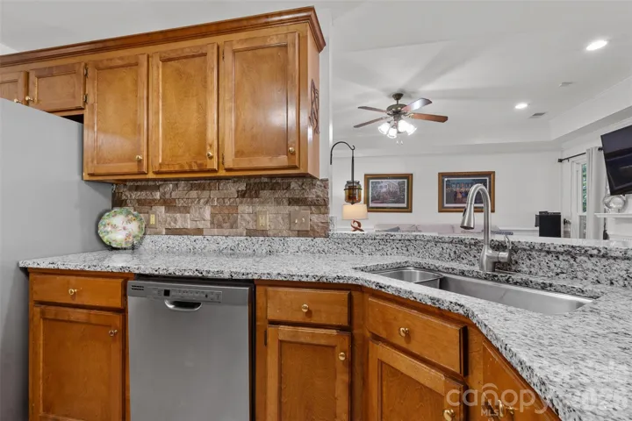
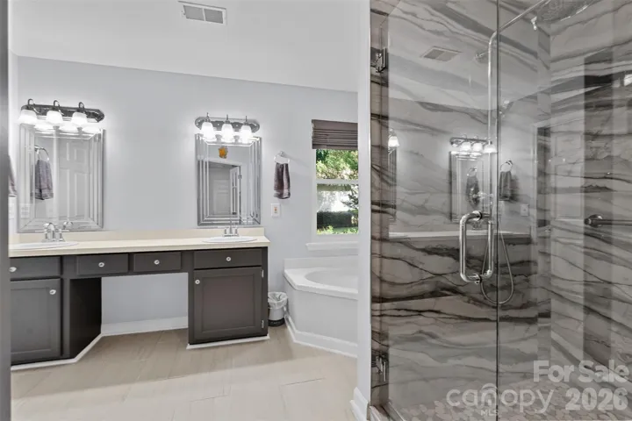
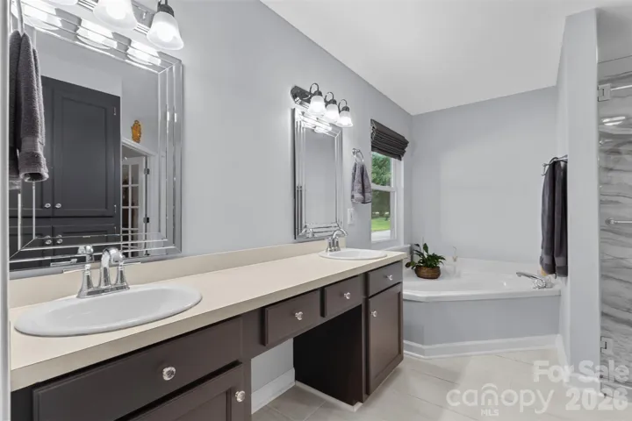
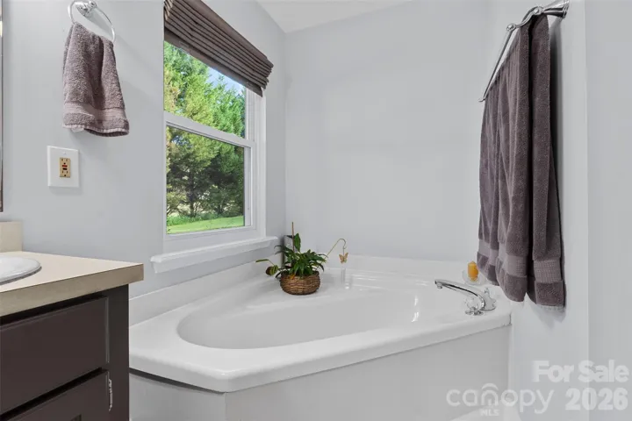
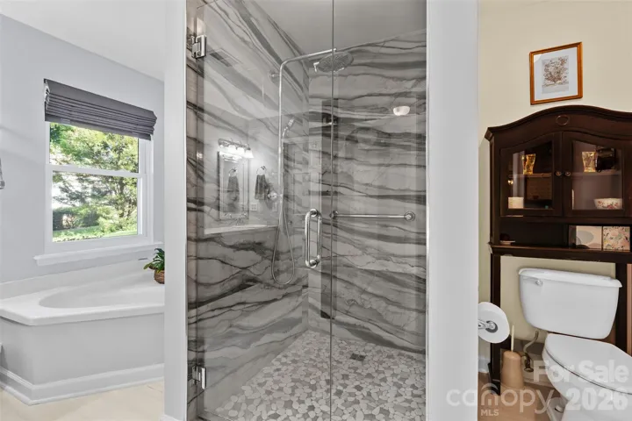
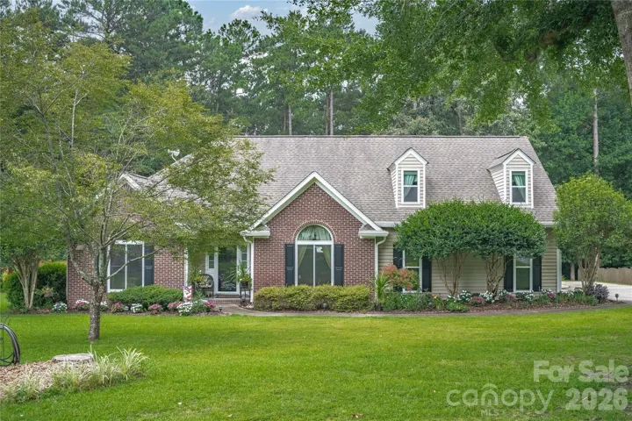
- Single Family Residence, Residential
- 4
- 3
- 1999
Description
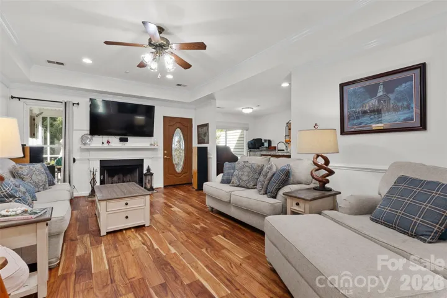
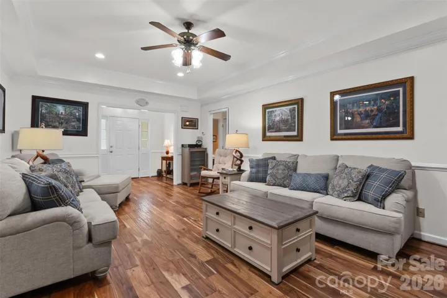
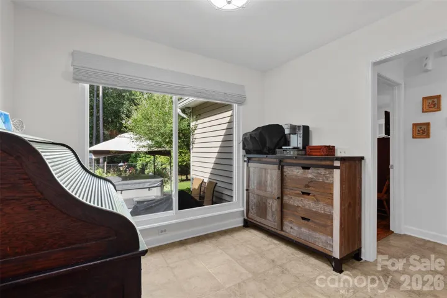
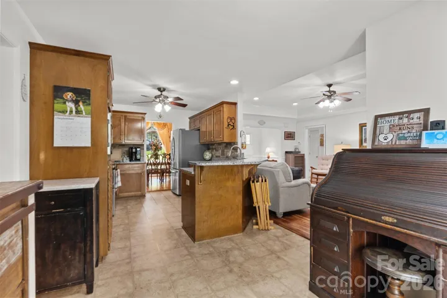
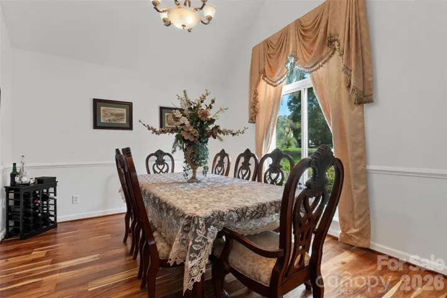
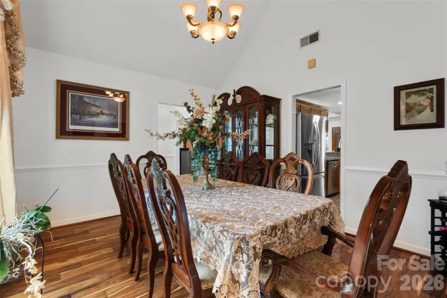
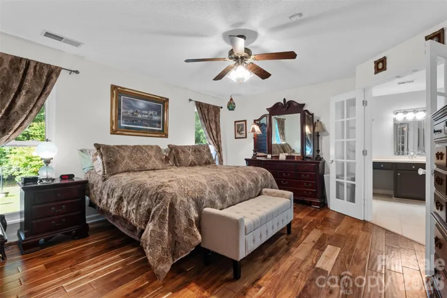
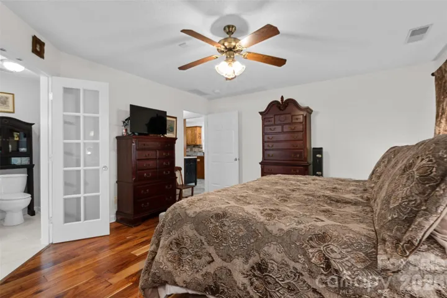
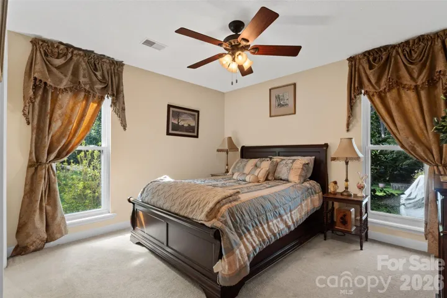
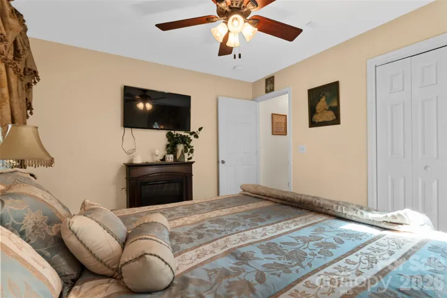
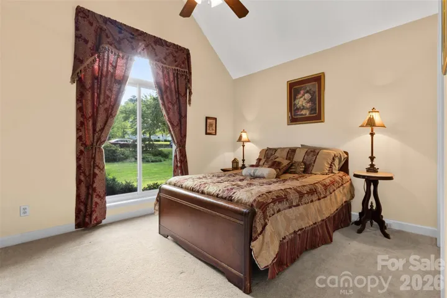
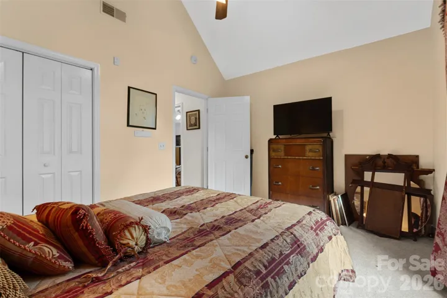
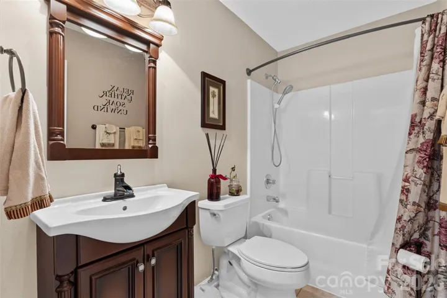
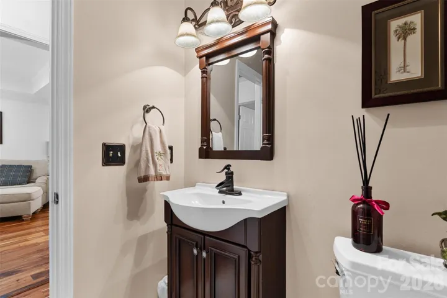
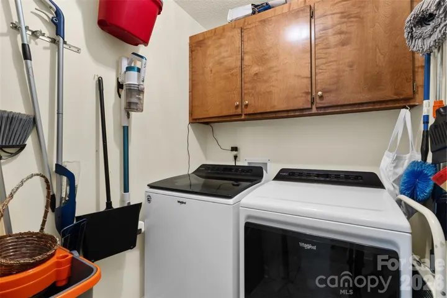
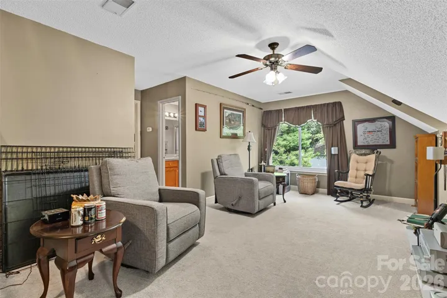
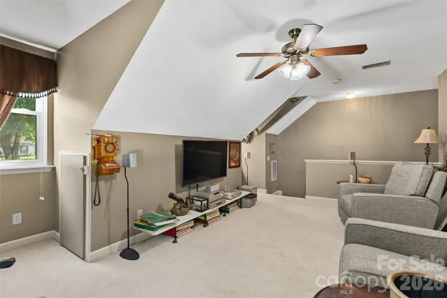
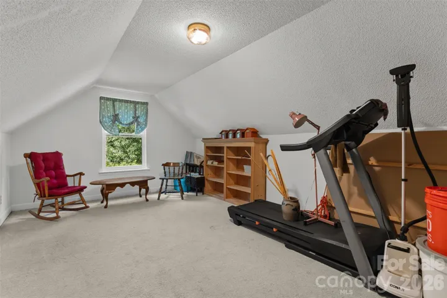
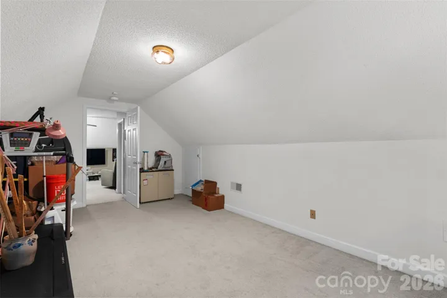
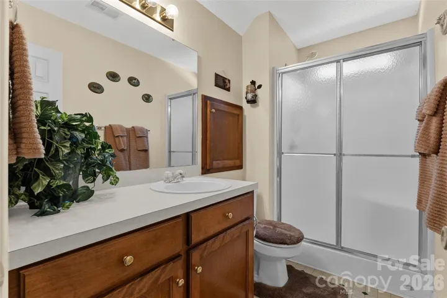
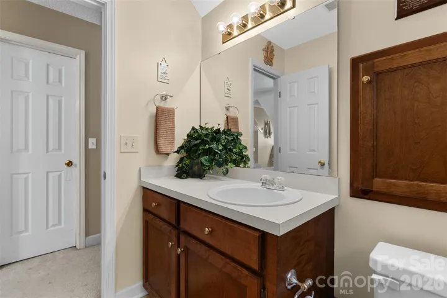
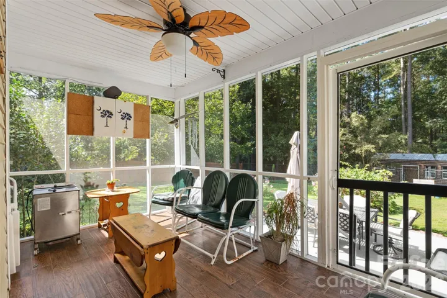
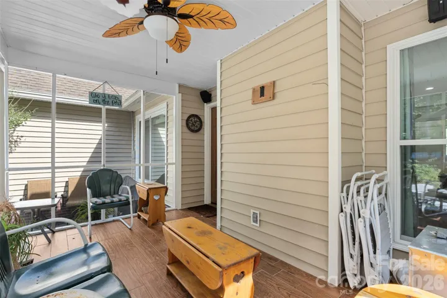
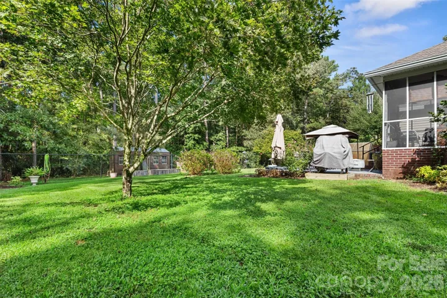
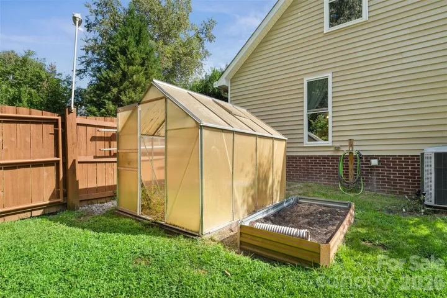
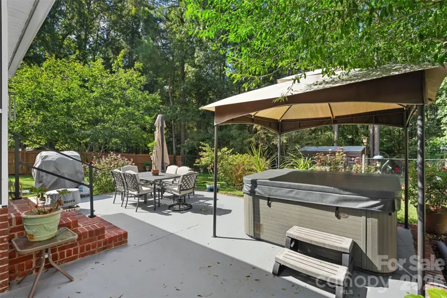
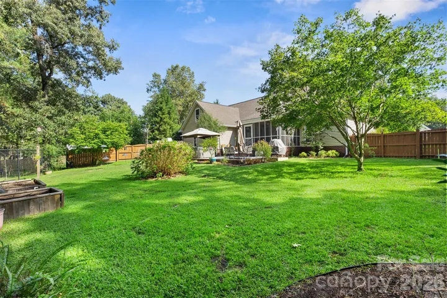
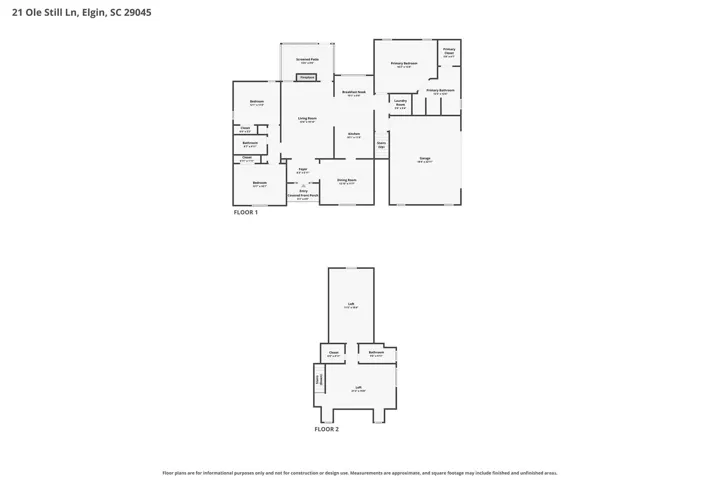
Welcome Home to Haigs Creek Set on over half an acre, this beautifully updated 4-bedroom, 3-bathroom home offers space, comfort, and thoughtful design throughout. Freshly painted and move-in ready, it’s the kind of property that feels good the moment you walk in.The main level features three spacious bedrooms, including the primary suite, along with a formal dining room perfect for hosting and a cozy living area anchored by a fireplace and large windows that fill the space with natural light. Off the living area, escape to the screened in porch to enjoy quiet evenings. Upstairs, you’ll find a versatile bonus room plus an additional bedroom and full bathroom — ideal for guests, a home office, or a private retreat. Outside, your fenced backyard is a true escape, beautifully landscaped and complete with a hot tub for relaxing evenings under the stars. Whether you’re entertaining or unwinding, this private outdoor space delivers. Additional highlights include a dedicated laundry room, a garage workshop for hobbies or projects, and generous extra storage throughout the home — practical features that make everyday living easier. With its blend of updated finishes, functional layout, and standout outdoor space, this Haigs Creek home is ready to welcome its next owner. There is a well, that is currently used for irrigation purposes only.
Address
Open on Google Maps-
Address: 21 Ole Sill Lane, Elgin, South Carolina 29045
-
City: Elgin
-
State/county: SC
-
Zip/Postal Code: 29045
-
Area: NONE
Details
Updated on September 14, 2026 at 6:14 am-
Property ID 4422727
-
Price $435,000
-
Bedrooms 4
-
Bathrooms 3
-
Garages 2
-
Year Built 1999
-
Property Type Single Family Residence, Residential
-
Property Status Active, For Sale
Additional details
-
Listing Terms Cash, Conventional, FHA, VA Loan
-
Roof Architectural Shingle
-
Utilities Cable Connected, Electricity Connected, Underground Utilities
-
Sewer Septic Installed
-
Cooling Central Air
-
Heating Central
-
Flooring Carpet, Tile, Vinyl
-
County Kershaw
-
Property Type Residential
-
Parking Driveway, Attached Garage, Garage Faces Side
-
Elementary School Unspecified
-
Middle School Unspecified
-
High School Unspecified
-
Architectural Style Ranch, Traditional
Features
Mortgage Calculator
-
Down Payment
-
Loan Amount
-
Monthly Mortgage Payment
-
Property Tax
-
Home Insurance
Video
360° Virtual Tour
Contact Information
View ListingsSimilar Listings

206 Cedar Street, Belmont, North Carolina 28012
206 Cedar Street, Belmont, North Carolina 28012, Belmont, NC- Beds: 2
- Baths: 2
- Single Family Residence, Residential

3014 Dodsworth Drive, Cramerton, North Carolina 28032
3014 Dodsworth Drive, Cramerton, North Carolina 28032, Cramerton, NC- Beds: 4
- Baths: 5
- Single Family Residence, Residential

1259 Dorchester Road, Gastonia, North Carolina 28056
1259 Dorchester Road, Gastonia, North Carolina 28056, Gastonia, NC- Beds: 5
- Baths: 4
- Single Family Residence, Residential

2643 Swamp Chestnut Oak Drive, Gastonia, North Carolina 28056
2643 Swamp Chestnut Oak Drive, Gastonia, North Carolina 28056, Gastonia, NC- Beds: 5
- Baths: 4
- Single Family Residence, Residential

- The Simpson Group Realty

