

- Townhouse, Residential
- 3
- 3
- 2026
Description
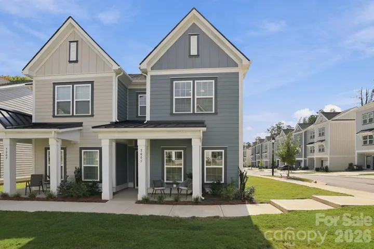
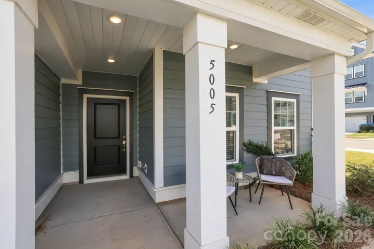
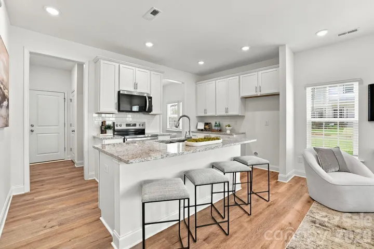
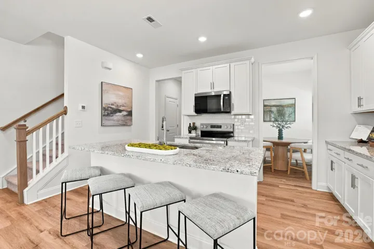
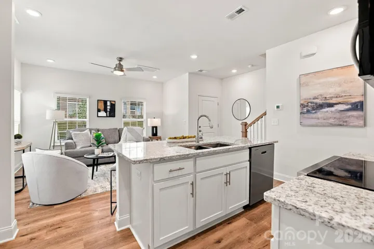
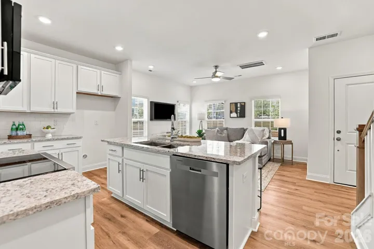
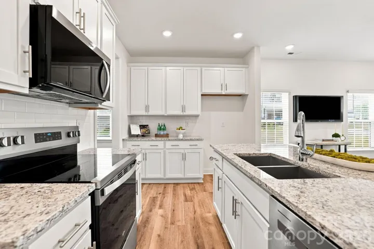
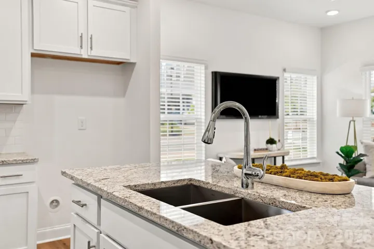
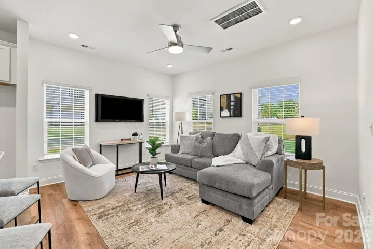
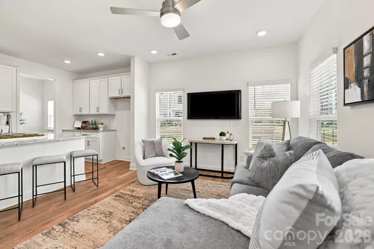
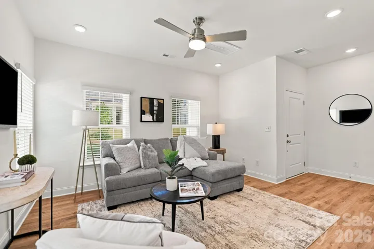
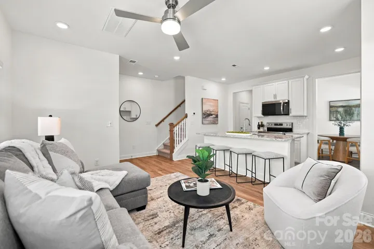
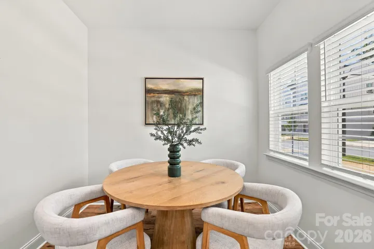
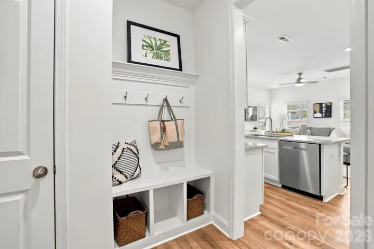
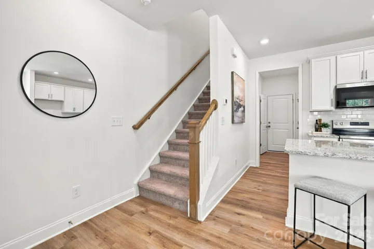
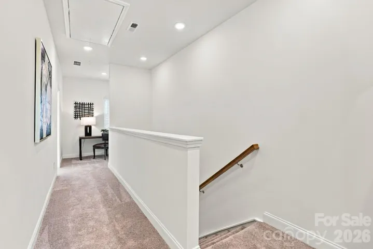
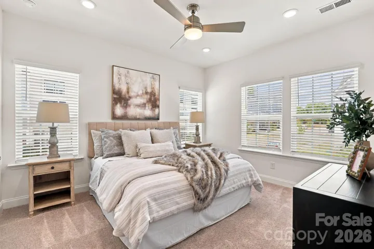
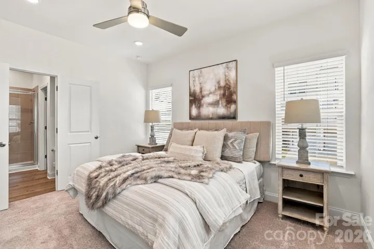
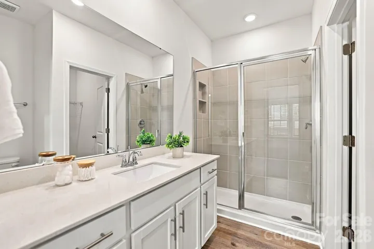
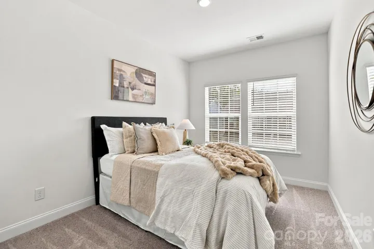
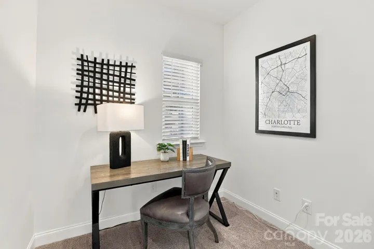
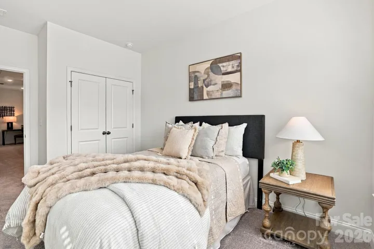
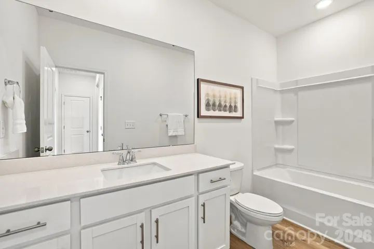
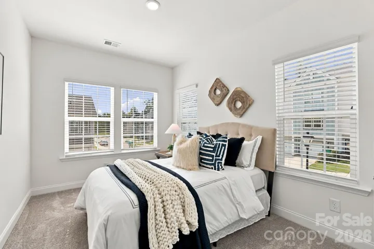
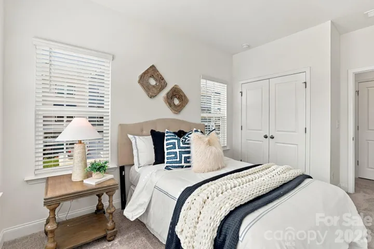
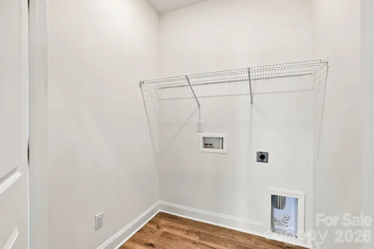
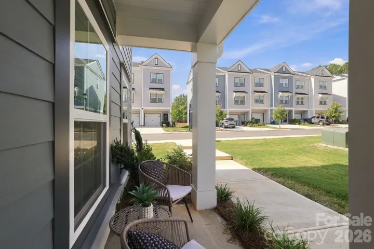
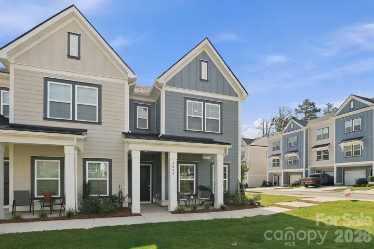
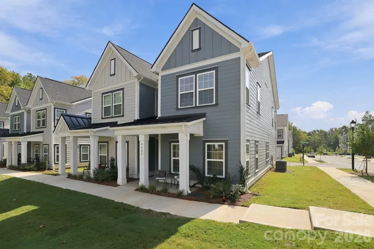
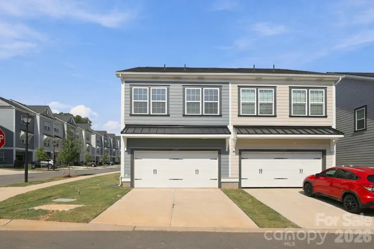
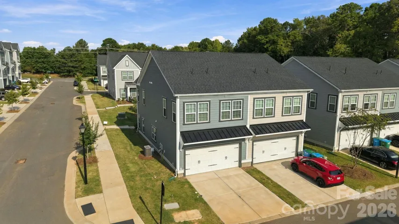
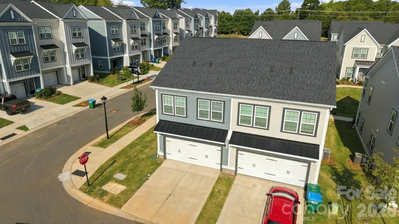
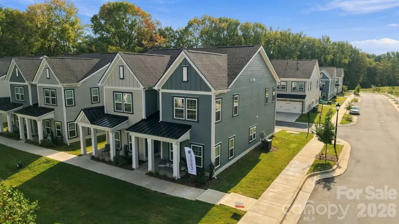
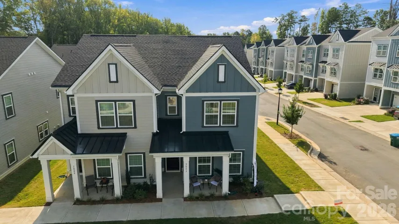
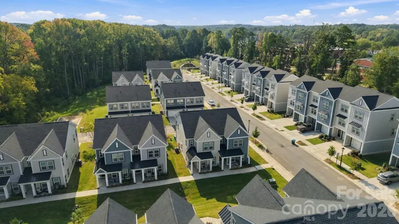
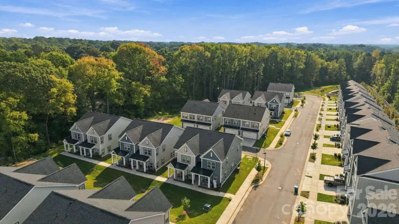
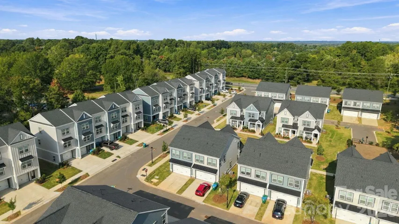
ACT NOW for the CLOSEOUT of this quaint, conveniently located townhome community! This duet-style plan lives like a single-family home with abundant windows and natural light and is move-in ready. CURRENT INCENTIVE IS up to $15, 000 for Down Payment Assistance and Closings Costs with preferred lender. The new floorplan features a separate dining area, 3 bedrooms, and a designated office space off the primary bedroom. Open-concept main level includes a drop zone off the rear-load garage. Alley-style streets create a charming neighborhood feel with green spaces and hammock stations throughout. Interior finishes include designer-inspired selections, 42″ kitchen cabinets, granite countertops, stainless steel appliances, luxury vinyl plank flooring on the main level, and recessed LED lighting. Community amenities include walking trails, sidewalks, and a dog park. HOA dues cover Water, Sewer, and all lawn maintenance for easy living. Ideally located just minutes from shopping, dining, downtown Matthews, the Matthews Sportsplex, and with quick access to I-485. Video is of different, staged unit of same floorplan – some details, colors, etc. may differ.
Address
Open on Google Maps-
Address: 5025 Cherry Gum Court Unit 47, Matthews, North Carolina 28105
-
City: Matthews
-
State/county: NC
-
Zip/Postal Code: 28105
-
Area: Sycamore Trail
Details
Updated on October 2, 2026 at 4:17 pm-
Property ID 4422741
-
Price $379,900
-
Bedrooms 3
-
Bathrooms 3
-
Garages 2
-
Year Built 2026
-
Property Type Townhouse, Residential
-
Property Status Active, For Sale
Additional details
-
Association Fee 299
-
Roof Architectural Shingle
-
Utilities Cable Connected, Electricity Connected, Fiber Optics, Phone Connected, Underground Power Lines, Underground Utilities, Wired Internet Available
-
Sewer County Sewer
-
Cooling Central Air
-
Heating Central
-
Flooring Carpet, Vinyl
-
County Mecklenburg
-
Property Type Residential
-
Parking Driveway, Attached Garage, Garage Door Opener, Garage Faces Rear
-
Elementary School Mint Hill
-
Middle School Mint Hill
-
High School Butler
-
Community Features Dog Park, Sidewalks, Walking Trails
-
Architectural Style Charleston
Features
Mortgage Calculator
-
Down Payment
-
Loan Amount
-
Monthly Mortgage Payment
-
Property Tax
-
Home Insurance
Video
360° Virtual Tour
Contact Information
View ListingsSimilar Listings

1117 Township Parkway, Belmont, North Carolina 28012
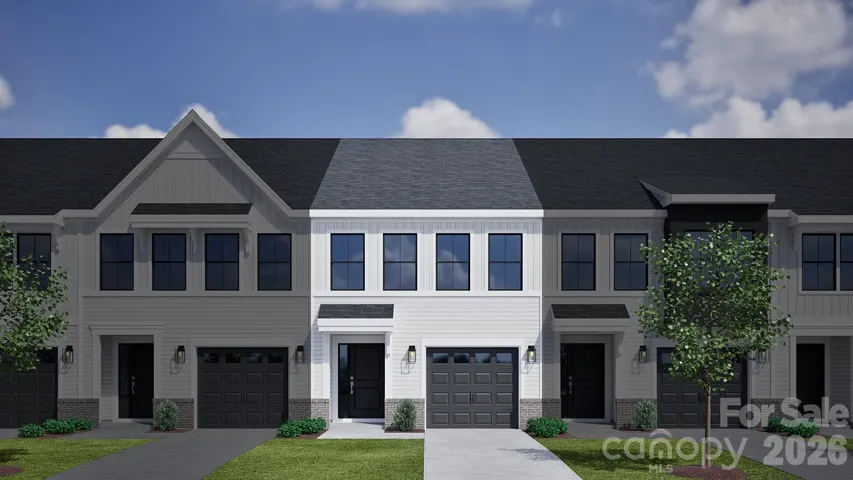
1117 Township Parkway, Belmont, North Carolina 28012, Belmont, NC- Beds: 3
- Baths: 3
- Townhouse, Residential
7512 Mashburn Drive, Charlotte, North Carolina 28269
7512 Mashburn Drive, Charlotte, North Carolina 28269, Charlotte, NC- Beds: 6
- Baths: 3
- Townhouse, Residential
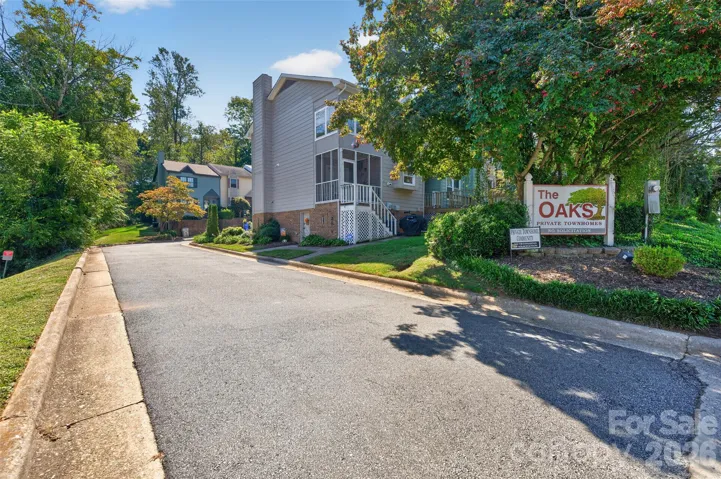
623 College Sw Avenue, Lenoir, North Carolina 28645
623 College Sw Avenue, Lenoir, North Carolina 28645, Lenoir, NC- Beds: 2
- Baths: 4
- Townhouse, Residential

8108 Merryvale Lane, Charlotte, North Carolina 28214
8108 Merryvale Lane, Charlotte, North Carolina 28214, Charlotte, NC- Beds: 3
- Baths: 3
- Townhouse, Residential Lease

- The Simpson Group Realty

