
- Single Family Residence, Residential
- 3
- 3
- 2008
Description
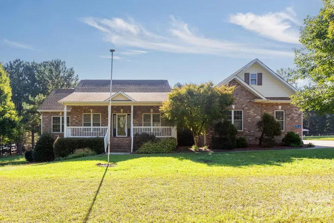
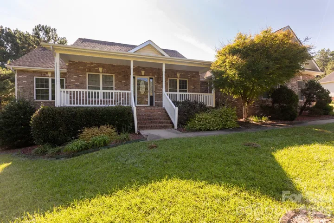
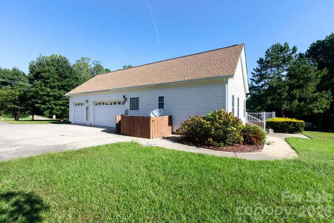
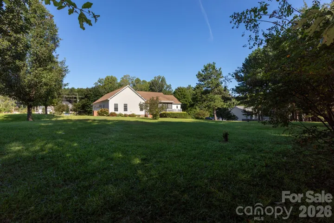
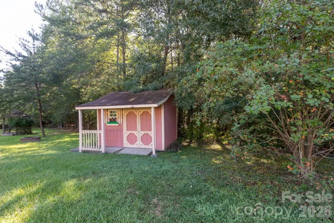
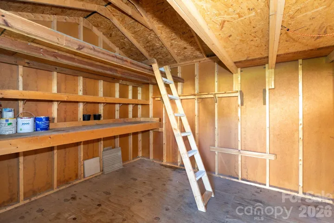
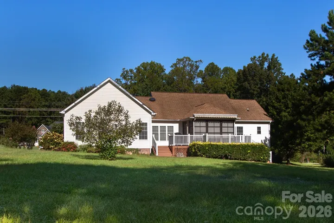
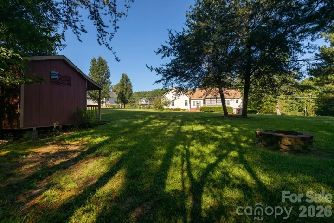
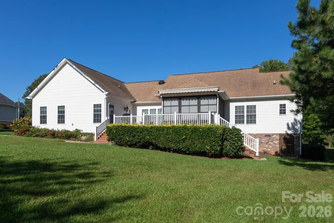
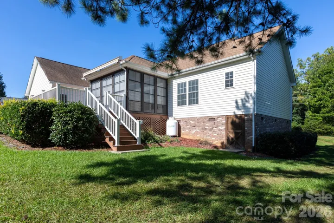
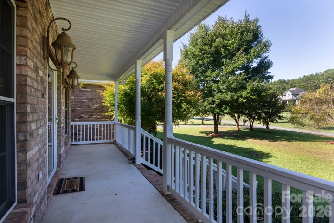
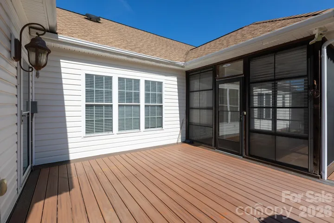
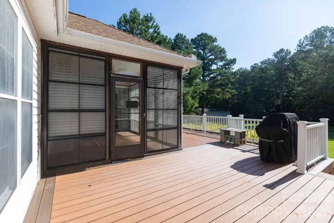
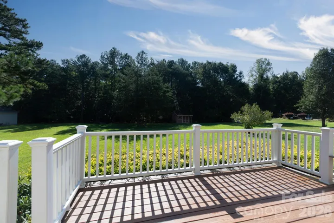
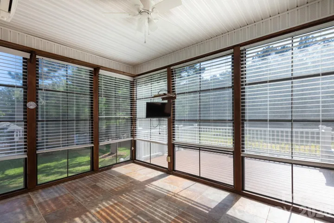
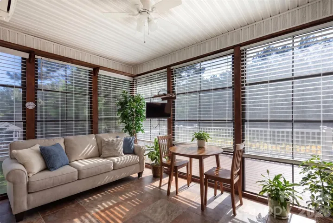
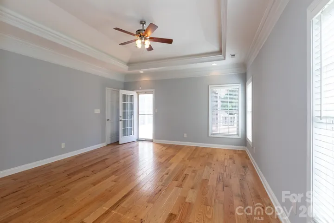
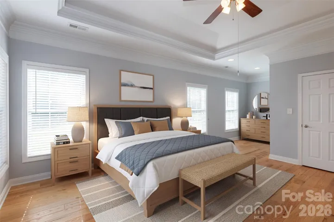
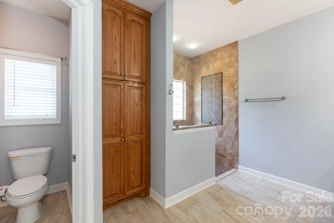
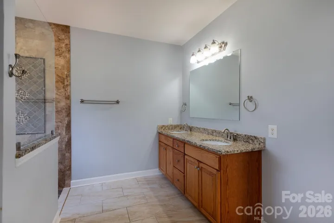
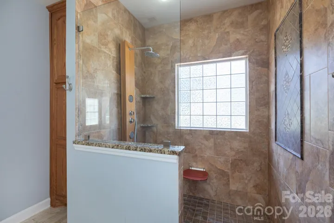
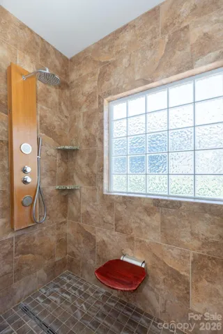
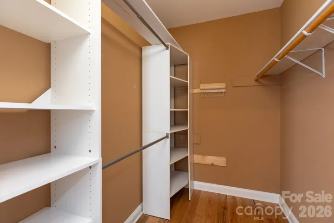
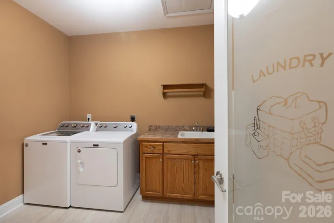
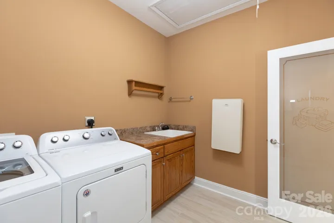
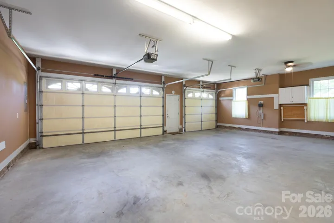
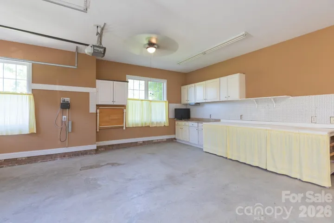
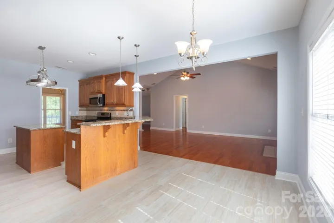
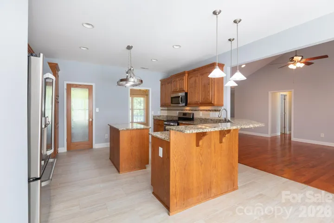
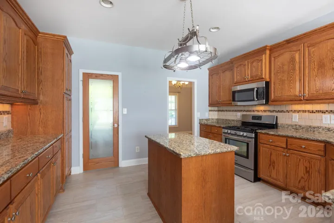
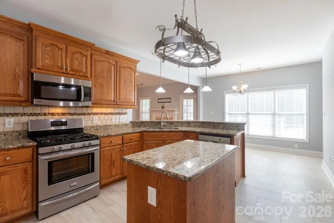
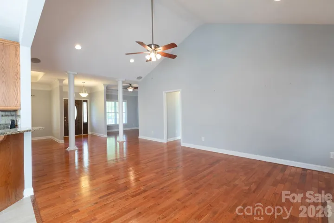
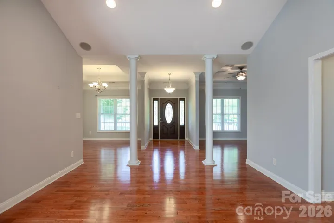
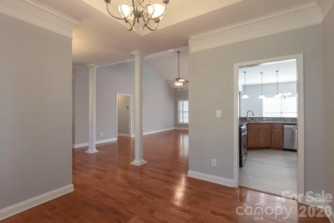
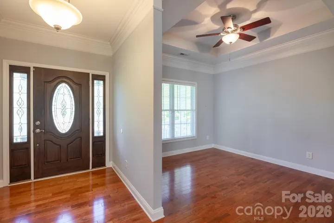
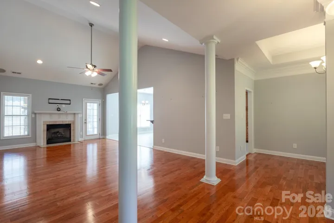
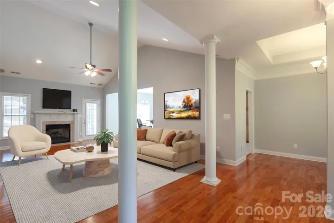
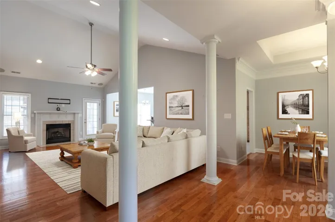
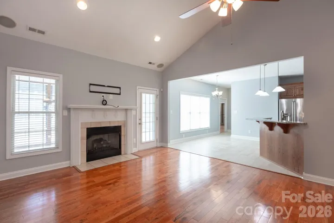
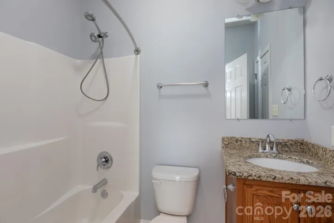
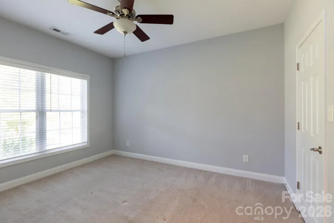
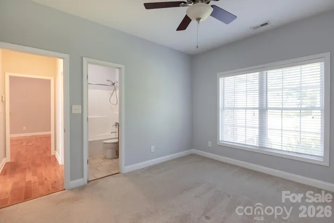
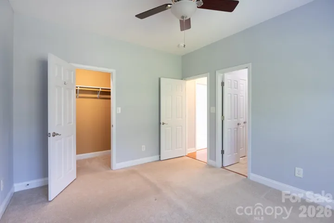
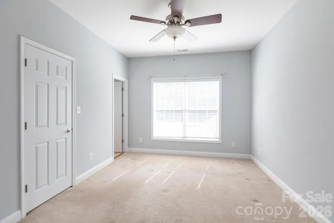
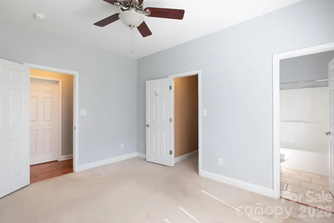
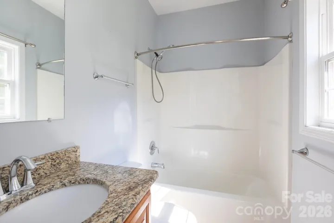
Custom-Built Ranch on 1.7 Acres with a Rare Three-Car Garage! Beautifully maintained, one-owner custom-built ranch home featuring a desirable split-bedroom floor plan, 3 bedrooms, and 3 full baths—offering privacy and convenience for everyone. The custom kitchen is a standout, featuring beautiful cabinetry, granite countertops, tiled backsplash, breakfast bar, gas range, and a walk-in pantry with a custom glass door. All appliances remain. The living room features a gas fireplace and built-in speakers, creating a warm and inviting gathering space. Enjoy year-round relaxation in the enclosed back sunroom, complete with a mini-split system and speakers. Step outside to the deck, which is pre-wired for a hot tub, with a gas line ready for your grill. Each bedroom has direct access to its own full bath. The primary suite offers an oversized tiled walk-in shower and plenty of comfort. The convenient laundry room also features a custom glass door. The 3-car garage provides plenty of room for vehicles, hobbies, and storage, with built-in cabinets and shelving. Additional storage is available in the tall, encapsulated crawl space. Outside, enjoy the large front and back yards surrounded by mature trees for added privacy. A storage shed and gazebo remain with the property. This thoughtfully designed home offers quality construction, exceptional storage, custom finishes, and comfortable indoor and outdoor living—all on a beautiful 1.7-acre private setting. A true one-owner home that has been lovingly cared for and is ready for its next chapter!
Address
Open on Google Maps-
Address: 2818 Baird Road Unit 7, Clover, South Carolina 29710
-
City: Clover
-
State/county: SC
-
Zip/Postal Code: 29710
-
Area: NONE
Details
Updated on October 2, 2026 at 12:34 pm-
Property ID 4422779
-
Price $555,000
-
Bedrooms 3
-
Bathrooms 3
-
Garages 3
-
Year Built 2008
-
Property Type Single Family Residence, Residential
-
Property Status Active, For Sale
Additional details
-
Listing Terms Cash, Conventional, FHA, VA Loan
-
Roof Architectural Shingle
-
Sewer Septic Installed
-
Cooling Central Air, Ductless
-
Heating Ductless, Heat Pump
-
Flooring Carpet, Tile, Wood
-
County York
-
Property Type Residential
-
Parking Attached Garage, Garage Door Opener, Garage Faces Side
-
Elementary School Unspecified
-
Middle School Unspecified
-
High School Unspecified
-
Architectural Style Ranch
Features
Mortgage Calculator
-
Down Payment
-
Loan Amount
-
Monthly Mortgage Payment
-
Property Tax
-
Home Insurance
Video
360° Virtual Tour
Contact Information
View ListingsSimilar Listings

206 Cedar Street, Belmont, North Carolina 28012
206 Cedar Street, Belmont, North Carolina 28012, Belmont, NC- Beds: 2
- Baths: 2
- Single Family Residence, Residential

3014 Dodsworth Drive, Cramerton, North Carolina 28032
3014 Dodsworth Drive, Cramerton, North Carolina 28032, Cramerton, NC- Beds: 4
- Baths: 5
- Single Family Residence, Residential

1259 Dorchester Road, Gastonia, North Carolina 28056
1259 Dorchester Road, Gastonia, North Carolina 28056, Gastonia, NC- Beds: 5
- Baths: 4
- Single Family Residence, Residential

2643 Swamp Chestnut Oak Drive, Gastonia, North Carolina 28056
2643 Swamp Chestnut Oak Drive, Gastonia, North Carolina 28056, Gastonia, NC- Beds: 5
- Baths: 4
- Single Family Residence, Residential

- The Simpson Group Realty

